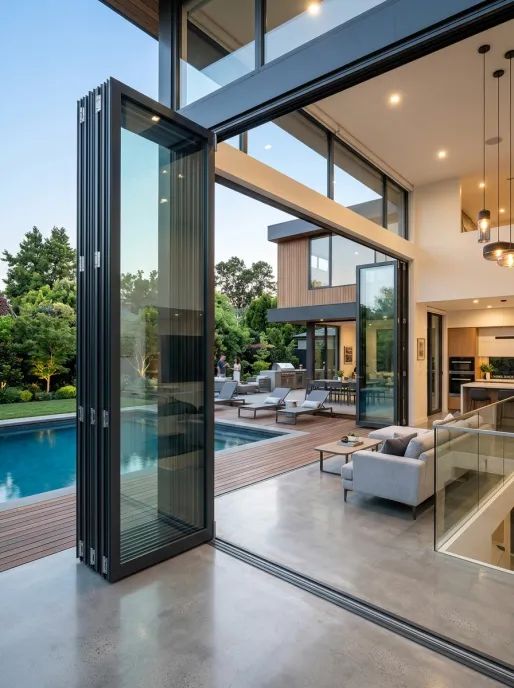
Architectural Accordion Folding Bi-Fold Doors
Thermal Break Aluminium Systems · Structural Load Certified · Tailored for Global B2B Projects
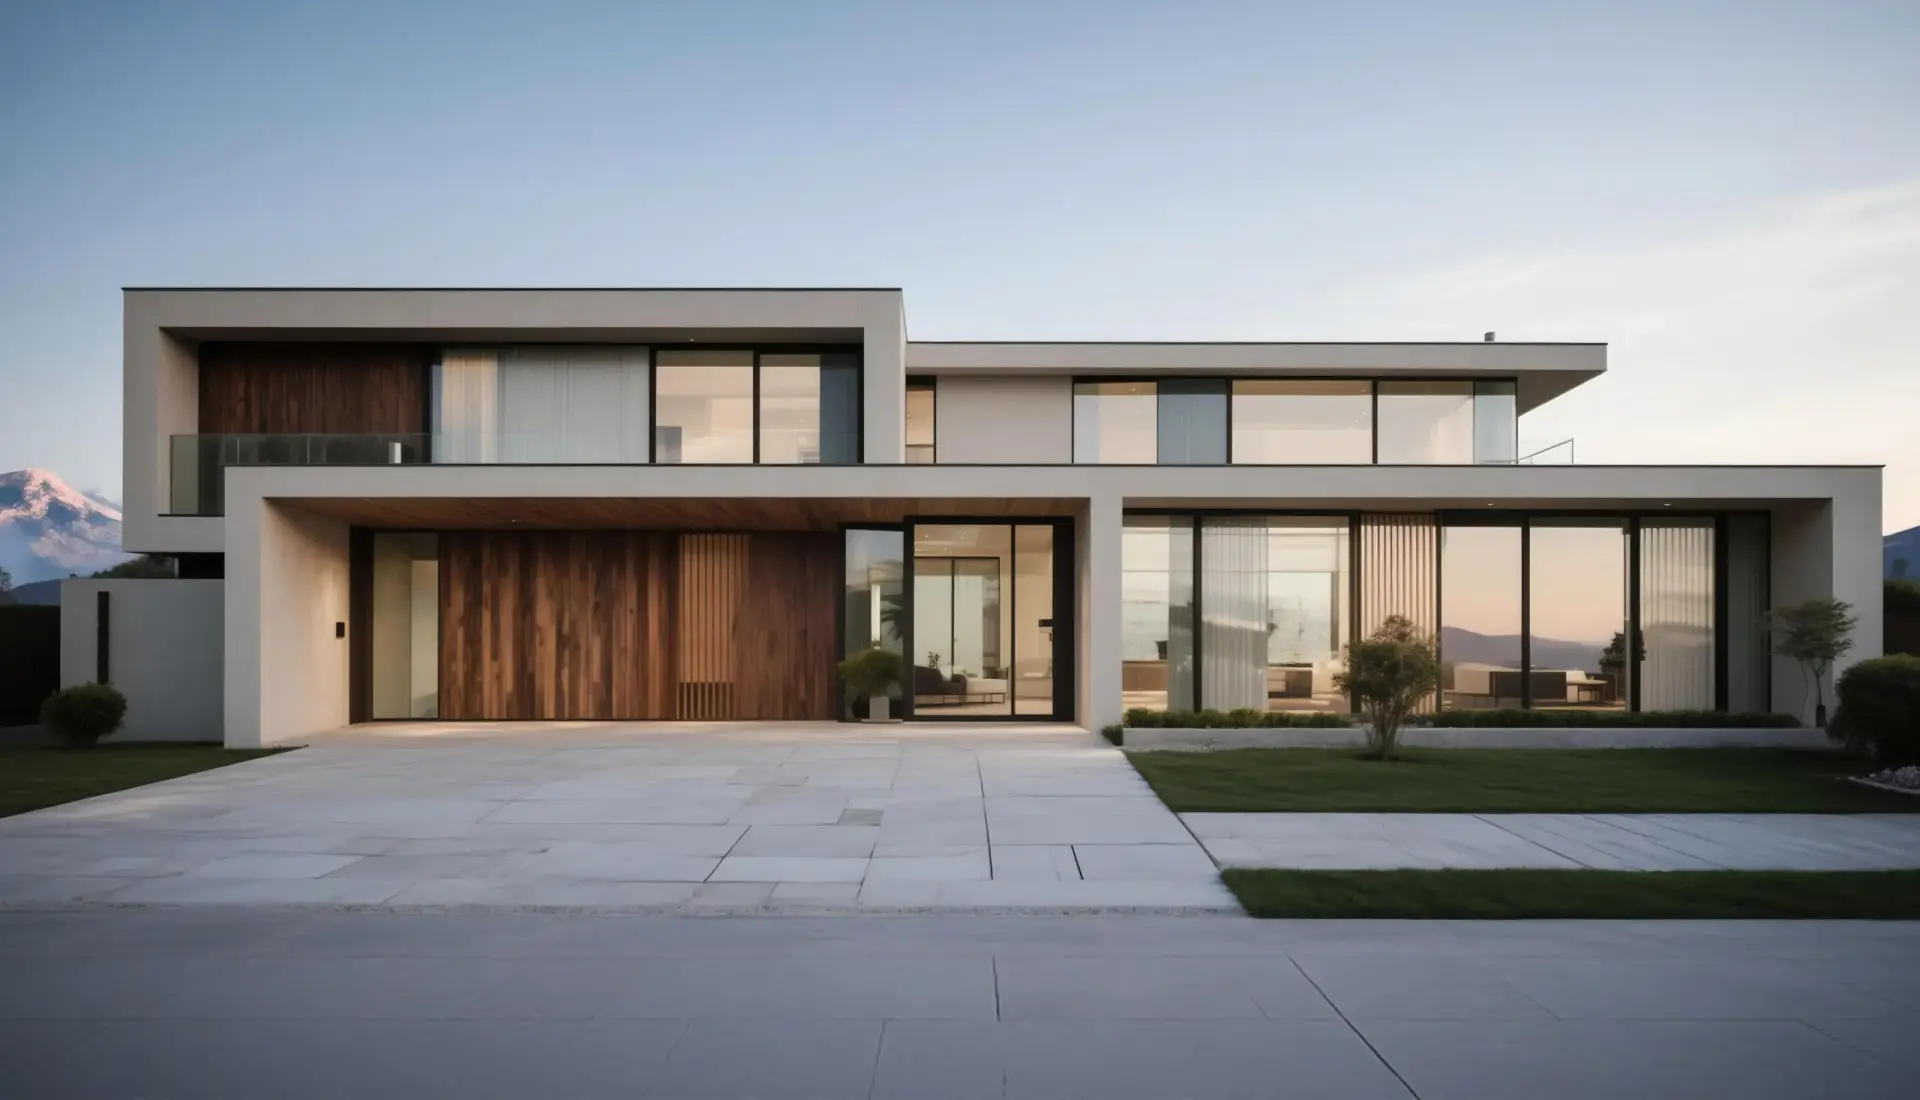
Expansive Openings with Zero-Threshold Sills
High Wind-Load Resistance · Multi-Point Locking · NFRC & AS2047 Compliant
30+ Years Sourcing Partnership
50,000 m² Production Base · 30+ Patents · Full Export Quality Assurance

24h CAD Engineering
Detailed shop drawings tailored to architectural plans

Water & Wind Pressure Testing
100% pre-assembly structural seal verification

50,000 m² Factory Base
Scalable output for large-scale multi-unit projects

4-5 Weeks Production
Reliable lead times with milestone video tracking

Comprehensive Warranty
Long-term hardware, glass, and profile guarantee
Engineering Accordion Folding Bi-Fold Doors for Modern B2B Procurement
Engineering Accordion Folding Bi-Fold Doors: The Ultimate Procurement & Specification Guide
In modern architectural design, Accordion Folding Bi-Fold Doors (also referenced as concertina doors, folding patio doors, or multi-panel folding glass walls) represent the pinnacle of flexible space utilization. By seamlessly connecting interior living quarters with exterior landscapes, these door systems transform wide structural spans into unobstructed open spaces. However, for commercial buyers, real estate developers, and international architects, procuring custom bi-fold systems requires looking far beyond basic visual aesthetic appeal.
Achieving structural reliability across continuous wall openings exceeding 10 meters requires rigorous thermal engineering, weatherization seal integrity, precision rolling hardware, and exact structural load distribution. As a leading manufacturer with over 30 years of direct production experience in Foshan, China, Vancoor Entrance System Co., Ltd. presents this technical specification guide to address high-intent technical questions raised by global project buyers and engineering consultants.
1. Structural Load Mechanics: Top-Hung vs. Bottom-Rolling Systems
One of the primary engineering decisions when specifying exterior accordion folding bi-fold doors is choosing between top-hung and bottom-rolling structural load configurations:
- Top-Hung Folding Systems: The entire weight of the heavy glass sashes (often exceeding 120kg to 300kg per panel when triple-glazed) is suspended from the overhead header beam. Top-hung doors glide exceptionally smoothly because the bottom track functions primarily as a guide rail, minimizing dirt accumulation issues. However, top-hung systems demand a structural steel beam overhead engineered to withstand significant deflection force. If the header deflects by even 3mm under wind or structural movement, panel operation will bind.
- Bottom-Rolling Systems: The vertical load is borne entirely by heavy-duty stainless steel wheel assemblies running along the subfloor track. The upper track acts solely as a lateral guide. Bottom-rolling configurations are highly recommended for retrofit projects or openings where installing heavy structural header beams is cost-prohibitive.
At Vancoor Entrance System Co., Ltd., our engineering team custom-calculates structural deflection and dead-load distribution for every project, providing CAD shop drawings that define exact structural header requirements prior to extrusion fabrication.
PA66-GF25 Polyamide Thermal Breaks & Air-Tight Sealing
Exterior folding doors feature extensive perimeter framing and multiple vertical sash-to-sash interlocking joints. Without proper thermal isolation and continuous sealing, multi-panel folding doors can become primary sources of energy loss and air/water infiltration.
Vancoor addresses thermal conductivity by utilizing high-density PA66-GF25 (25% Glass-Fiber Reinforced Polyamide) thermal break strips within our extruded 6063-T6 aluminum profiles. This creates an isolated thermal barrier between exterior and interior profile profiles, effectively eliminating condensation and maintaining system thermal performance.
- U-Factors as low as 1.2 to 1.6 W/m²K
- Dual & Triple durometer continuous EPDM seals
- Water infiltration resistance up to 750 Pa (ASTM E331)
- Acoustic sound reduction up to STC 42 dB
Recommended Accordion Folding Bi-Fold Door Series
Select from our engineered series, each customizable by dimensions, powder coat finish, glass performance coatings, and locking hardware configuration.
| Series Name | Profile Depth | Wall Thickness | Max Panel Height | Thermal U-Value | Primary Application |
|---|---|---|---|---|---|
| System 80 Heavy-Duty Thermal Break | 80 mm | 2.0 mm - 2.5 mm | Up to 3800 mm | 1.3 W/m²K | Luxury Residential Villas & Coastal Mansions |
| System 65 Slim-Sightline Bi-Fold | 65 mm | 1.8 mm - 2.0 mm | Up to 3000 mm | 1.6 W/m²K | Modern Residential & Restaurant Balconies |
| Coastal Hurricane Impact Series | 85 mm | 2.5 mm - 3.0 mm | Up to 3500 mm | 1.4 W/m²K | High-Wind Coastal Zones & Storm Regions |
| Acoustic Commercial Partition Series | 75 mm | 2.0 mm | Up to 4200 mm | 1.5 W/m²K | Hotel Ballrooms, Resorts & Event Centers |
Note for Structural Engineers & Specifiers: All Vancoor accordion folding bi-fold doors support custom pane combinations (such as 3+0, 3+1, 5+1, 6+0, and up to 14 active sashes) operating left, right, or split-folding in both inward and outward opening configurations. Contact our technical engineering office at [email protected] to receive CAD blocks and structural load calculation files.
Future Procurement & Technological Trends in Folding Door Systems (2026–2030)
As global building codes enforce stricter energy conservation standards and modern design shifts toward minimalist aesthetics, procurement standards for Accordion Folding Bi-Fold Doors are undergoing rapid evolution. B2B buyers and commercial developers must account for four major technological shifts over the coming decade:
1. Zero-Threshold ADA Flush Integration
Modern architectural projects demand smooth indoor-to-patio transitions without raised trip hazards. Future bi-fold procurement prioritizes concealed bottom tracks fitted with sub-floor continuous drainage channels that prevent water ingress while remaining completely flush.
2. Smart Automation & Concealed Motorization
With panel sizes growing taller and heavier (using triple or vacuum-insulated glass), manual operation of 6+ panel systems can prove challenging. Integrated concealed motorization with smart home interface sensors will become standard in luxury developments.
3. Ultra-Low U-Values & Aerogel Thermal Break
European and North American green building regulations (such as Passive House and Title 24 standards) necessitate lower thermal transmittance. The integration of aerogel insulation strips inside polyamide breaks allows bi-fold systems to achieve U-factors below 0.9 W/m²K.
4. Low-Carbon Recycled Aluminum Sourcing
Corporate sustainability mandates require traceable supply chains. Vancoor leads the industry by adopting prime 6063-T6 aluminum billets produced using hydroelectric power, reducing embodied carbon for LEED and BREEAM certified projects.
Why Global Buyers Choose Vancoor Entrance System Co., Ltd.
Manufacturing large-span accordion folding bi-fold doors requires precise machining tolerances. A margin of error of even 1mm across an 8-meter track can cause binding or seal failure. Here is how Vancoor guarantees manufacturing accuracy:
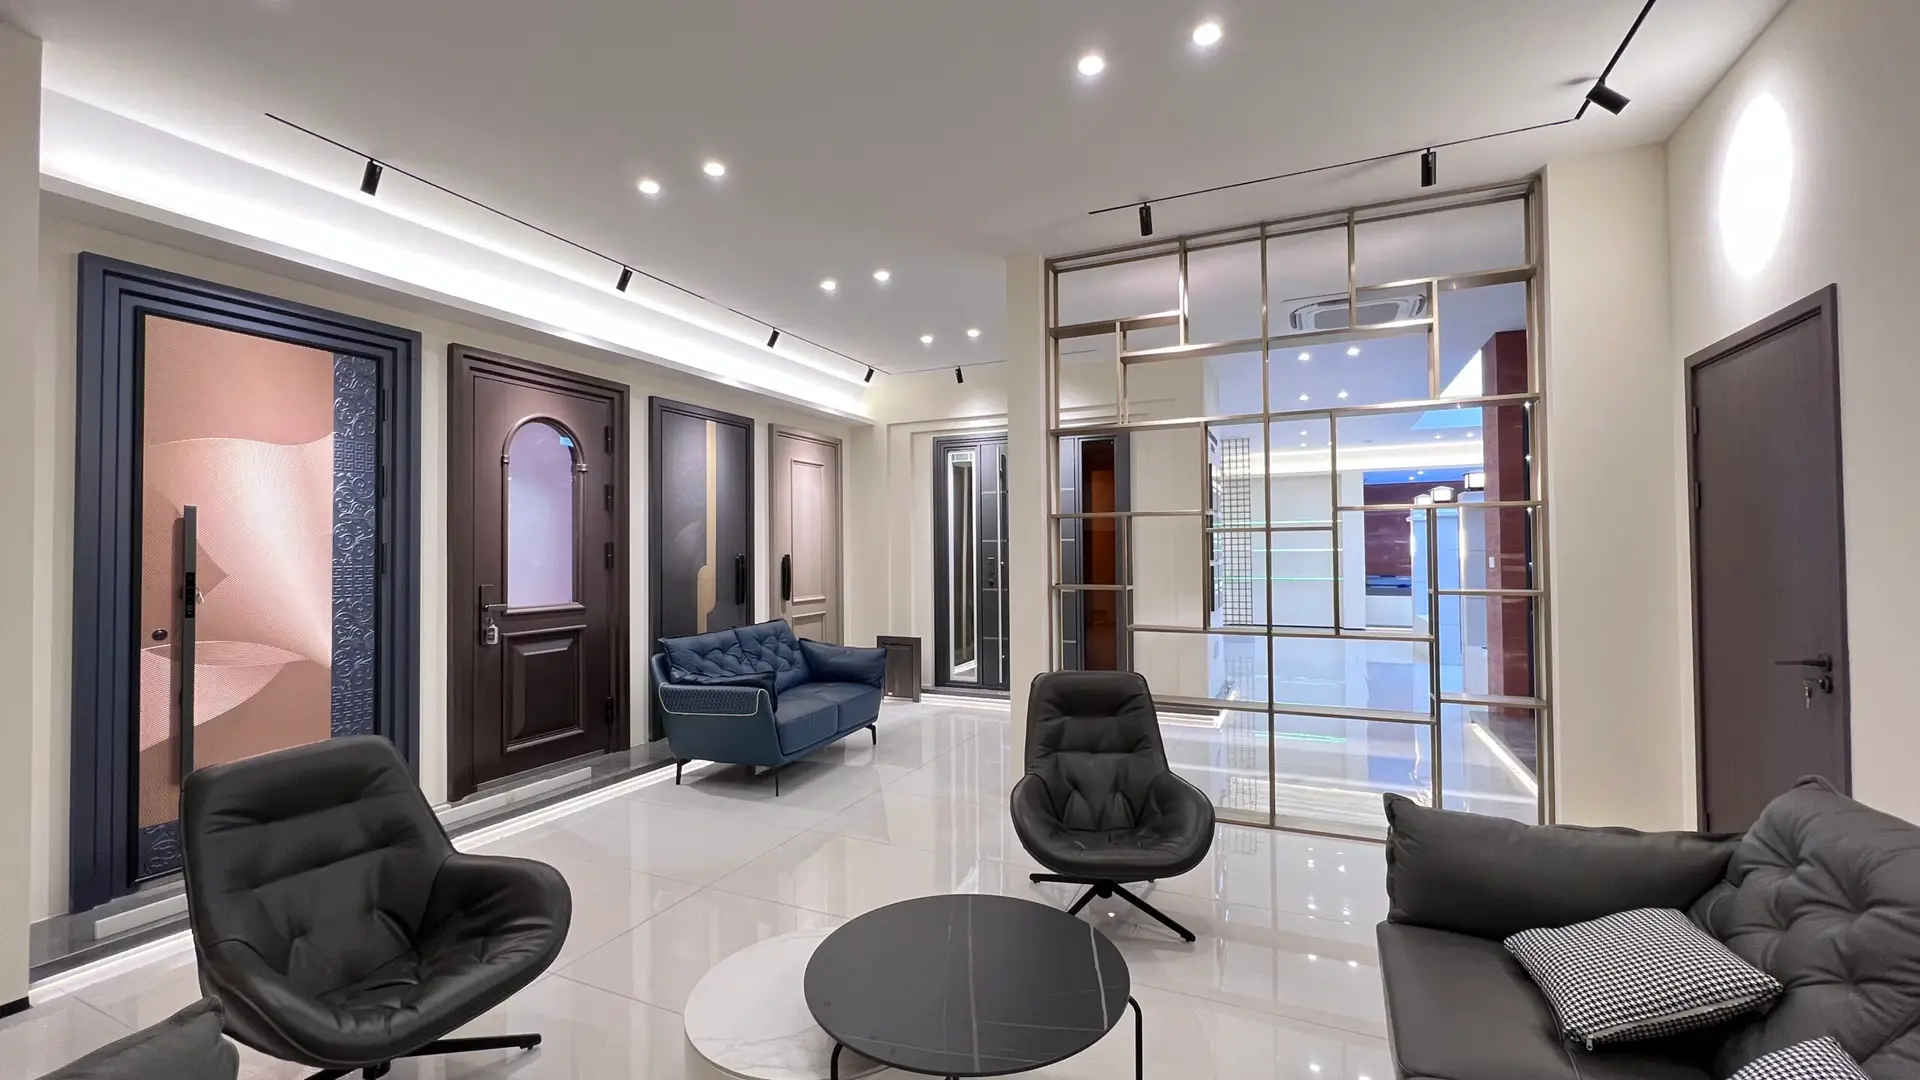
Integrated Production Facility
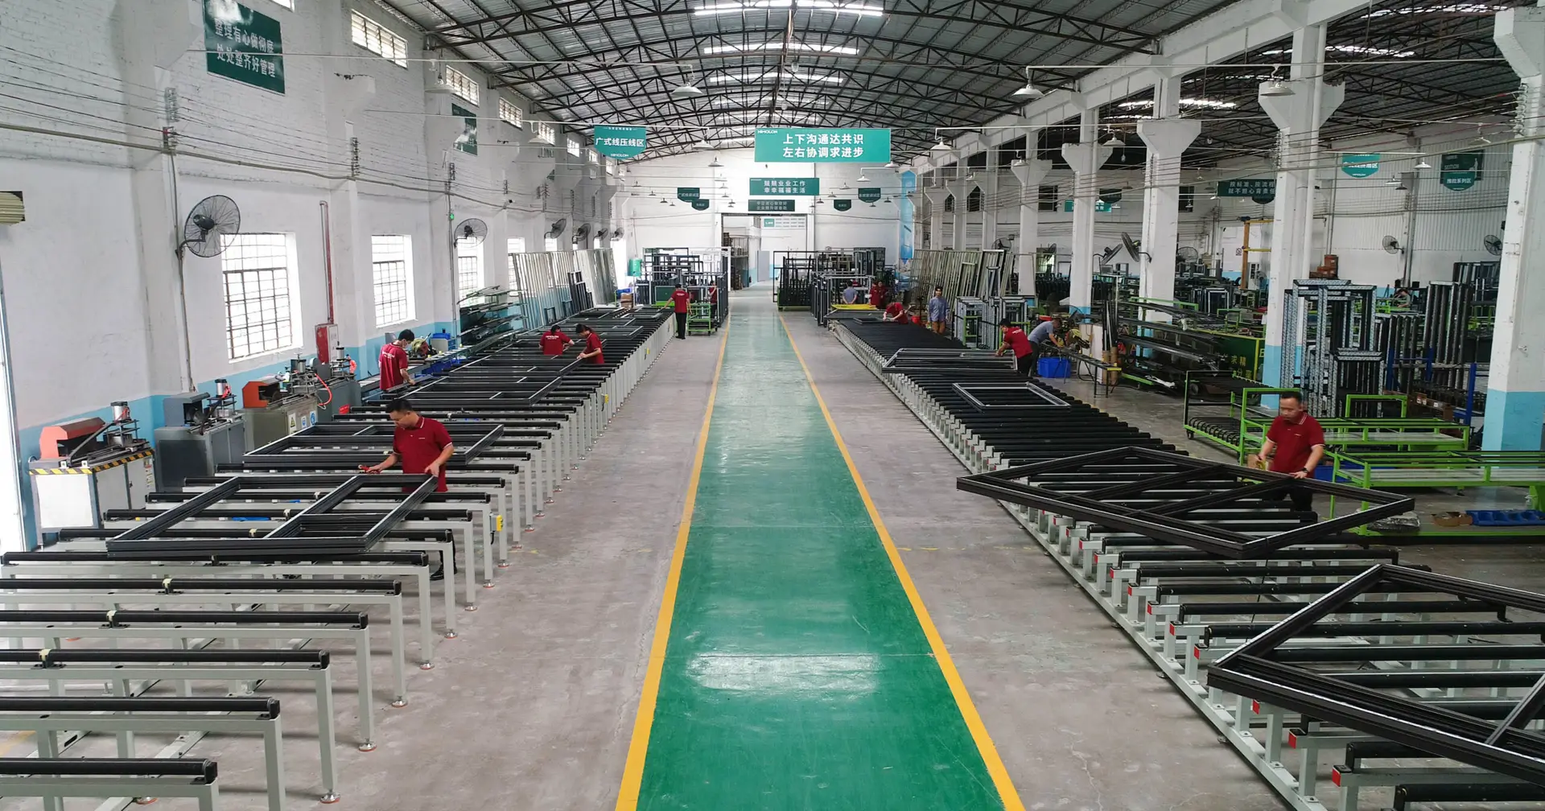
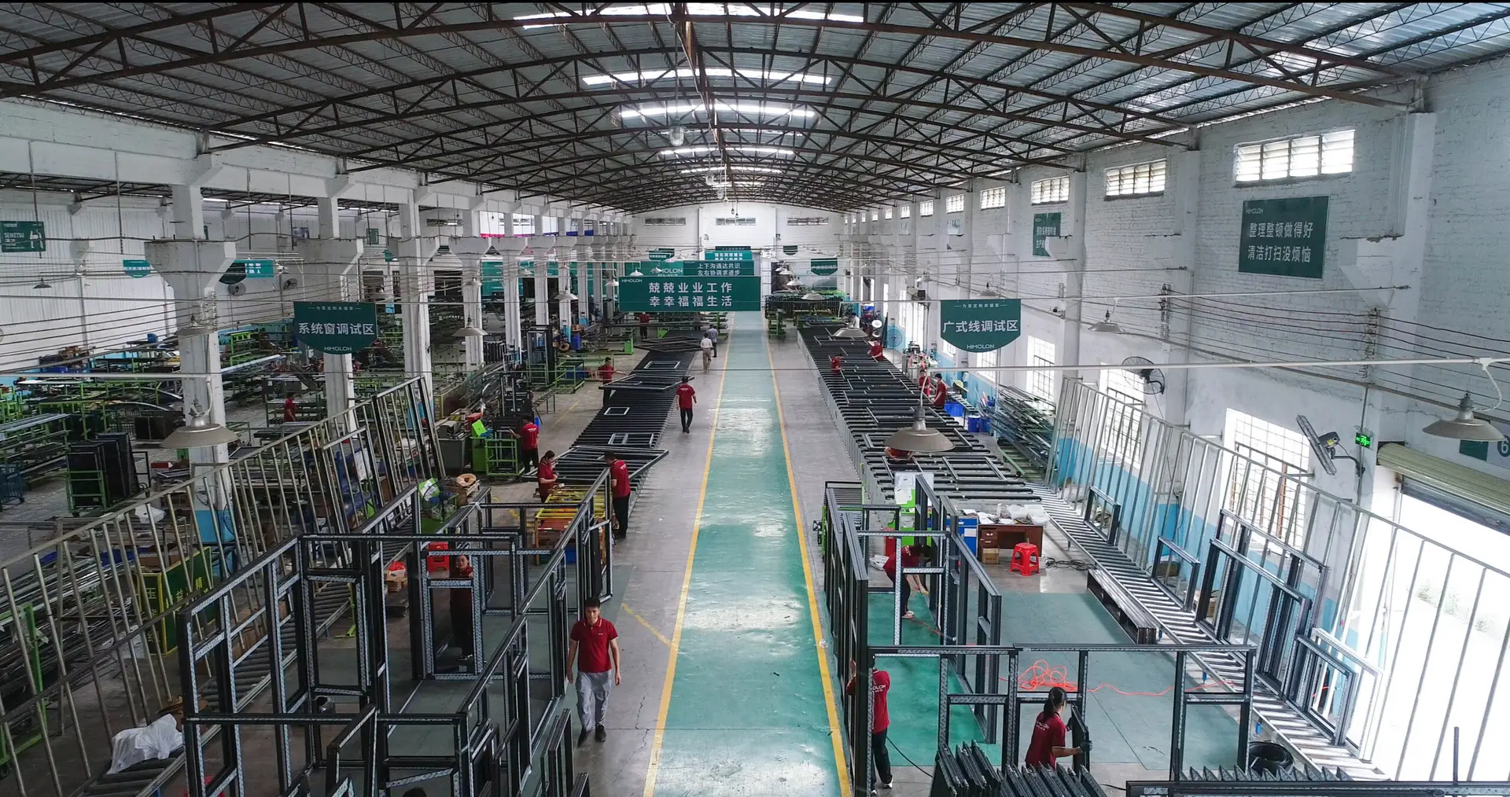
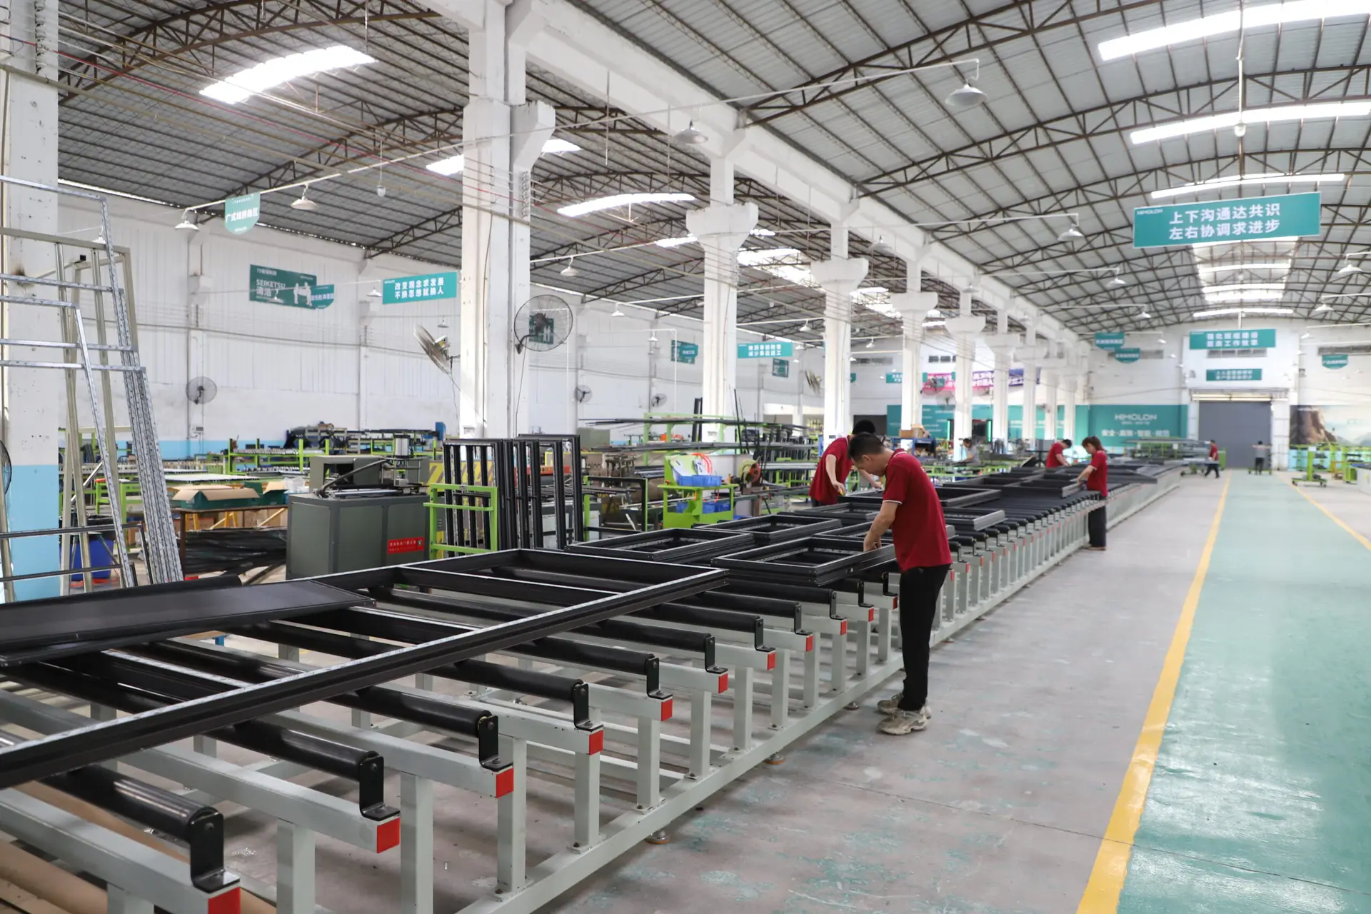
Extrusion processing, thermal strip insertion, CNC notch milling, and hardware fitting performed under a single roof for complete quality management.
Trial Pre-Assembly Policy
Every custom bi-fold door system is completely assembled on factory test rigs to check smooth roller movement, locking alignment, and seal compression before crating.
Heavy-Duty Export Crating
Units are double-wrapped in scratch-resistant protective film, fitted with impact-absorbing foam edge protectors, and secured inside heat-treated plywood crates.
Certified to Global Structural & Energy Building Codes
Importing fenestration products requires verified documentation. Vancoor Entrance System Co., Ltd. builds every bi-fold door to match destination code requirements.
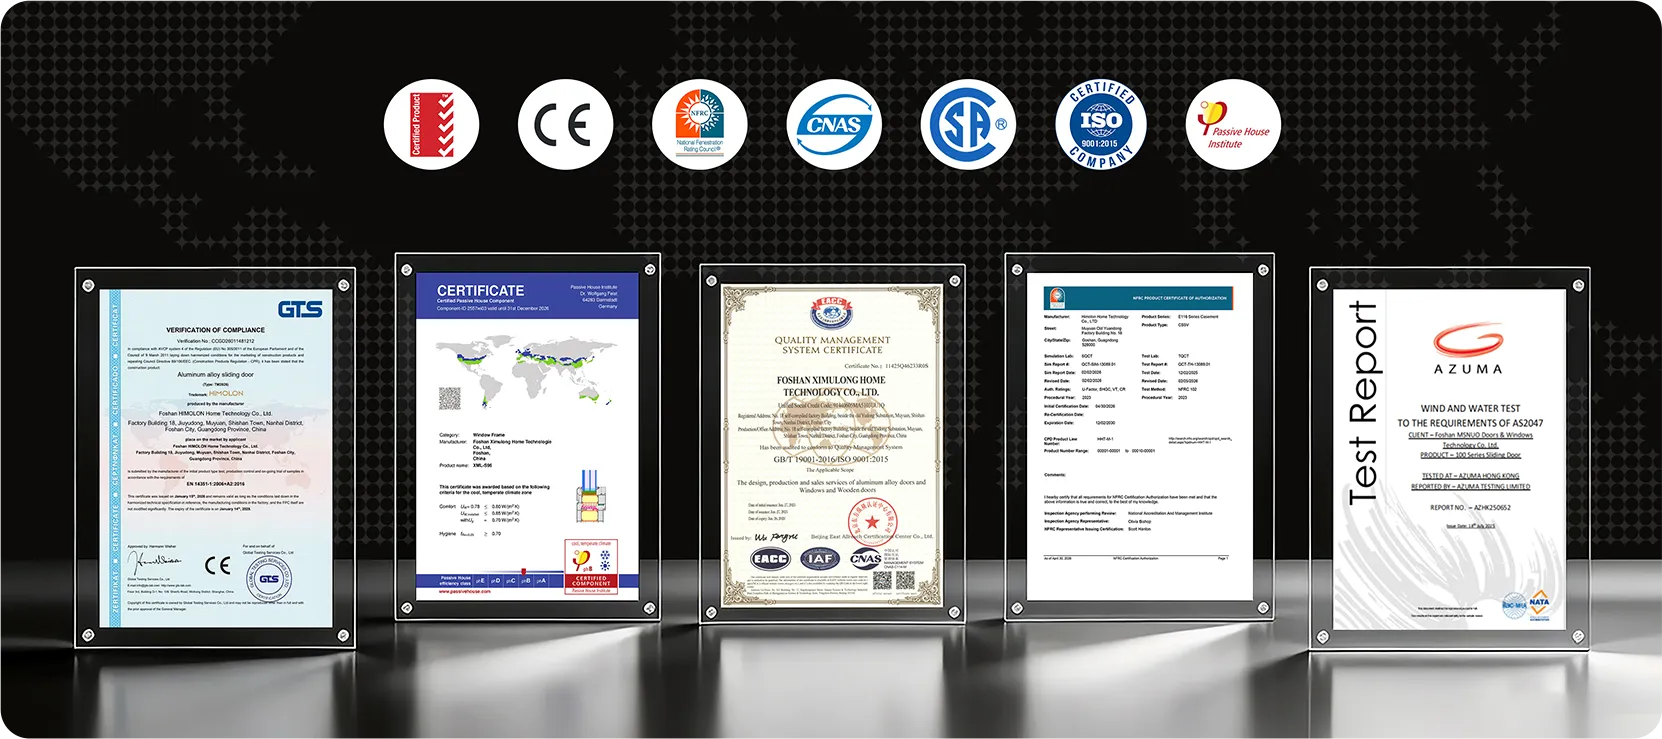
North America (NFRC & ASTM)
Tested for air infiltration (ASTM E283), water resistance (ASTM E331), structural wind load (ASTM E330), and thermal NFRC U-factor compliance.
Europe (CE & EN 14351-1)
Full CE marking compliance covering resistance to wind load, airtightness, watertightness, and acoustic transmission under EN standards.
Australia & NZ (AS2047 & AS1288)
Verified structural deflection, ultimate strength, air housing performance, and safety glazing compliance according to Australian standards.
Project Documentation Package
Comprehensive submittal packages including structural calculations, shop drawings, thermal simulation reports, and warranty certificates.
Experienced Technical Team Dedicated to Your Project Success
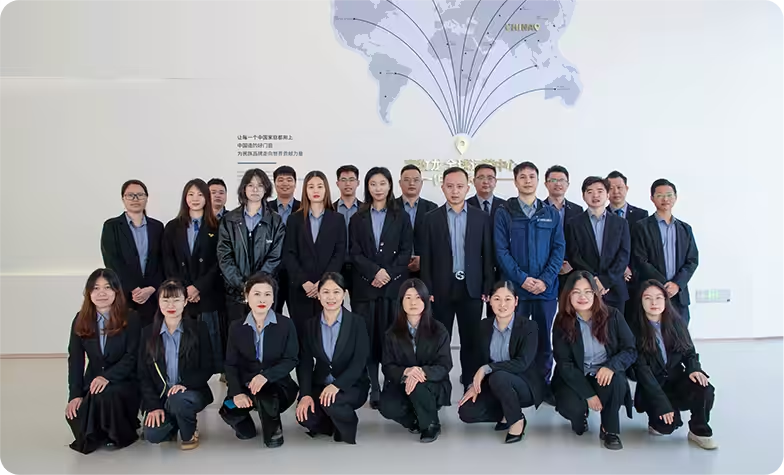
Since 1993, Vancoor Entrance System Co., Ltd. has developed deep technical expertise in custom aluminum door fabrication. Our team of bilingual project engineers acts as a direct technical extension of your architectural office.
From initial design sketches through CAD shop drawing generation, hardware selection, factory production, and overseas logistics, we eliminate miscommunication and streamline procurement.
Frequently Asked Questions by Global Buyers
Addressing the core technical, structural, and logistical questions regarding custom accordion folding bi-fold doors.
What structural support is required for heavy-duty exterior accordion folding bi-fold doors?
Accordion folding bi-fold doors are engineered as top-hung or bottom-rolling systems. Top-hung systems require a dedicated structural header beam (steel I-beam or reinforced concrete lintel) capable of supporting the full dead-load of the hanging glass panels without deflecting more than L/175 or 3mm. Bottom-rolling systems transfer panel weight directly to the floor track, making them preferable when overhead header support is limited. Vancoor provides structural load calculation reports and shop drawings for every project.
How do thermal break bi-fold doors achieve air-tightness and water tightness?
Vancoor bi-fold doors utilize multi-chamber PA66-GF25 polyamide thermal break profiles combined with continuous triple-layered EPDM weather stripping. Our specialized interlocking sash joints and multi-point locking gearboxes achieve air permeability ratings below 0.1 cfm/sq.ft and water penetration resistance up to 750 Pa under ASTM testing standards.
Can accordion folding bi-fold doors withstand high wind loads and hurricane zones?
Yes. Vancoor offers engineered hurricane impact bi-fold doors featuring 6063-T6 heavy-wall aluminum profiles (up to 3.0mm thickness), stainless steel hinge pins, and laminated impact glass (e.g., 6mm Tempered + 1.52mm PVB/SGP + 6mm Tempered). These systems meet Florida Building Code (FBC) impact standards and AS2047 structural requirements (>4500 Pa pressure).
What is the typical lead time and export packaging protocol for overseas B2B orders?
Production and assembly take 4 to 5 weeks following final CAD shop drawing approval. Units undergo 100% pre-assembly quality control before being wrapped in protective PE film, heavy corner guards, and enclosed in ISPM-15 certified heat-treated plywood crates to prevent shipping damage.
Do you provide flush threshold options for seamless interior-to-patio transitions?
Yes, we manufacture flush ADA-compliant zero-step sills with hidden drainage channels as well as stepped weather-rated track systems. Flush sills are ideal for covered patios, while weather-rated sills provide maximum water resistance against wind-driven rain.
What custom options are available for project procurement?
We offer custom sash configurations (e.g., 3+0, 3+1, 5+1, 7+0, up to 14 panels), standard and custom RAL powder coatings, anodized or wood-grain architectural finishes, specialized glass coatings (Low-E, Argon-filled, Solar Control), and premium hardware integrations from brands like Siegenia, HOPPE, or Vancoor custom heavy-duty gearboxes.
Request a Technical Quote & CAD Shop Drawings
Share your architectural plans or opening dimensions with our engineering team. Receive factory-direct pricing, thermal specs, and custom CAD drawings within 24 hours. Email: [email protected]
