Engineering Excellence for Architectural Bay & Bow Systems
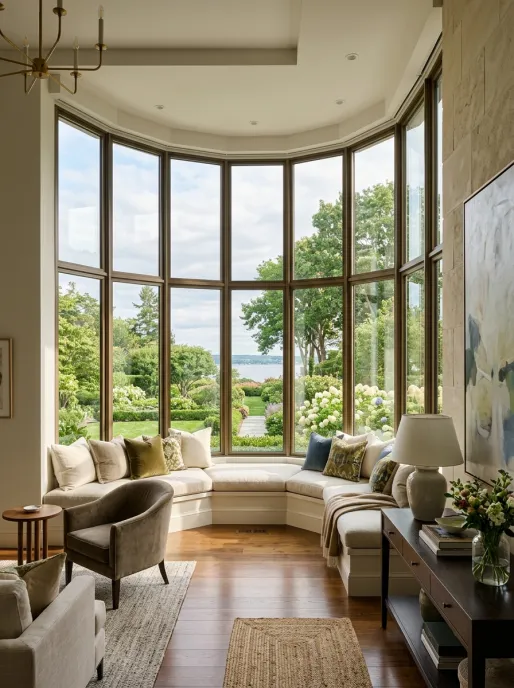
Vancoor Entrance System Co., Ltd. designs and manufactures custom thermal break aluminum bay and bow window systems tailored to international building codes. Designed to extend outward from the structural wall, these systems expand interior living space, introduce multi-directional natural sunlight, and deliver dramatic architectural aesthetic upgrades.
Engineered with high-tensile 6063-T5 aluminum extrusions, precision PA66GF25 polyamide thermal barriers, and heavy-duty structural corner post couplers, our bay and bow windows deliver superior resistance against heavy wind pressure, rain penetration, and thermal loss.
- Expanded Interior Space & Panoramic Light
- PA66GF25 Nylon Thermal Insulation Strips
- Custom 30°, 45°, or Curved Arc Angles
- Double & Triple Glazed Low-E Glass Packages
- Multi-Point German Security Hardware
- STC Acoustic Rating Up to 42dB
| Profile Alloy | 6063-T5 High-Precision Extruded Aluminum |
|---|---|
| Thermal Break | 24mm / 34mm PA66 Polyamide Nylon Strip |
| Frame Depth | 70mm, 90mm, 120mm System Profiles |
| Glass Options | 5mm+12Ar+5mm Double/Triple Tempered Low-E |
| Surface Finish | AkzoNobel Powder Coating / Anodized / PVDF |
| Angle Configurations | 30° & 45° Bay Angles, Custom Arc Bow Curves |
| Compliance | ASTM, NFRC, CE, AS2047 Standards Tested |
Why Overseas Buyers Trust Vancoor Bay & Bow Windows
Over 30 years of manufacturing experience ensures our window joinery meets stringent international structural and energy standards.
Structural Pole Coupling & Load Integrity
Bay and bow windows require rigid structural stability at every corner joint. Vancoor Entrance System Co., Ltd. utilizes custom-engineered structural aluminum post connectors and corner couplers equipped with internal reinforcement bars. This engineering prevents frame deflection under strong wind loads and ensures proper weight distribution for upper building levels.
Energy Efficiency & Thermal Comfort
By breaking the thermal bridge between exterior and interior profile frames using high-grade polyamide nylon, heat transfer is drastically reduced. Combined with argon gas-filled, Low-E double or triple glazing, our bay and bow windows eliminate condensation, lower U-values, and keep HVAC operating costs low in both freezing winters and hot summer climates.
Versatile Operating Sash Integration
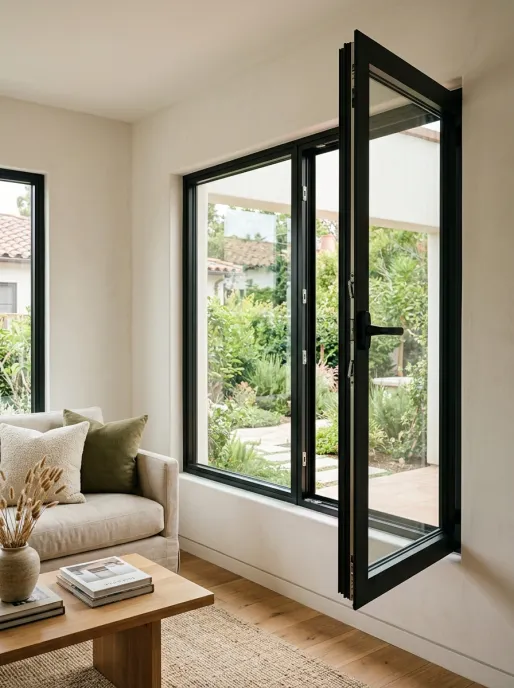
Each bay or bow configuration can be customized with fixed picture windows in the center flanked by operable sashes—including casement, tilt & turn, or awning sashes. This allows project architects to optimize ventilation control without compromising the continuous aesthetic line of the facade.
Weatherproofing & Triple EPDM Sealing
Water infiltration is completely prevented through our multi-chamber drainage design and continuous EPDM weather-strip gaskets. Pressure-equalized drainage slots quickly direct surface rain away, guaranteeing air tightness and water tightness even during extreme storm events.
B2B Technical & Procurement FAQ
Key information for architects, developers, contractors, and importers specifying Vancoor window systems.
What are the primary structural advantages of Vancoor Aluminum Bay and Bow Windows?
Vancoor Entrance System Co., Ltd. manufactures bay and bow windows with heavy-duty structural corner posts and high-tensile 6063-T5 aluminum profiles. They provide expanded interior living space, 180-degree panoramic daylight, superior structural rigidity, and PA66 nylon thermal breaks for long-term energy efficiency.
How do Vancoor thermal break systems optimize thermal performance?
Our window profiles incorporate precision-engineered polyamide (PA66GF25) thermal barrier strips that isolate indoor and outdoor frame chambers. Paired with insulated glass units (Low-E coating, argon gas filling, warm edge spacers), our systems achieve extremely low overall U-values that meet demanding North American and European energy codes.
What is the difference between a Bay Window and a Bow Window configuration?
A Bay Window typically features three window panels (a center picture window paired with two side windows set at 30-degree or 45-degree angles), creating a classic geometric protrusion. A Bow Window features four, five, or six window panels arranged in a continuous, graceful curve, offering a wider, rounded panoramic view.
Do you manufacture load-bearing structural pole connectors for custom projects?
Yes. Every order is manufactured to project shop drawings. We supply heavy-duty aluminum corner post couplers, structural steel-reinforced support poles, and adjustable corner joint connectors designed to withstand structural loads and local wind pressure requirements.
How does Vancoor support international trade compliance and export packing?
We supply full architectural shop drawings, CAD specs, mill test certificates, and air/water/wind pressure test documentation. For overseas sea freight, each bay window component is protected with multi-layer protective film, corner guards, and wrapped securely inside reinforced plywood crates.
Explore Related Aluminum Window Systems
Complete fenestration solutions designed and manufactured in our 50,000 m² Foshan production base.
Aluminum Casement Windows
High-sealing, multi-point lock windows with superior air and water tightness.
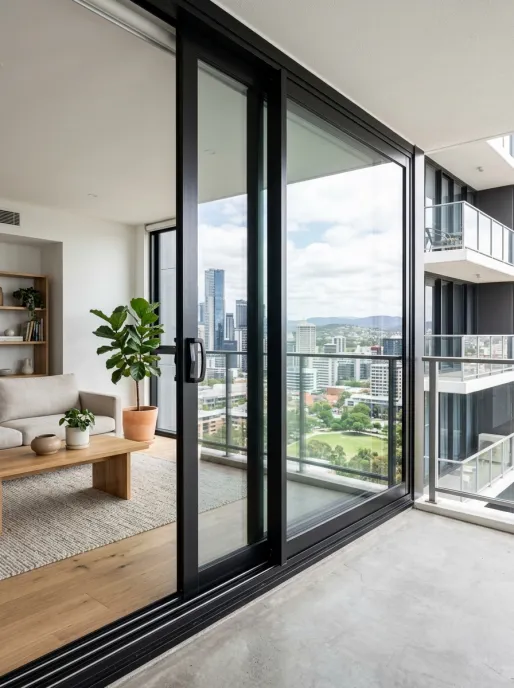
Aluminum Sliding Windows
Smooth double-glazed horizontal sliding systems for modern architectural spaces.
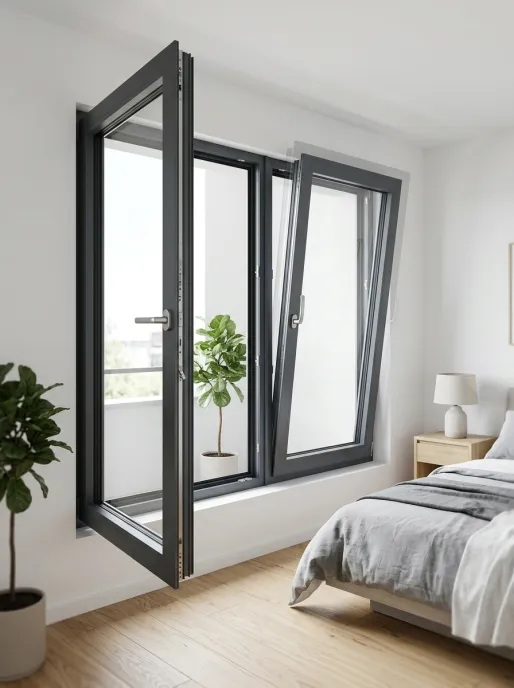
European Tilt & Turn Windows
Dual-action opening for secure tilt ventilation and easy interior glass cleaning.
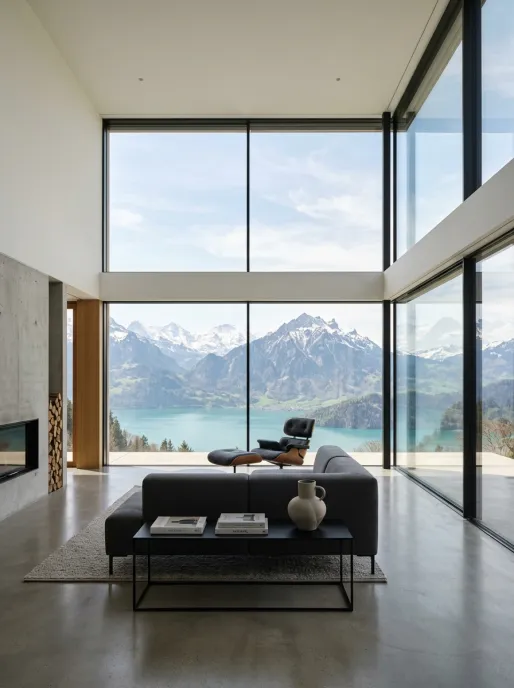
Fixed Picture Windows
Large-format non-opening glass frames designed for maximum uninterrupted views.
Require Custom Architectural Specifications?
Send your CAD drawings or window schedule to [email protected] for a comprehensive factory quotation and technical proposal within 24 hours.
