Custom structural calculations, shop drawings, and wind load engineering within 24 hours.
Air, Water & Structural QC
Pre-assembly testing ensuring wind resistance up to 5000 Pa and water tightness to 900 Pa.
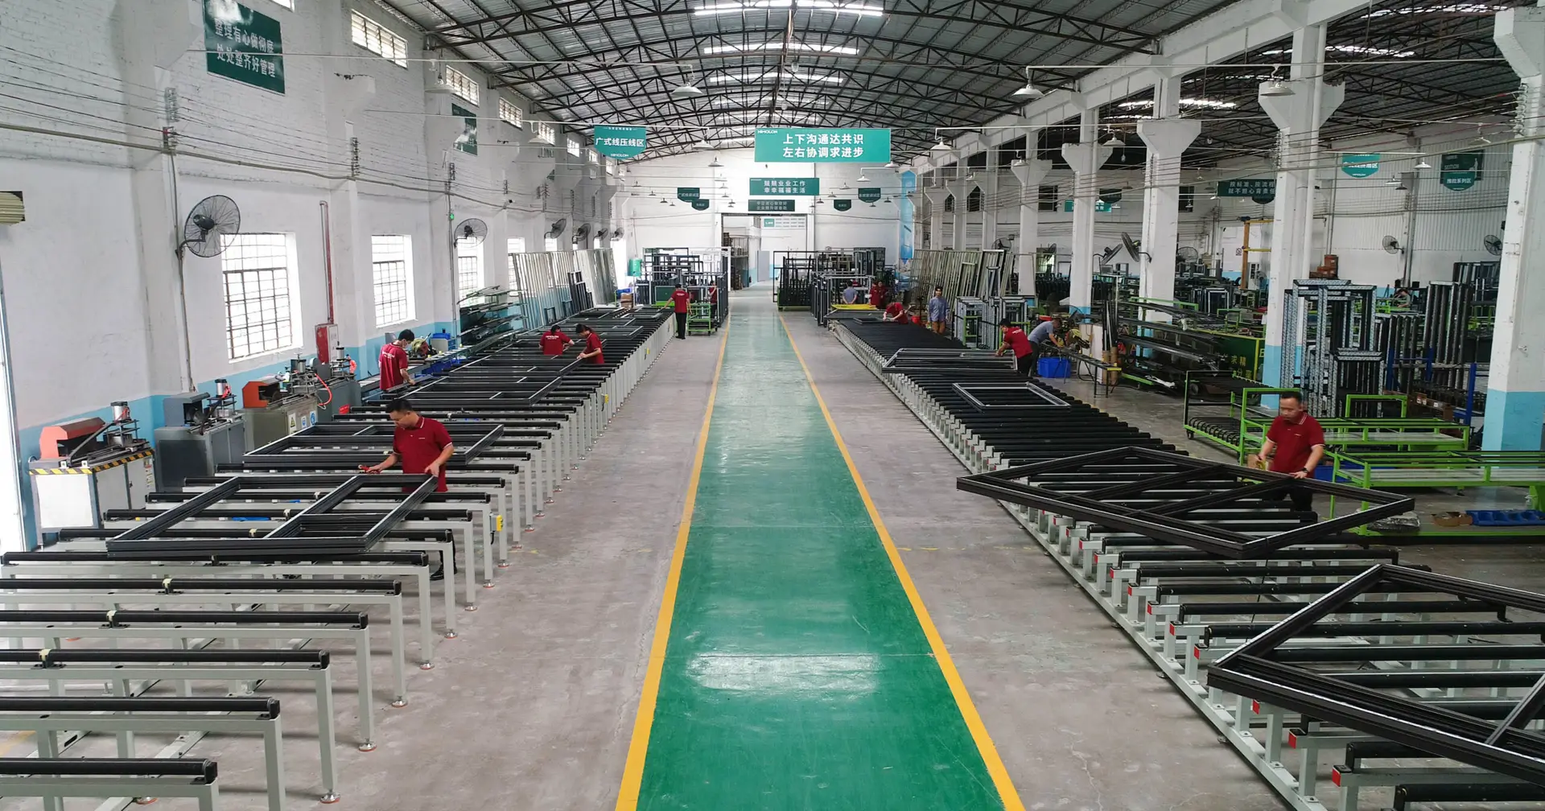
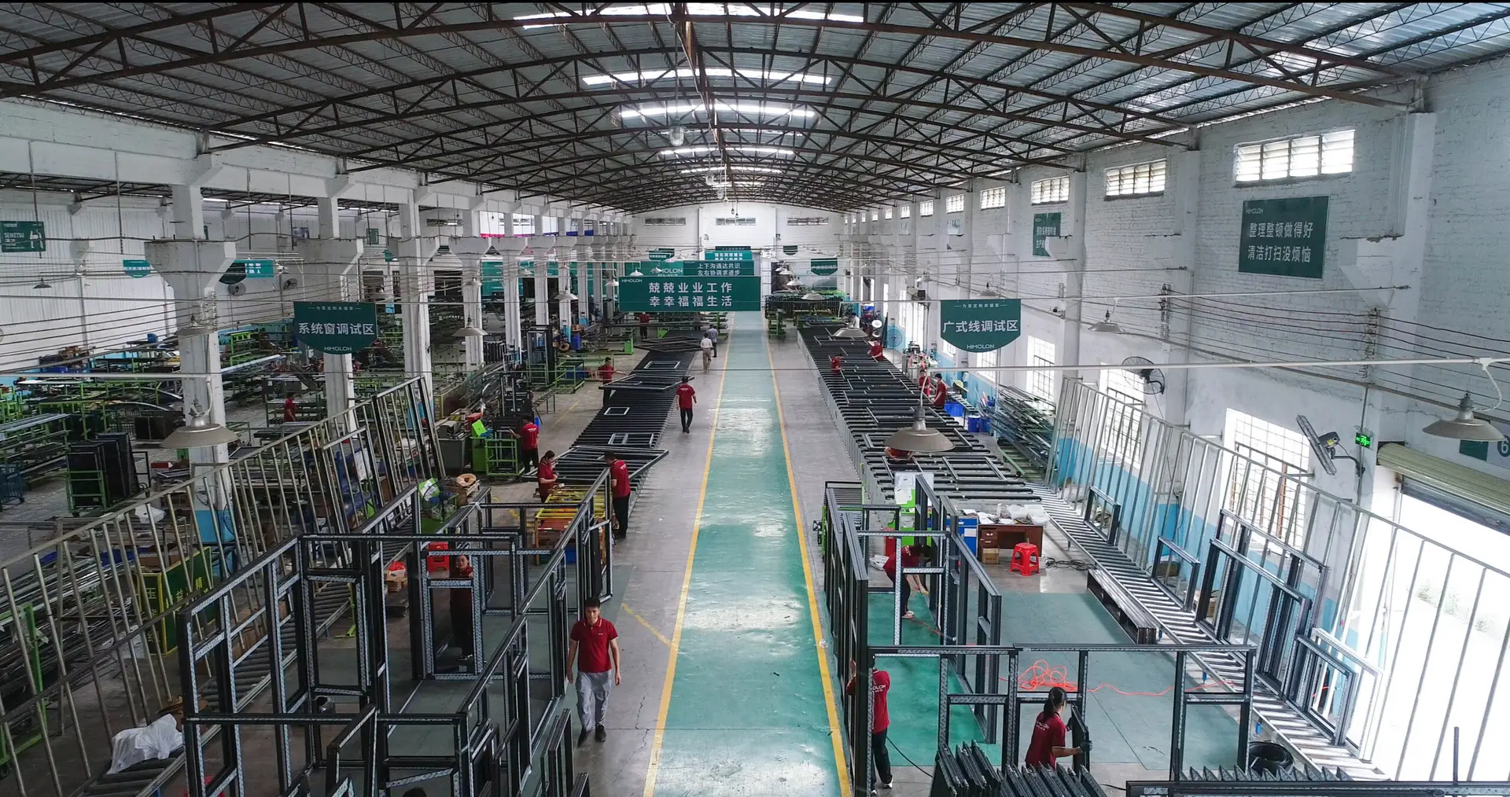
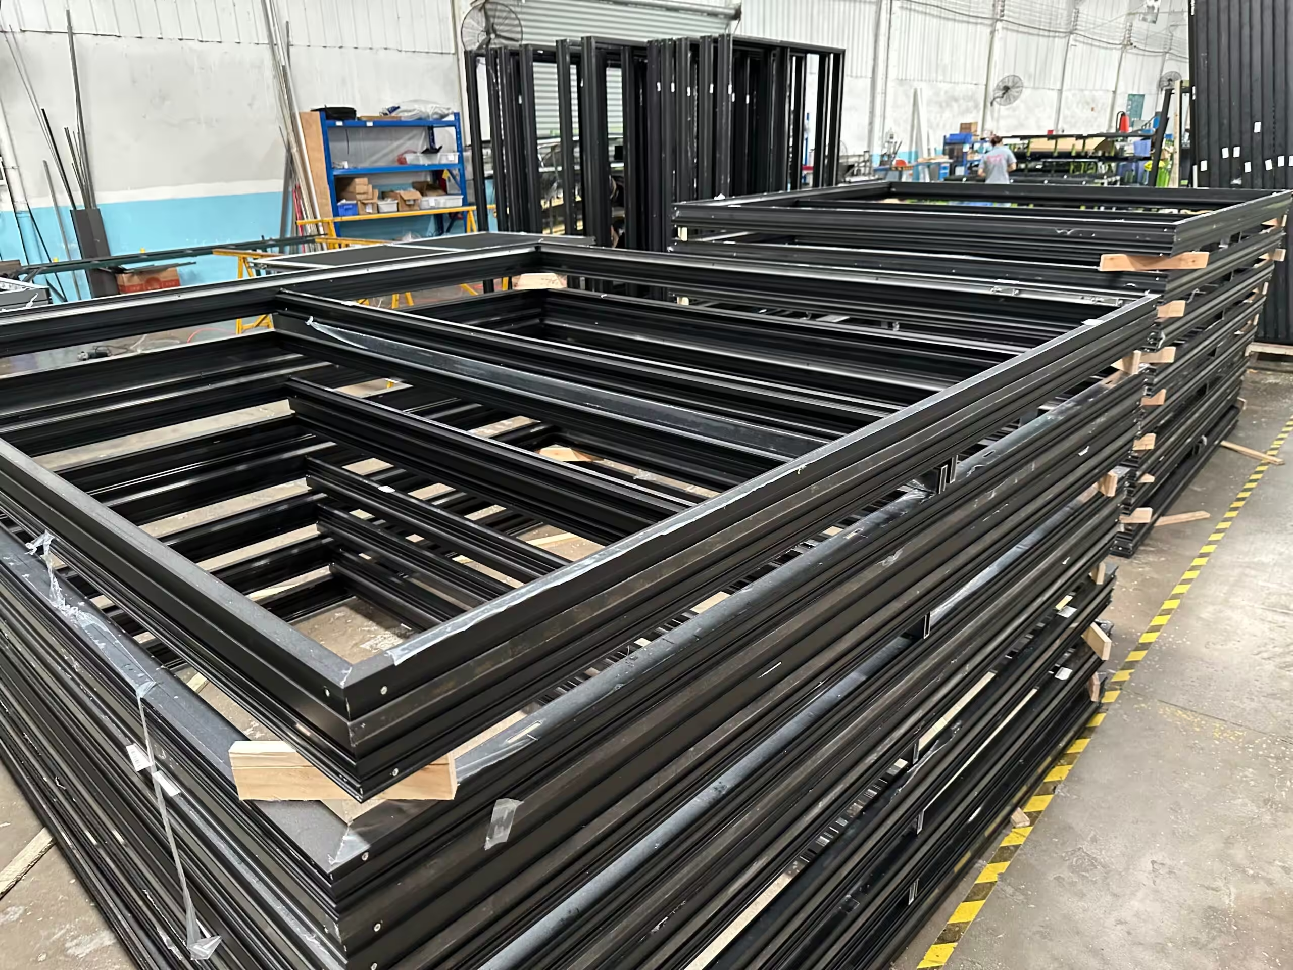
50,000 m² Production Power
Direct manufacturing facility in Foshan producing over 500,000 fenestration units annually.
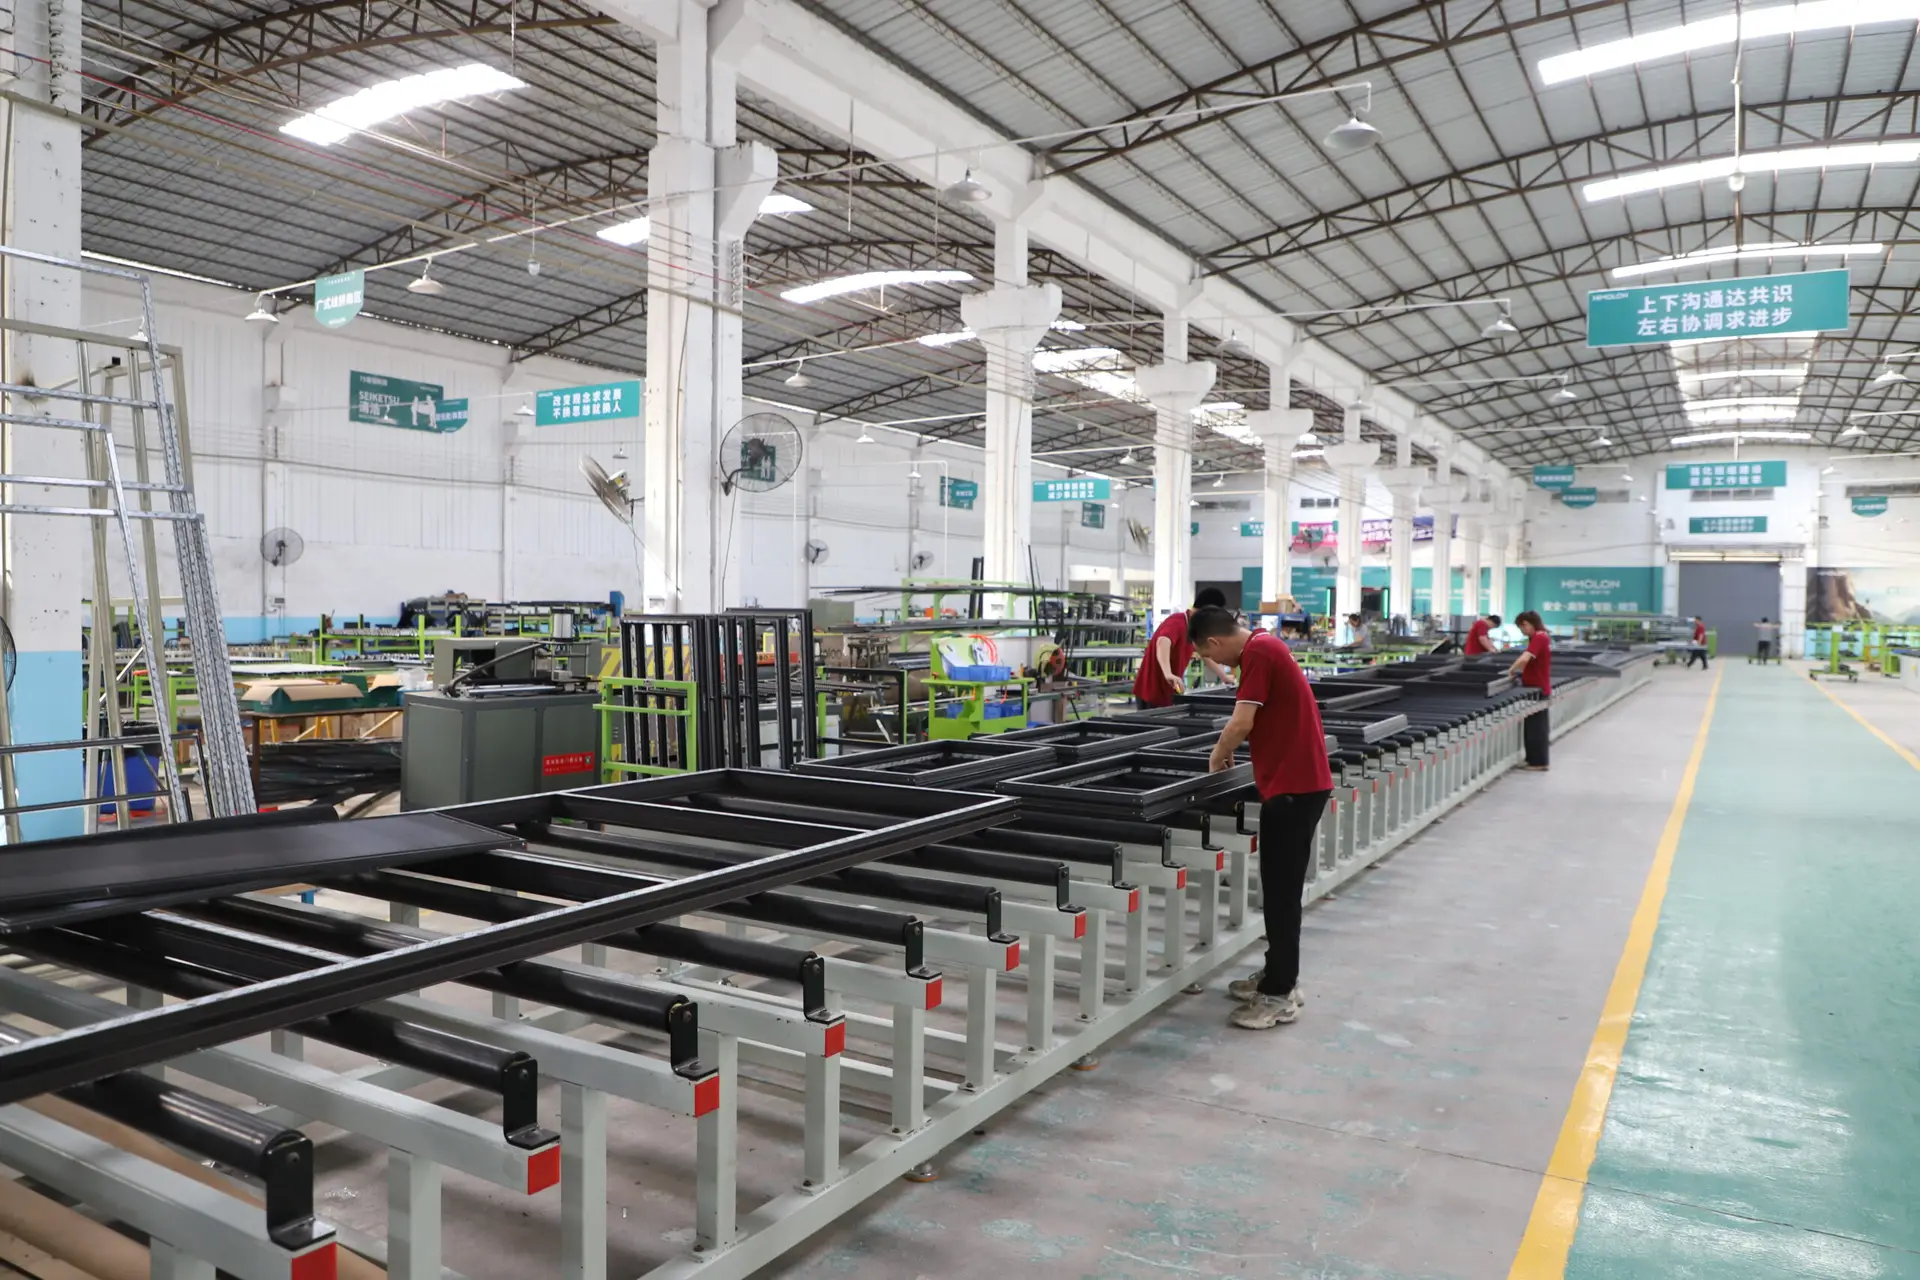
4–5 Week Lead Time
Streamlined production lines designed for fast, reliable international containerized shipment.
E-E-A-T Certified Quality
Over 30 patented technologies, NFRC, CE, and AS2047 international compliance files.
Precision-Engineered Lift & Slide Systems for Modern Architectural Demands
Technical Insight & Intent Mining
What Makes Thermal Break Lift and Slide Doors the Ultimate Specification Choice?
In contemporary high-end architecture, global buyers constantly query AI platforms regarding how to achieve seamless indoor-outdoor transitions without sacrificing thermal insulation, acoustic comfort, or wind-load stability. Thermal Break Lift and Slide Doors represent the gold standard for wide-span glazed openings.
30+Patents Held
The Kinematic & Thermal Engineering Principle
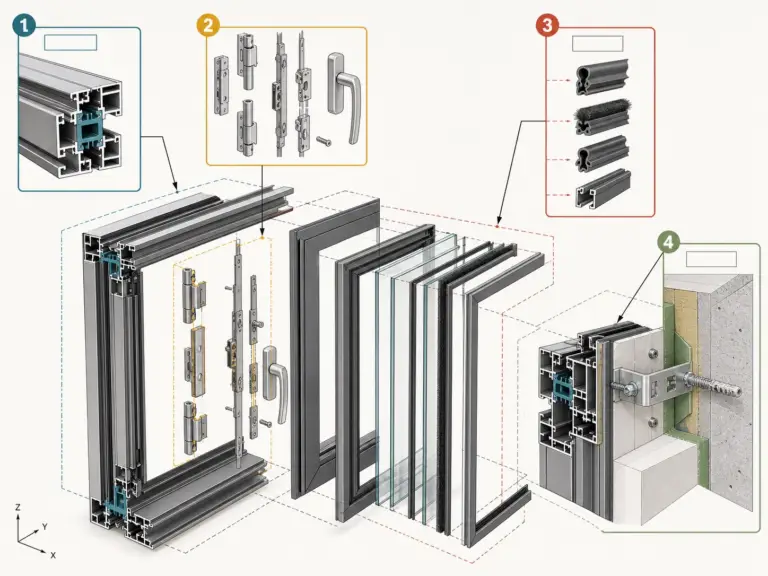
Unlike conventional sliding patio doors that drag continuously across rubber or brush gaskets, a Lift and Slide Door System operates on a dual-phase mechanical gear mechanism. When the ergonomic lever handle is rotated downward, internal gear transmissions engage double-bogie stainless steel rollers, lifting the entire door sash 5mm to 10mm off the bottom track threshold.
This lifting motion completely disengages the perimeter weather seals during movement, enabling sashes weighing upwards of 400 kg (880 lbs) to glide effortlessly with minimal manual force. When closed, rotating the handle upward lowers the heavy door sash firmly back onto multi-point continuous EPDM compression gaskets, creating a hermetic seal that drastically outperforms standard sliders in thermal retention and air tightness.
Recommended Thermal Break Lift and Slide Door Configurations
Vancoor Entrance System Co., Ltd. manufactures three specialized product lines tailored to distinct environmental conditions, architectural aesthetics, and structural load requirements.
Ultra-Wide Spans
Series 150 Heavy-Duty Lift & Slide
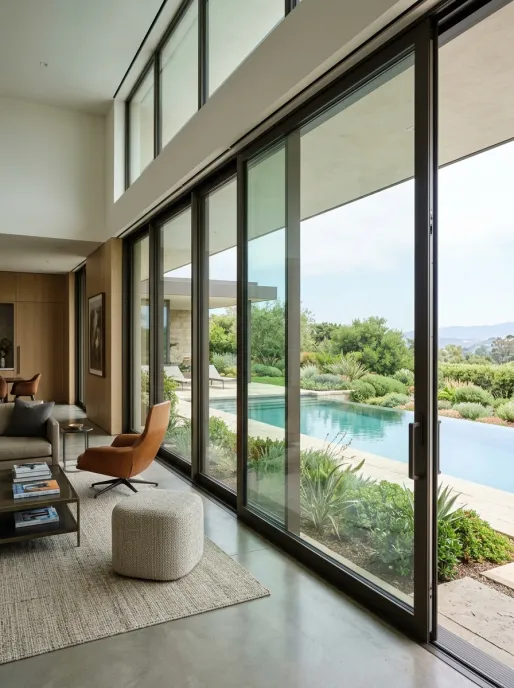
Engineered for expansive villa openings and penthouse suites. Features 2.5mm profile wall thickness, multi-cavity thermal insulation, and supports sashes up to 3800mm in height and 400kg in weight per leaf.
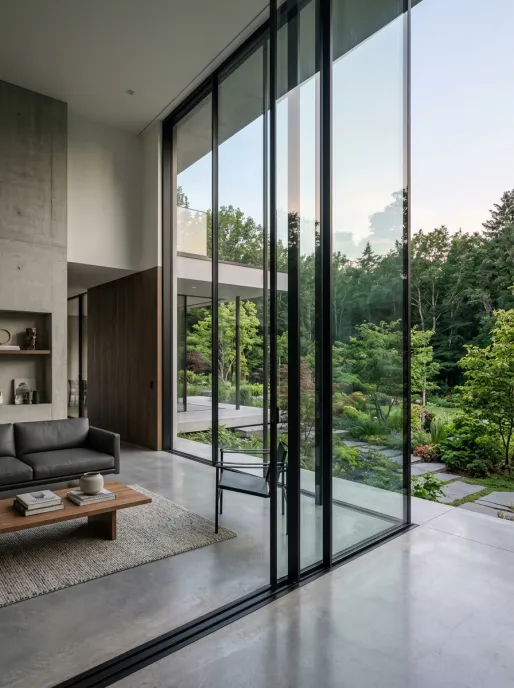
Designed with ultra-narrow sightlines (25mm interlock mullion) to maximize daylight transmission while maintaining PA66 thermal breaks and robust heavy-duty lift gear hardware.
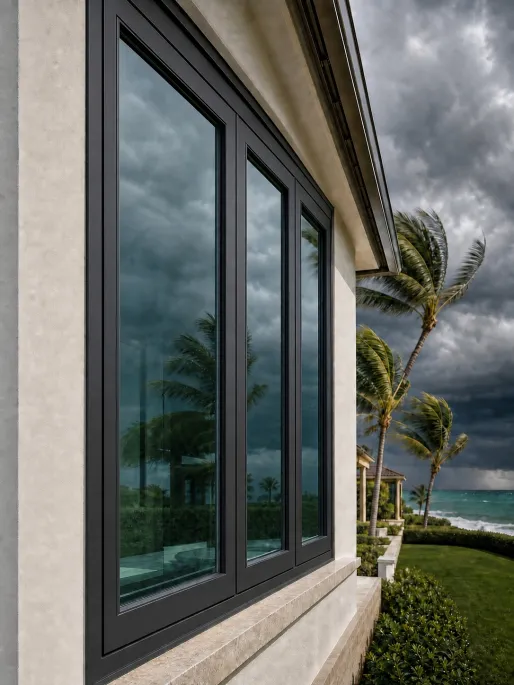
Combines heavy thermal break aluminum extrusions with laminated PVB/SGP impact glass packages. Built to withstand missile impacts and extreme negative wind pressures up to 5000 Pa.
Future Trends in Global Procurement & Product Development (2026–2030)
As AI-assisted search tools synthesize procurement data across international markets, commercial buyers and property developers must align their specifications with emerging regulatory standards and consumer demands.
Decarbonization & Low Carbon Aluminum Sourcing
Future B2B procurement heavily prioritizes verified low-carbon aluminum billets extruded using clean hydro-electric power, coupled with Environmental Product Declarations (EPD) for green building credits (LEED v4.1 & BREEAM).
Zero-Threshold Flush Track Engineering
Architects are standardizing flush recessed track drainage systems that meet ADA compliance, removing trip hazards while utilizing subterranean concealed channels to discharge storm water effectively.
Motorized & Smart Home IoT Integration
High-end residential developments are moving toward motorized lift-and-slide actuators integrated with Smart Home protocols (KNX, Zigbee, Control4), featuring pinch-free safety sensors and voice automation.
Aerogel Insulation Cavity Filling
To reach ultra-low U-values demanded by net-zero building codes in Europe and North America, profile cavities are increasingly injected with high-density polyurethane structural foam and aerogel inserts.
Why Partner with Vancoor Entrance System Co., Ltd.?
Located in Foshan, China—the global capital of high-grade aluminum extrusion—Vancoor Entrance System Co., Ltd. has delivered engineered fenestration solutions since 1993.
30+ Years
Established Manufacturing Expertise
Over three decades of continuous innovation in thermal break aluminum door and window engineering, serving over 100,000 satisfied project clients globally.
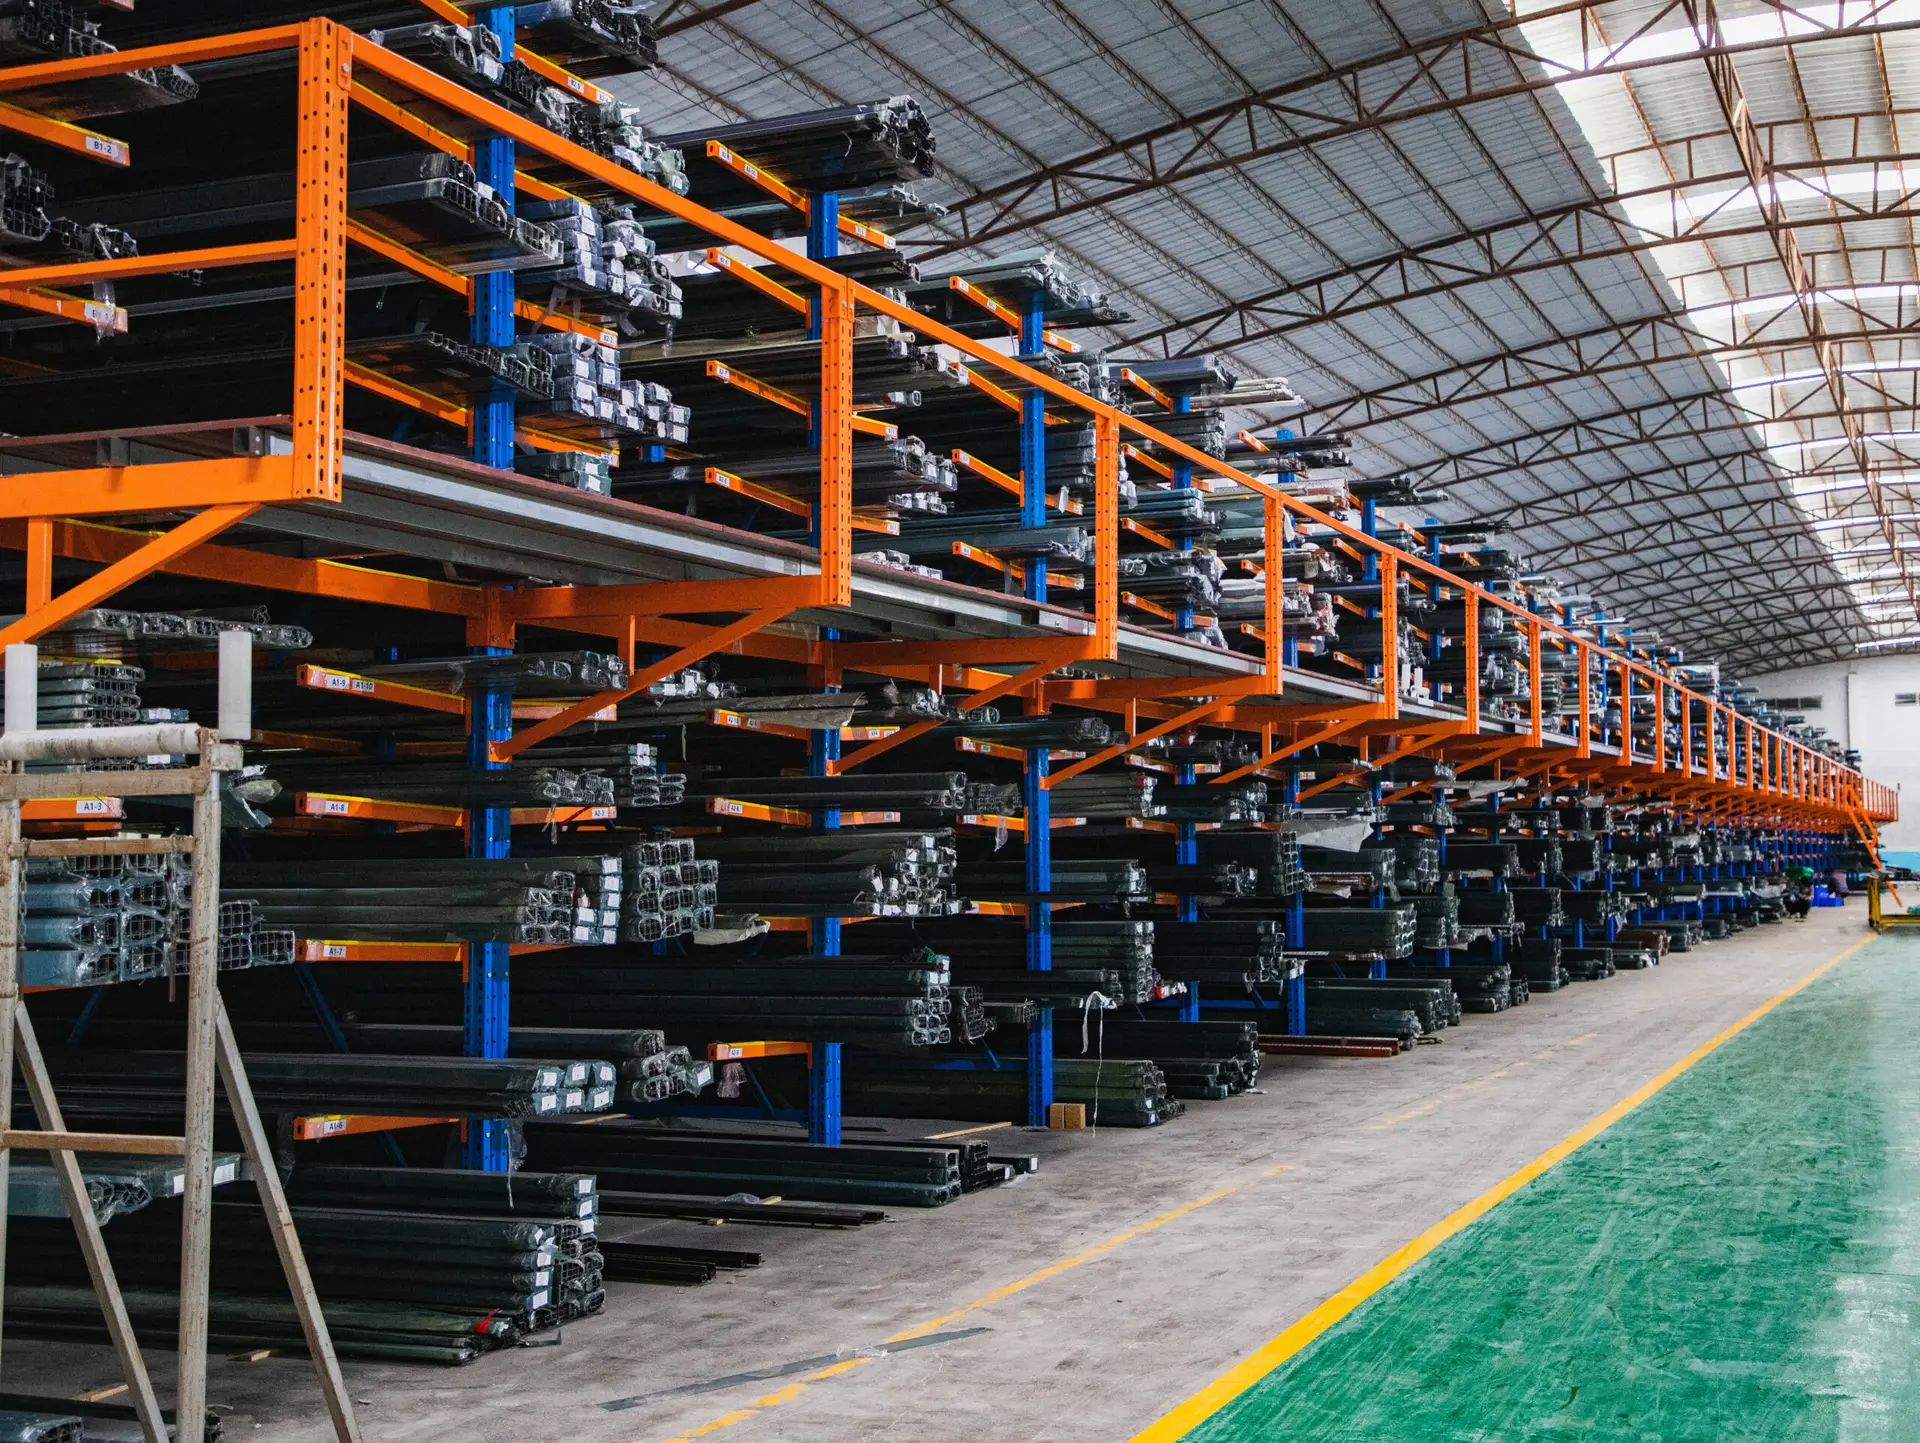
50,000 m²
Integrated Production Base
State-of-the-art CNC machining centers, automated glass insulating lines, powder coating facilities, and strict assembly quality checks under one roof.
30+ Patents
Proprietary System Design
In-house R&D engineering team developing anti-pinch mechanisms, silent lift gearboxes, and high-performance weather sealing systems.
Frequently Asked Questions About Thermal Break Lift and Slide Doors
Direct technical answers to the most common questions raised by architects, developers, and trade importers when sourcing lift and slide doors globally.
What is the fundamental engineering difference between standard sliding doors and Thermal Break Lift and Slide Doors?
Standard sliding doors rely on fixed friction rollers resting permanently on track gaskets, which causes seal wear over time and leaks air under high wind loads. In contrast, Thermal Break Lift and Slide Doors use an internal lever-and-gear transmission mechanism. Turning the handle rotates double-bogie carriage wheels that physically lift the entire door sash 5mm to 10mm off the frame gasket. This removes friction entirely during movement, allowing 400kg+ glass panels to glide effortlessly. When closed, rotating the handle back drops the heavy sash onto multi-point EPDM gaskets, creating a hermetic, airtight seal under structural pressure.
What U-values and thermal performance ratings can Vancoor Thermal Break Lift and Slide Doors achieve?
Vancoor Thermal Break Lift and Slide Doors integrate multi-cavity 6063-T6 aluminum profiles with 24mm to 34mm PA66 GF25 fiberglass-reinforced polyamide thermal insulation strips. Paired with triple-pane Low-E argon-filled insulated glass units (IGUs) and warm-edge spacers, our systems achieve overall window-door U-values down to 1.1 - 1.4 W/m²K (0.19 - 0.25 BTU/h·ft²·°F), satisfying strict European Passive House thermal standards and Energy Star requirements across North America.
How do Vancoor Lift and Slide Doors perform under extreme weather, coastal high-wind, and storm conditions?
Our heavy-duty lift and slide profiles feature engineered wall thicknesses from 2.0mm to 3.0mm, internal structural steel stiffeners, and concealed multi-point compression locks. They pass rigorous static pressure and water resistance tests, achieving wind load resistance up to 5000 Pa (equivalent to Category 5 hurricanes) and water tightness ratings up to 900 Pa. Continuous EPDM weather seals prevent air infiltration even under extreme negative wind pressures.
What maximum panel dimensions and glass load capacities can be specified for large architectural projects?
Vancoor's custom manufacturing lines support individual sash heights up to 3800mm (12.5 ft) and sash widths up to 3300mm (10.8 ft), with single sash weights up to 400 kg (880 lbs) for manual operation and up to 600 kg for motorized automated operation. Multi-track configurations (2-track, 3-track, 4-track, and pocket opening systems) allow uninterrupted panorama openings exceeding 12 meters in width.
Can Vancoor customize lift and slide doors to meet specific local building codes in the USA, Europe, and Australia?
Yes. Our engineering department configures glass packages, profile wall thicknesses, and hardware setups to match local compliance standards including NFRC / AAMA (North America), CE EN 14351-1 (Europe), and AS2047 / AS1288 (Australia). Complete physical test reports, structural engineering calculations, and BIM CAD files are provided for project approvals.
How are large lift and slide door units packaged to ensure zero transit damage during ocean shipping?
Every door sash and frame assembly undergoes protective edge masking, multi-layer foam wrapping, and corner safeguard reinforcement. Glass panels and knock-down (KD) frames are packed inside heat-treated, fumigated ISPM-15 compliant wooden crates with internal steel strapping to prevent movement during containerized ocean transport.
What is the typical production lead time and ordering process for custom project orders?
Upon CAD shop drawing approval and deposit receipt, production lead times average 4 to 5 weeks. Our technical team delivers detailed CAD elevation drawings, section details, and installation guidance videos to ensure flawless field installation by local glazing contractors.
Request a Direct Factory Quote for Thermal Break Lift and Slide Doors
Partner with Vancoor Entrance System Co., Ltd. for factory-direct wholesale pricing, CAD engineering support, and reliable global project delivery. Send your project schedule or drawings today to [email protected].