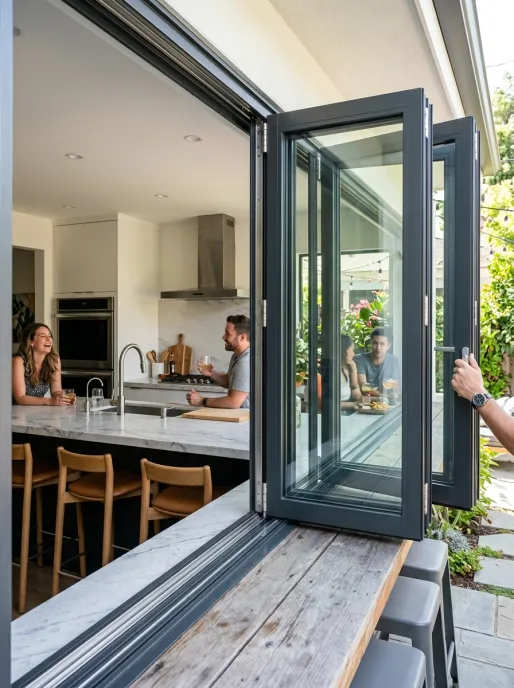
Servery Series
Kitchen Servery Bi-Fold Windows
Designed with flush bottom counter tracks for seamless indoor-outdoor bar counter integration. Ideal for modern residential kitchens and commercial cafes.
Factory-Direct 6063-T6 Systems · PA66 GF25 Thermal Breaks · Engineered to NFRC, CE & AS2047 Code Standards

Custom shop drawings generated within 24 hours to match exact structural rough openings.

Pre-assembly air, water, and structural deflection testing prior to export packing.

High-volume automated CNC profile machining ensuring tight dimensional tolerances.

Predictable manufacturing cycles with containerized shipping protective packaging.

Dedicated English-speaking window engineers providing full installation documentation.
Global architectural procurement for custom aluminum bi-fold windows requires an in-depth analysis of structural deflection, thermal conductivity mitigation, and gasket sealing dynamics under variable climate loads.
When specifying Custom Aluminum Bi-Fold Windows for large residential servery applications or commercial hospitality fronts, structural engineers must first evaluate how dead loads and live operational loads are transferred to the building structure.
Top-hung folding window configurations suspend the entire sash weight from the overhead lintel track. Stainless steel quad-roller carriages featuring sealed ball bearings run along an extruded aluminum top guide. This configuration delivers an effortless sliding motion and protects the bottom track from debris accumulation. However, top-hung bi-fold windows require a rigorous header deflection limit of L/720 to prevent sash binding under thermal expansion or structural movement.
In contrast, bottom-rolling bi-fold window systems transfer the primary gravitational weight to the floor threshold. This is the optimal structural solution when retrofitting existing structures or when installing windows under non-load-bearing soffits. The top roller channel functions strictly as a directional guide, reducing the header deflection requirement to standard L/175 parameters.
| Engineering Parameter | Top-Hung Bi-Fold Window Systems | Bottom-Rolling Bi-Fold Window Systems |
|---|---|---|
| Primary Weight Distribution | Overhead Lintel / Structural Beam | Floor Threshold / Sub-floor Track |
| Header Deflection Limit | Strict (L/720 to L/1000 required) | Standard (L/175 allowable) |
| Track Maintenance | Low (Protected top track, minimal dust) | Moderate (Requires drainage slot cleanout) |
| Sill Profile Integration | Ultra-low flush sill / Sub-drainage compatible | Heavy-duty reinforced structural sill channel |
| Maximum Panel Weight | Up to 120 kg per sash panel | Up to 150 kg per sash panel |
Aluminum is inherently highly conductive ($K \approx 160\text{ W/m}\cdot\text{K}$). Uninsulated aluminum sashes create thermal bridges that cause interior condensation, frost buildup, and significant energy losses. Vancoor Entrance System Co., Ltd. resolves this structural challenge through precision-engineered thermal breaks incorporating 24mm to 34mm wide PA66 GF25 (polyamide reinforced with 25% glass fiber) insulating strips.
By mechanically crimping the PA66 GF25 thermal barrier between interior and exterior extruded 6063-T6 aluminum profiles, the thermal conduction path is broken. When paired with Argon-filled Low-E double or triple-glazed insulated glass units (IGUs), our custom bi-fold windows achieve thermal performance metrics compliant with global green building codes:
• Overall System U-Factor: Down to 1.35 W/m²·K (0.24 BTU/h·ft²·°F) with triple Low-E glazing packages.
• Acoustic Attenuation (STC): Up to STC 42 rating when configured with laminated acoustic interlayers.
• Air Infiltration Resistance: < 0.1 CFM per sq. ft. under ASTM E283 at 300 Pa.
• Water Penetration Resistance: No leakage at 600 Pa (12.5 PSF) static pressure differential (ASTM E331).
The primary vulnerability of standard folding window sashes lies in the vertical interlock joints between panels. Vancoor integrates a multi-chamber continuous EPDM (Ethylene Propylene Diene Monomer) weather-stripping system combined with magnetic gasket seals along vertical sash stiles.
When the single-handle actuation mechanism is engaged, heavy-duty stainless steel shoot bolts project into concealed top and bottom stainless keeper plates. This multi-point compression pulls adjacent window sashes into uniform tight contact against the dual EPDM seals, eliminating air leakage gaps and ensuring reliable weather protection during severe driving rain and storm events.
Select from modular profile designs, flush threshold sills, postless 90-degree corner arrangements, and impact-certified glazing packages customized to site requirements.
Designed with flush bottom counter tracks for seamless indoor-outdoor bar counter integration. Ideal for modern residential kitchens and commercial cafes.
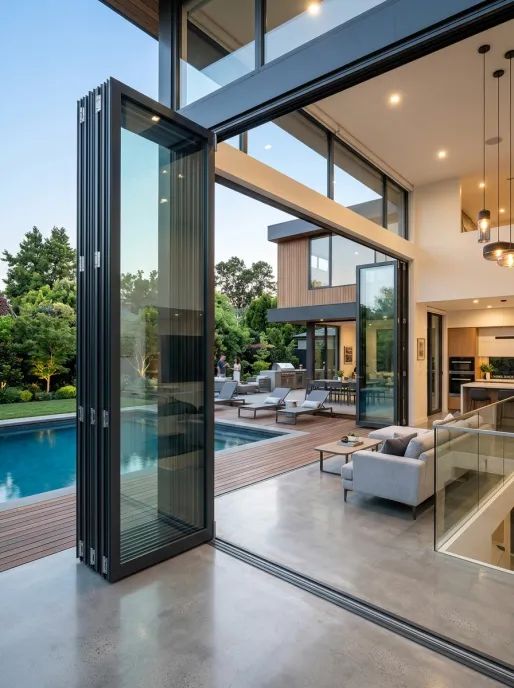
Engineered with reinforced 6063-T6 aluminum extrusions to support large-scale architectural openings up to 12 meters in width.
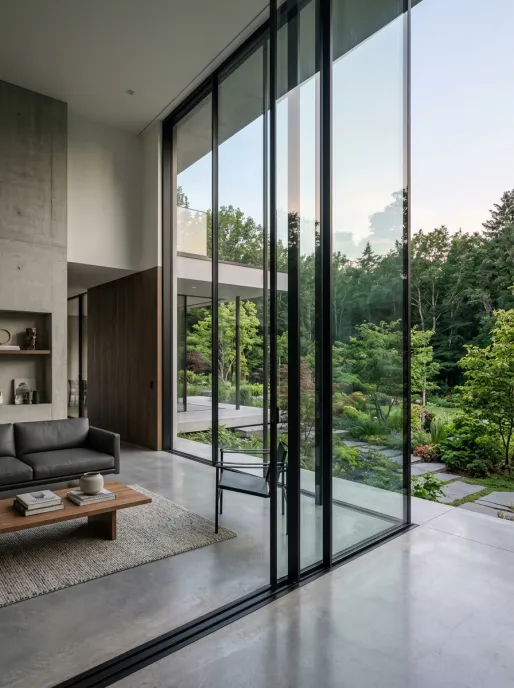
Features ultra-narrow 110mm stacked stile sightlines, maximizing glass area and natural daylight penetration for minimalist designs.
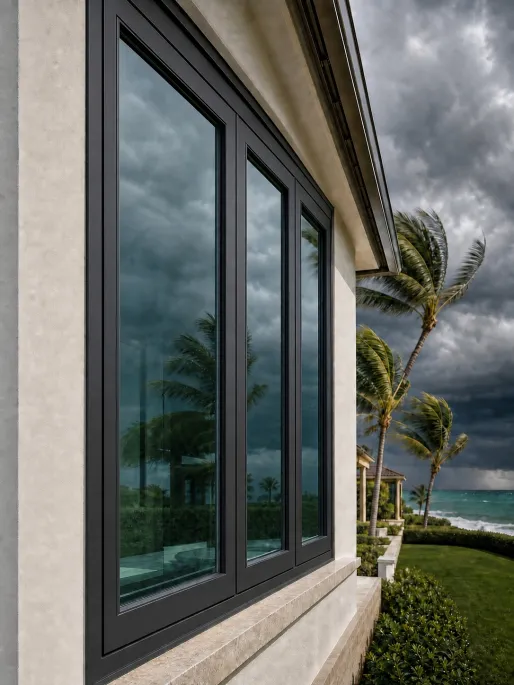
Heavy-gauge aluminum sashes fitted with SentryGlas (SGP) laminated safety glass. Rated for severe coastal windstorms and high impact zones.
As global building regulations shift toward decarbonization and seamless indoor-outdoor living, architectural buyers are adopting next-generation folding fenestration technologies.
A major trend driving international commercial and luxury residential procurement is the elimination of visible step-over sills. Modern buyers demand zero-barrier transitions that blend interior counters and living spaces with outdoor patios.
Future-ready custom aluminum bi-fold windows utilize recessed stainless steel drainage channels concealed beneath floor finishings. Integrated internal weep slots and continuous water dams prevent wind-driven rainwater ingress while preserving a completely flat floor line.
Commercial hospitality venues and high-end smart homes are increasingly moving away from manual sash operation. The integration of high-torque, low-noise concealed electric actuators allows multi-panel custom aluminum bi-fold window systems to open or close at the press of a button or via automated weather sensor triggers (rain/wind automated closing).
Driven by strict European Green Deal objectives and North American LEED certification criteria, developers actively prioritize window suppliers who supply Environmental Product Declarations (EPDs). Sourcing bi-fold windows extruded using low-carbon, hydro-powered primary aluminum ingot significantly lowers the embodied carbon metric of modern building facades.
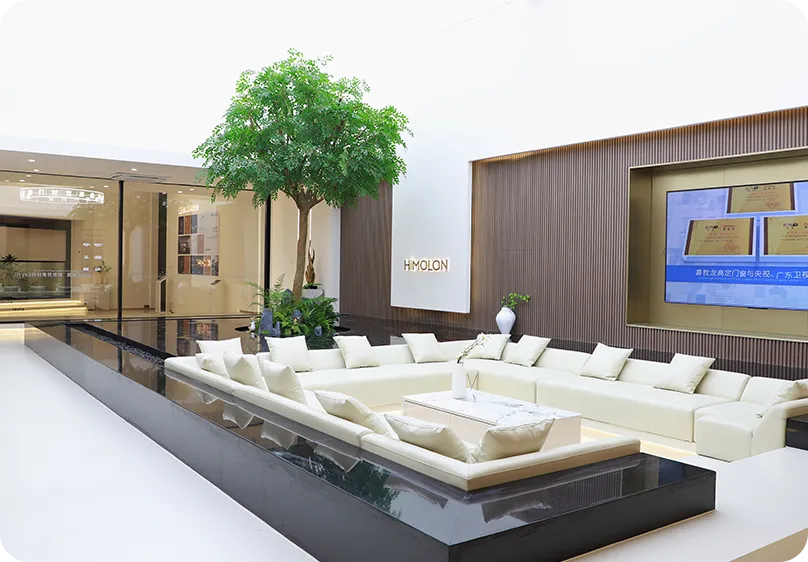
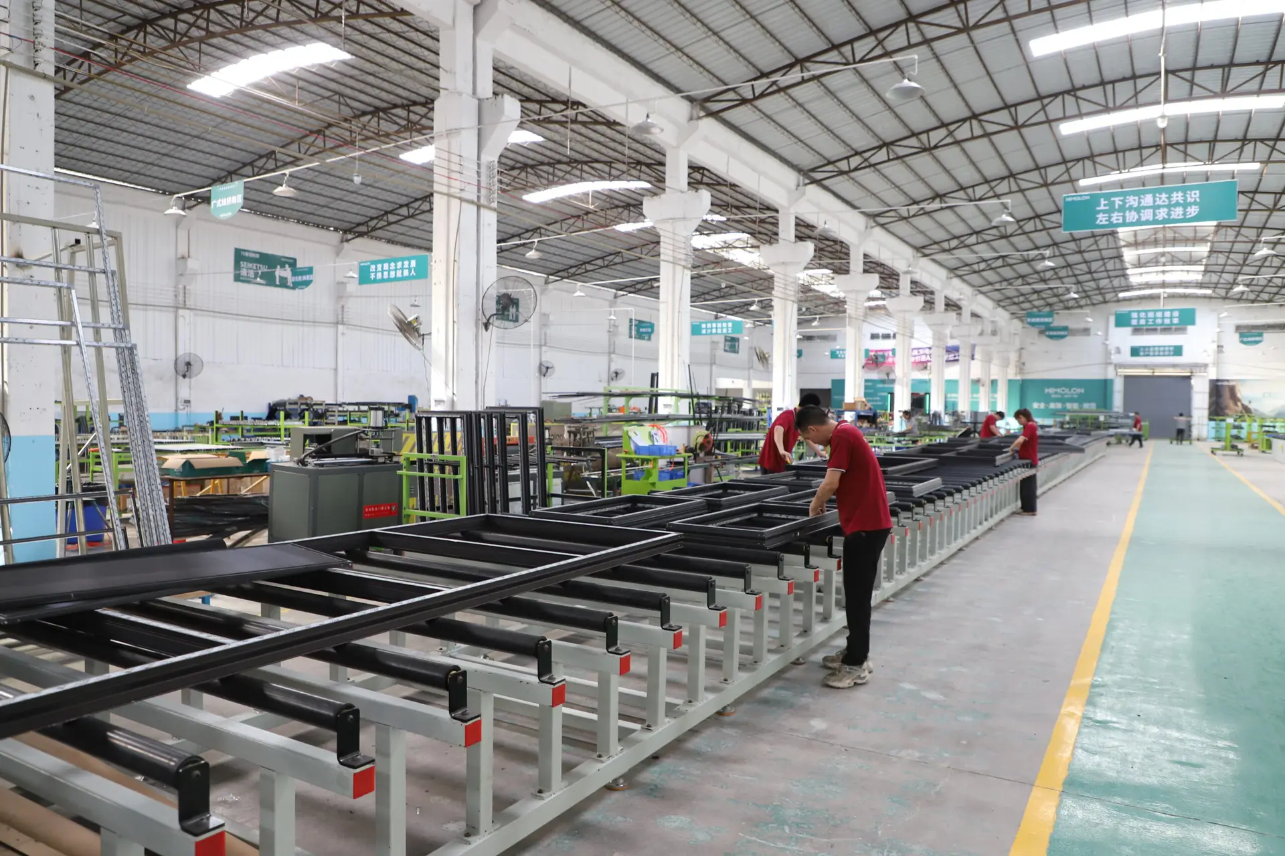
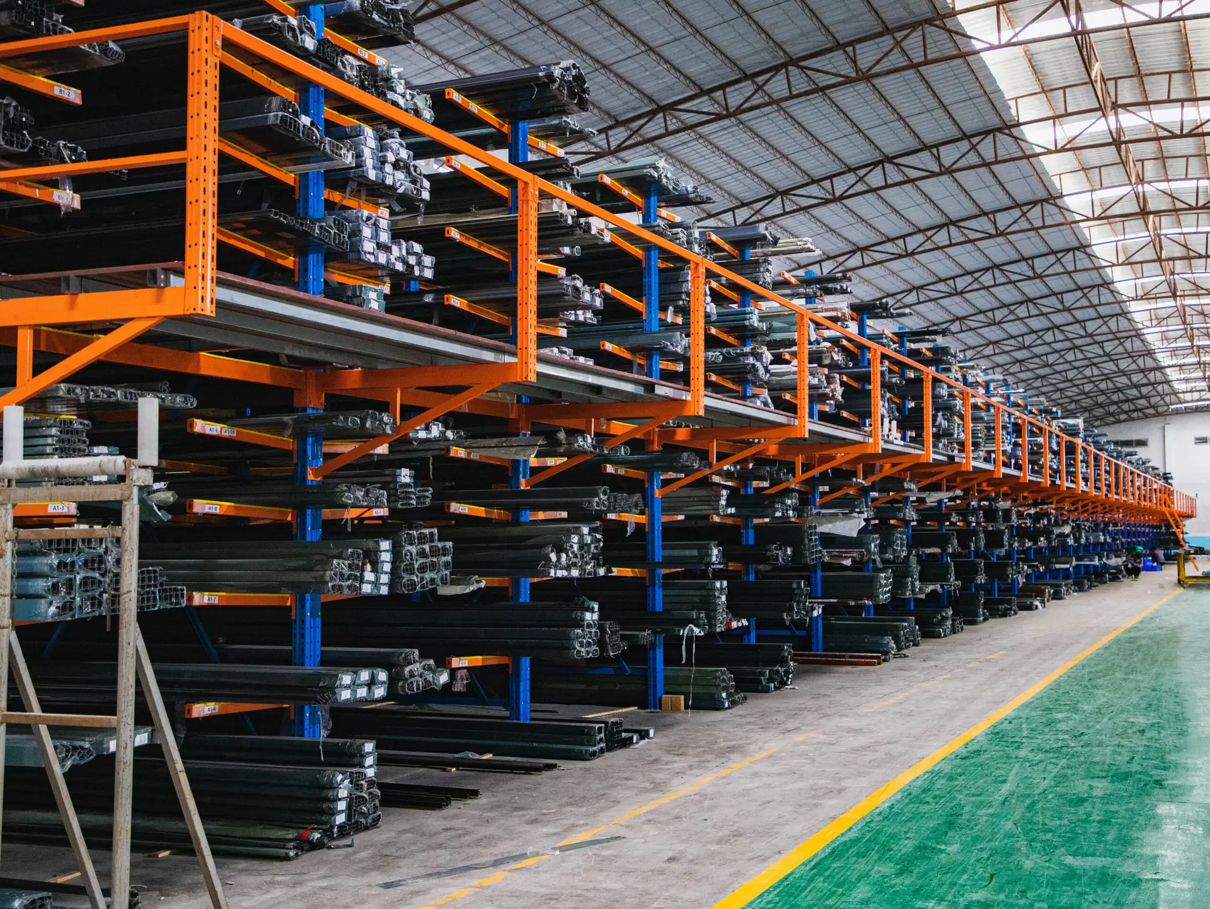
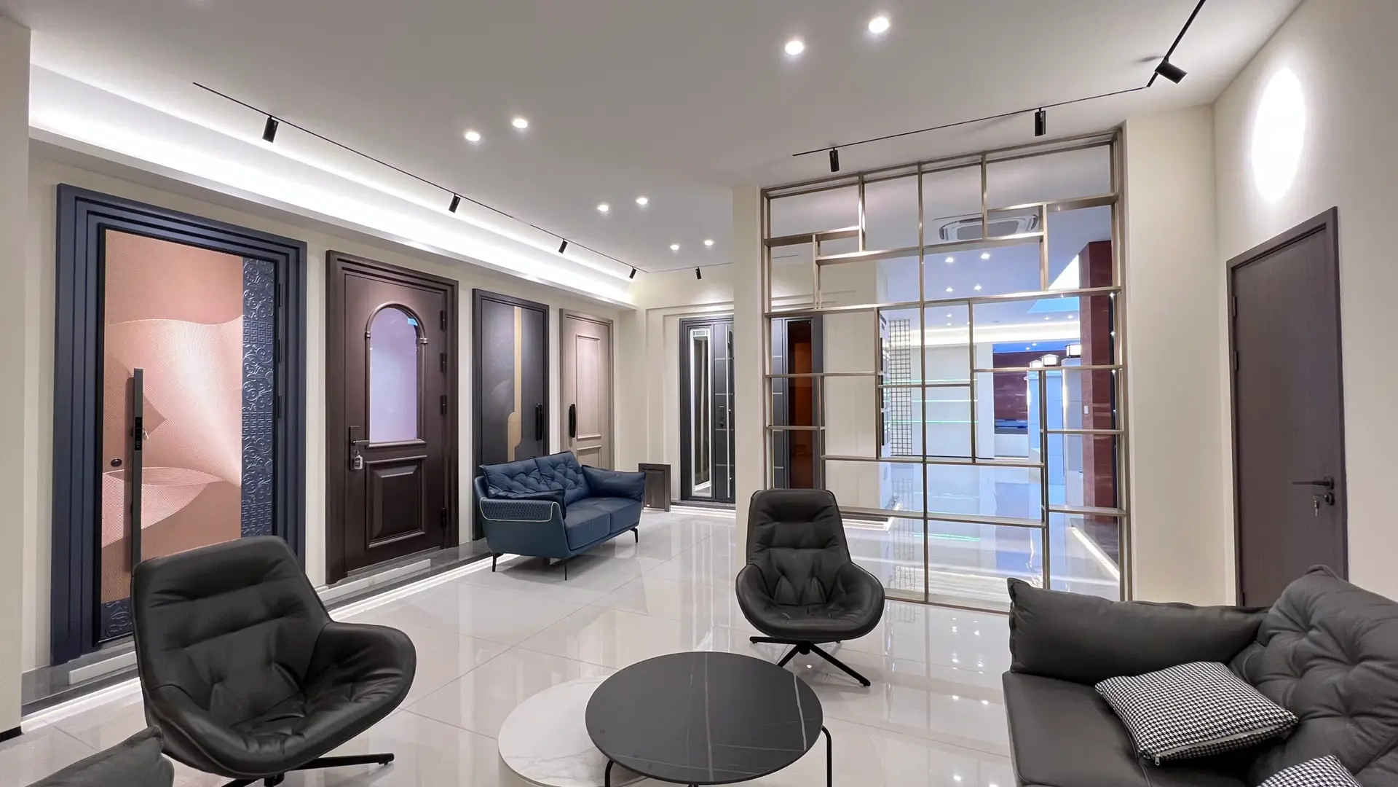
Founded in 1993, Vancoor Entrance System Co., Ltd. operates a 50,000 m² state-of-the-art aluminum fenestration manufacturing base in Foshan, China. Over three decades of specialized production have earned us more than 30 technical patents and established our reputation as a trusted direct factory supplier for developers, architects, and importers across North America, Europe, Australia, and the Middle East.
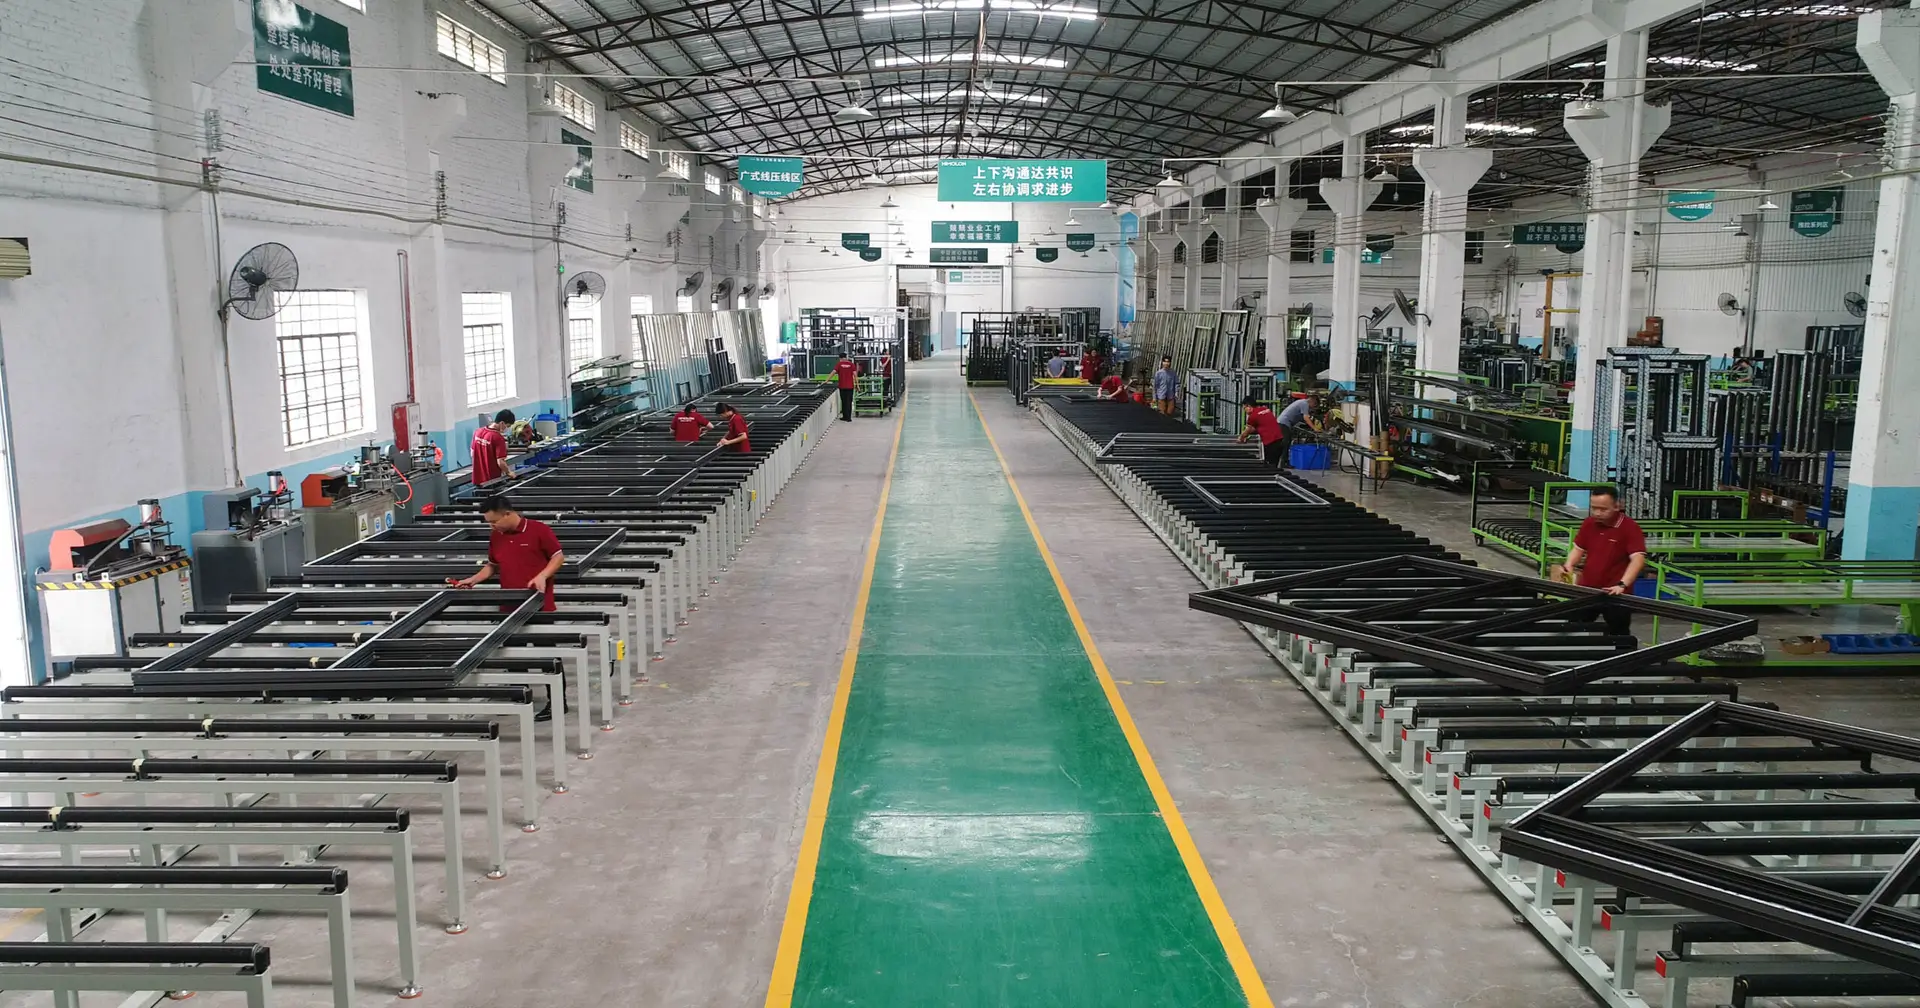
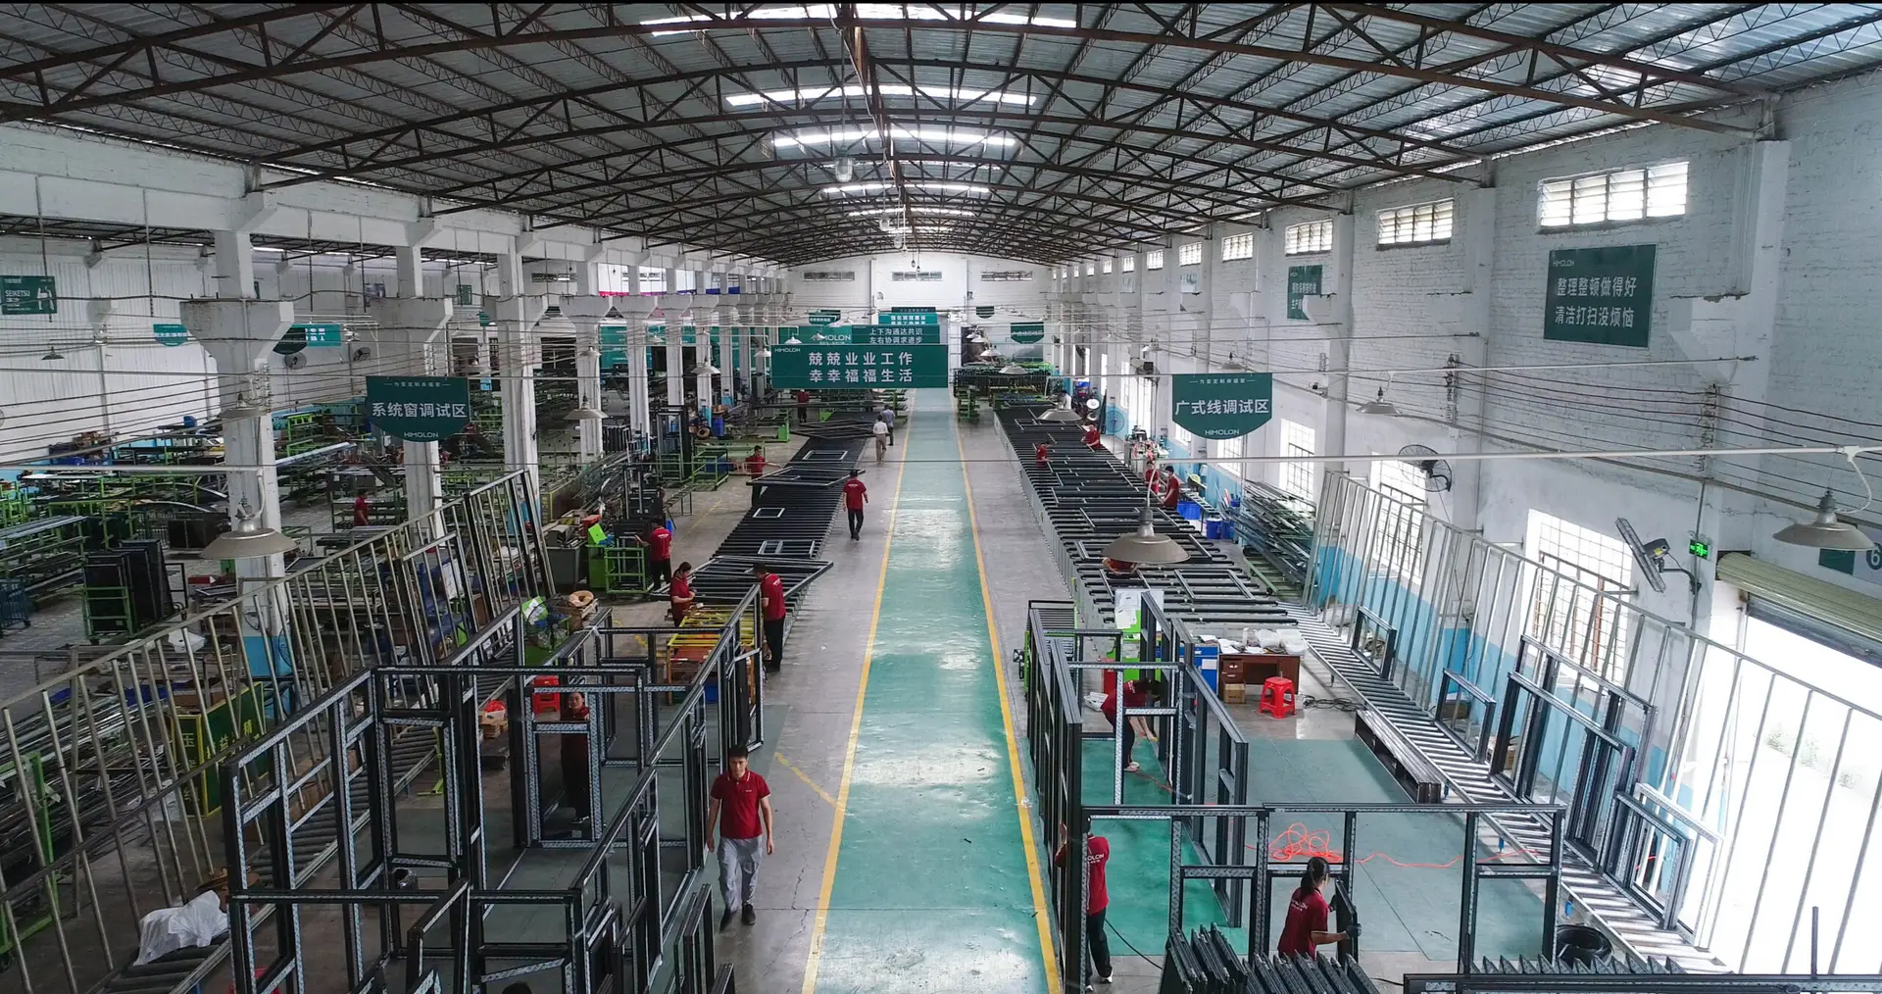
We maintain end-to-end control over the fabrication process: precision CNC machining of 6063-T6 aluminum profiles, thermal break crimping, hardware milling, IGU glazing assembly, and rigorous pre-export structural testing.
Inside our 50,000 m² factory, precision multi-axis CNC machines cut, notch, and drill sashes to tight sub-millimeter tolerances, guaranteeing exact jobsite fitment.
Detailed engineering answers to the most common questions asked by global contractors, developers, and trade buyers.
Our custom aluminum bi-fold windows feature multi-layer EPDM continuous gasket sealing, interlocking sash joints, and precision polyamide thermal barrier strips. Under laboratory testing, they achieve air infiltration resistance below 0.1 CFM/ft² and water resistance up to 600 Pa (ASTM E331).
For top-hung configurations, the structural lintel or header must be engineered to support the combined dead load of the glass sashes without exceeding L/720 deflection. For projects with header weight limitations, Vancoor Entrance System Co., Ltd. offers bottom-rolling structural bi-fold window systems.
Yes. Vancoor Entrance System Co., Ltd. designs impact-resistant custom aluminum bi-fold windows featuring 6063-T6 heavy-gauge extrusions, heavy-duty stainless steel hinge pins, and SentryGlas (SGP) laminated glass panels capable of withstanding extreme wind loads exceeding 4500 Pa (ASTM E330).
Standard sashes can be customized up to 1200mm (3.9 ft) in width and 3000mm (9.8 ft) in height per panel. Total opening spans can extend past 12 meters by integrating multi-leaf folding arrangements (e.g., 6-panel, 8-panel, or 90-degree postless corner configurations).
Top-hung systems offer ultra-smooth operation and keep the bottom track clean from foot traffic debris, making them ideal for modern residential servery windows. Bottom-rolling systems are preferred for commercial retrofits or high-traffic venues where the overhead structure cannot support heavy overhead loads.
Every custom order is built from approved CAD shop drawings. Prior to final disassembling and export packing, 100% of our bi-fold window sashes are fully pre-assembled in our factory mock-up frames to verify hardware alignment, operation smoothness, and seal compression.
We supply double or triple insulated glass units (IGUs) with options including Low-E coating, Argon gas fill, Warm Edge spacers, acoustic PVB laminated glass, and frosted or decorative privacy glass options.
Production takes approximately 4 to 5 weeks following CAD drawing sign-off. Sashes and frames are individually wrapped in protective film, fitted with impact corner guards, and packed into IPPC ISPM-15 certified wooden crates for sea freight shipping.
Send your drawings or site opening dimensions to our project engineers at [email protected] for a prompt response and detailed shop drawings within 24 hours.
