Precision-Engineered Aluminum Specialty Windows for B2B Projects
Vancoor Entrance System Co., Ltd. designs and manufactures custom thermal break aluminum specialty windows engineered to realize demanding architectural concepts. From dramatic Gothic arches and continuous full-round windows to triangular gables, trapezoids, and octagonal feature units, our specialty fenestration systems add signature visual identity and expansive daylighting to luxury residential estates and high-profile commercial developments.
Utilizing advanced CNC multi-axis profile bending equipment and high-grade 6063-T5 aluminum extrusions, Vancoor Entrance System Co., Ltd. ensures exacting dimensional tolerances and uncompromised structural stability. Each unit is integrated with polyamide (PA66-GF25) thermal barrier strips and tailored double or triple insulated glass units (IGU), delivering outstanding thermal insulation, acoustic reduction, and weatherproofing that meet strict international building standards.
- Precision CNC radius & geometric extrusion bending
- Polyamide PA66-GF25 thermal barrier technology
- Custom low-E, laminated & impact-rated glazing
- 2D/3D BIM shop drawing & structural engineering support
Technical Specifications & Performance Benchmarks
Comprehensive technical data for architects, facade consultants, and general contractors specifying non-standard window systems.
| Specification Parameter | Engineering Standard / Technical Detail |
|---|---|
| Frame Material | High-precision extruded Aluminum Alloy 6063-T5 (T6 tempers available for high-load structures) |
| Wall Thickness | 2.0mm to 3.5mm structural profile thickness (custom-reinforced according to structural wind-load calculations) |
| Thermal Barrier | High-grade Polyamide PA66-GF25 insulation strip for structural break thermal control |
| Glazing Package Options | Double or Triple Glazed IGU (Low-E, Tempered, Laminated, Tinted, Acoustic, Obscure, or Custom Curved Glazing) |
| Glass Configuration | 5mm+12A+5mm to 8mm+16A+8mm (Customized for acoustic requirements and geometric glass patterns) |
| Hardware & Mechanics | Concealed heavy-duty hinges, multi-point locking systems, and specialized geared operators (German SIEGENIA / HOPO) |
| Surface Finish Options | AAMA 2604/2605 Powder Coating, Anodized (15–25μm), PVDF Fluorocarbon, Fluorite Wood-Grain transfer |
| Color Options | Full RAL Color Spectrum, Custom Match, Dual-Color (different interior/exterior finish combinations) |
| Thermal Transmittance (U-Value) | ≤ 1.8 - 2.0 W/(m²·K) (Engineered according to frame ratio and double/triple low-E IGU combination) |
| Acoustic Insulation Rating | 32 dB to 42 dB (Depending on glass thickness and laminated acoustic interlayers) |
| Air Permeability / Tightness | Class 4 (EN 12207) / ≤ 1.0 L/(s·m²) achieving airtight sealing along complex frame radii |
| Water Resistance | Class 9A (EN 12208) / ≥ 450 Pa with integrated drainage channels and EPDM weather gaskets |
| Wind Load Resistance | ≥ 3000 Pa (Custom structural mullion reinforcement configured for project-specific wind pressures) |
| Available Geometries | Arch, Gothic, Full Circle, Oval, Triangular, Trapezoidal, Octagonal, Segmented Curved Curtain Walls |
Key Advantages of Vancoor Specialty Window Systems
Why international developers, architects, and trade distributors select Vancoor Entrance System Co., Ltd. for complex architectural joinery.
Unlimited Geometric Customization
Engineered without standard shape limitations. Our factory utilizes multi-radius CNC profile bending to craft exact radii, steep angles, and custom transitions based directly on your project elevation drawings.
Certified Thermal & Acoustic Barrier
Specialty shapes frequently present thermal efficiency challenges. We integrate continuous polyamide thermal breaks and precision-molded EPDM double sealing, preventing thermal bridging and draft transmission.
Structural Wind-Load Engineering
Large-format triangular, arched, or curved feature windows are structural focal points. Our engineers calculate wind-load forces and integrate internal steel or heavy-duty aluminum mullion reinforcements.
Versatile Surface Weathering
Finished with premium architectural coatings compliant with AAMA 2604/2605 standards. Resistant to high UV exposure, salt air corrosion, and chemical degradation in extreme coastal or urban environments.
Flawless IGU Glass Fitting
Complex glass shapes require exact CNC glass cutting and robot-sealed insulating glass units. Vancoor Entrance System Co., Ltd. inspects edge-seal integrity on every custom-shaped glass panel prior to framing.
Full B2B Project Documentation
Every commercial order includes 2D CAD shop drawings, 3D installation node detail drawings, factory structural test reports, and step-by-step guidance for field installation teams.
Architectural & Commercial Project Applications
Designed for High-End Architectural Fenestration
Aluminum Specialty Windows from Vancoor Entrance System Co., Ltd. provide distinct visual statements for high-end residential, commercial, and institutional structures where standard rectangular openings cannot satisfy the architectural vision.
Our team works closely with project developers, general contractors, and fenestration importers across North America, Europe, Australia, and the Middle East, supplying turnkey window packages engineered to pass local building code inspections.
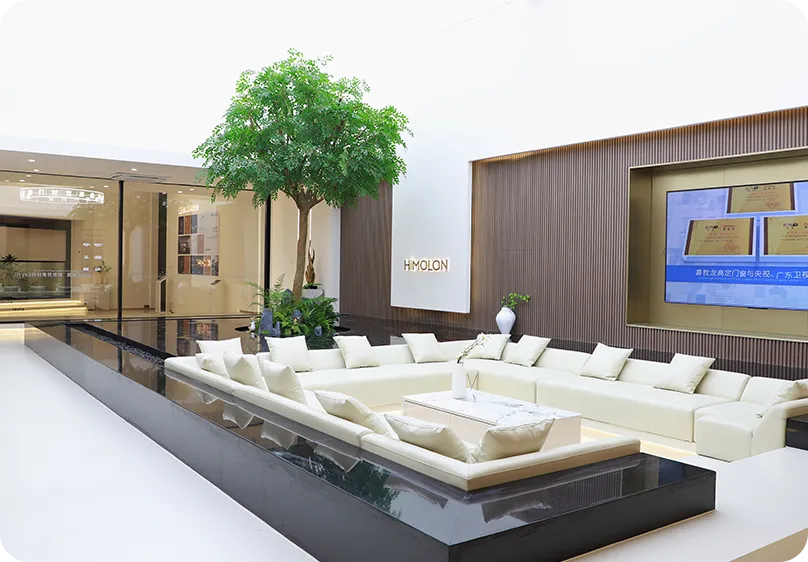
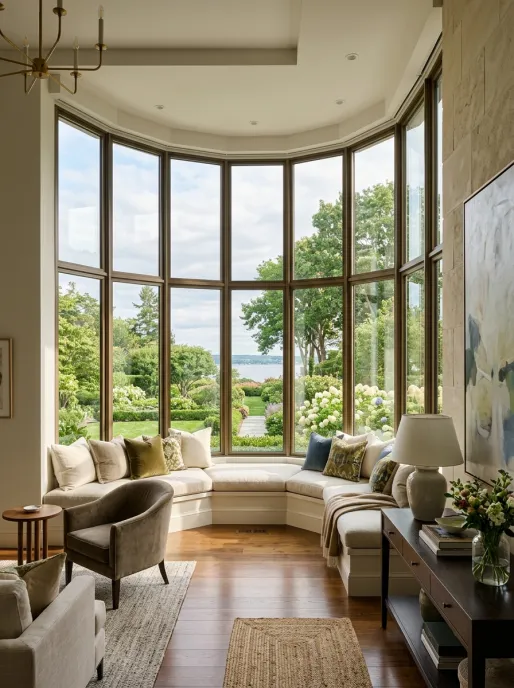
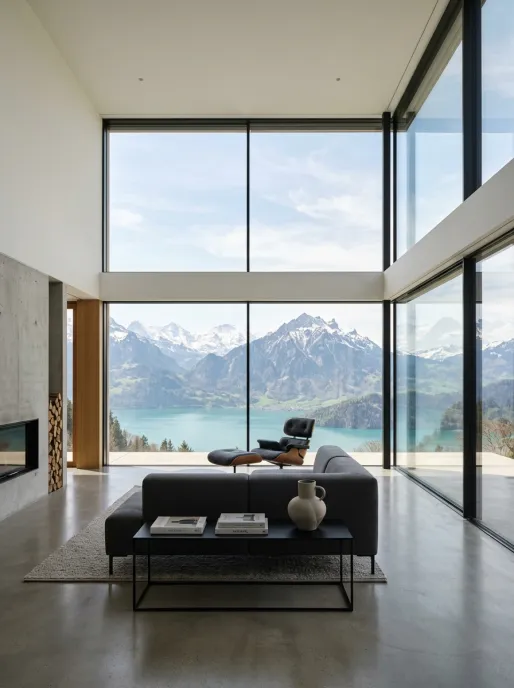
Custom Specialty Window Project Details
Examine our precision craftsmanship, frame joints, and curved glass integrations delivered across international project sites.
B2B Buyer FAQ: Specialty Aluminum Windows
What custom geometric shapes can Vancoor Entrance System Co., Ltd. manufacture for specialty windows?
Vancoor Entrance System Co., Ltd. utilizes advanced precision CNC profile bending equipment to fabricate virtually any custom shape, including full round, half-round, Gothic arches, trapezoids, triangles, octagons, and custom radius-curved curtain wall units to exact architectural specifications.
How do thermal break specialty windows maintain energy efficiency across complex shapes?
Our specialty windows incorporate multi-chamber 6063-T5 aluminum extrusions integrated with high-performance polyamide (PA66-GF25) thermal barriers. Combined with double or triple insulated low-E glazing with argon gas, our systems limit thermal conductivity and achieve U-values under 2.0 W/(m²·K).
Can specialty windows be configured with operable opening sashes inside complex frames?
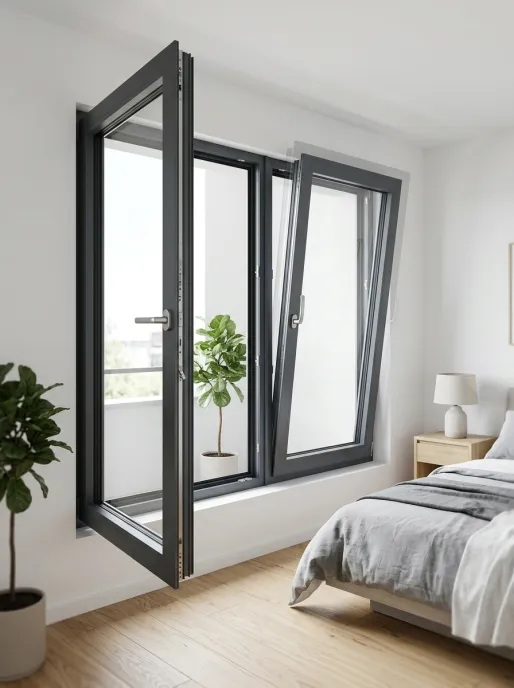
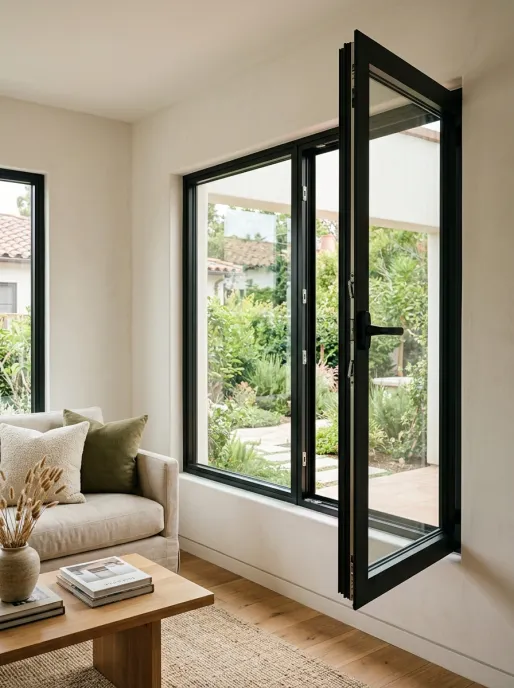
Yes. While fixed picture configurations are most common for maximum daylight, our engineering team can integrate operable sashes—such as casement, awning, or bottom-hung tilt mechanisms—within arched, trapezoidal, or geometric outer frames using specialized European hardware.
What project engineering support and CAD shop drawings do you provide for overseas procurement?
We provide comprehensive B2B technical assistance. Send your CAD, BIM, or PDF architectural elevation files to [email protected], and our dedicated engineering team returns precise structural calculations, wind-load analysis, and fully dimensioned 2D/3D shop drawings within 24 hours.
Explore Related Window Systems
Request a Custom Engineering Proposal & Factory Quote
Send your drawings and project schedules directly to our engineering team at [email protected] for detailed CAD shop drawings and factory-direct pricing.
