Windows
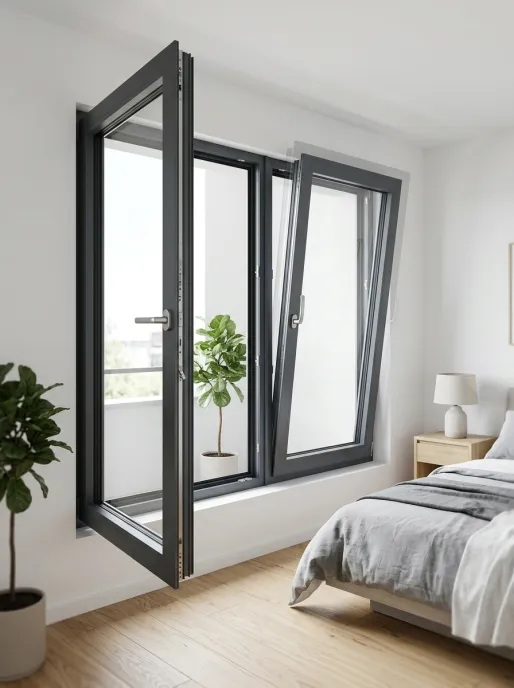
Tilt & Turn Windows
Dual-action European mechanism providing tilt ventilation for security and turn opening for easy cleaning.
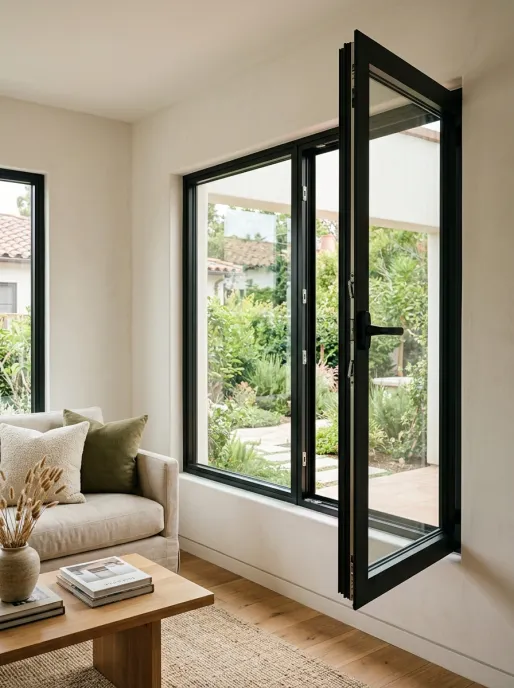
Engineered by Vancoor Entrance System Co., Ltd., our custom aluminum casement windows combine structural robustness, superior acoustic damping, and exceptional energy efficiency. Designed to hinge at the side and open outward or inward, casement window systems provide 100% unobstructed ventilation and panoramic architectural clarity for modern high-end residential villas and commercial developments.
Every window assembly utilizes premium 6063-T5 extruded aluminum alloy profiles equipped with multi-cavity PA66 polyamide thermal break strips. Integrated with EPDM continuous weather seals and German-engineered multi-point locking hardware, Vancoor casement windows deliver unmatched air-tightness, water penetration resistance, and structural security in challenging climate zones.
Manufactured under strict ISO 9001 quality management, Vancoor Entrance System Co., Ltd. configures profile wall thickness, glass units, and hardware specifications to meet precise project requirements.
Wall thickness: 1.4mm – 2.0mm for residential & structural commercial applications. Fitted with PA66 GF25 thermal barrier strips for low heat conductivity.
Standard 5mm+12Ar+5mm double tempered, Low-E coated, laminated impact glass, or argon gas-filled units for superior solar heat control and acoustic isolation.
Integrated multi-point friction hinges, heavy-duty stainless steel operators, and handles from premium German brands (Roto, Siegenia, Hoppe) or top-tier OEM hardware.
U-Value: Down to 1.3 - 1.8 W/m²K depending on glazing configuration.
Sound Reduction: STC 35 - 45 dB noise mitigation performance.
Structural Test: Engineered to withstand wind pressure up to 4500 Pa.
Air & Water Seal: EPDM continuous gaskets prevent leakage under heavy storm conditions.
Vancoor Entrance System Co., Ltd. provides comprehensive engineering support from CAD shop drawing design to export packaging, ensuring seamless integration on site.

Free shop drawing evaluation based on your architectural blueprints within 24 hours.

Every casement window undergoes structural, alignment, and seal inspection before shipment.

Powder coating (AkzoNobel), anodizing, PVDF fluorocarbon, and realistic wood-grain textures.

Configured to meet North American NFRC/AAMA, European CE, and Australian AS2047 fenestration standards.
Vancoor thermal break aluminum casement windows are tailored for premium modern villas, luxury residential complexes, coastal resorts, and commercial office towers.
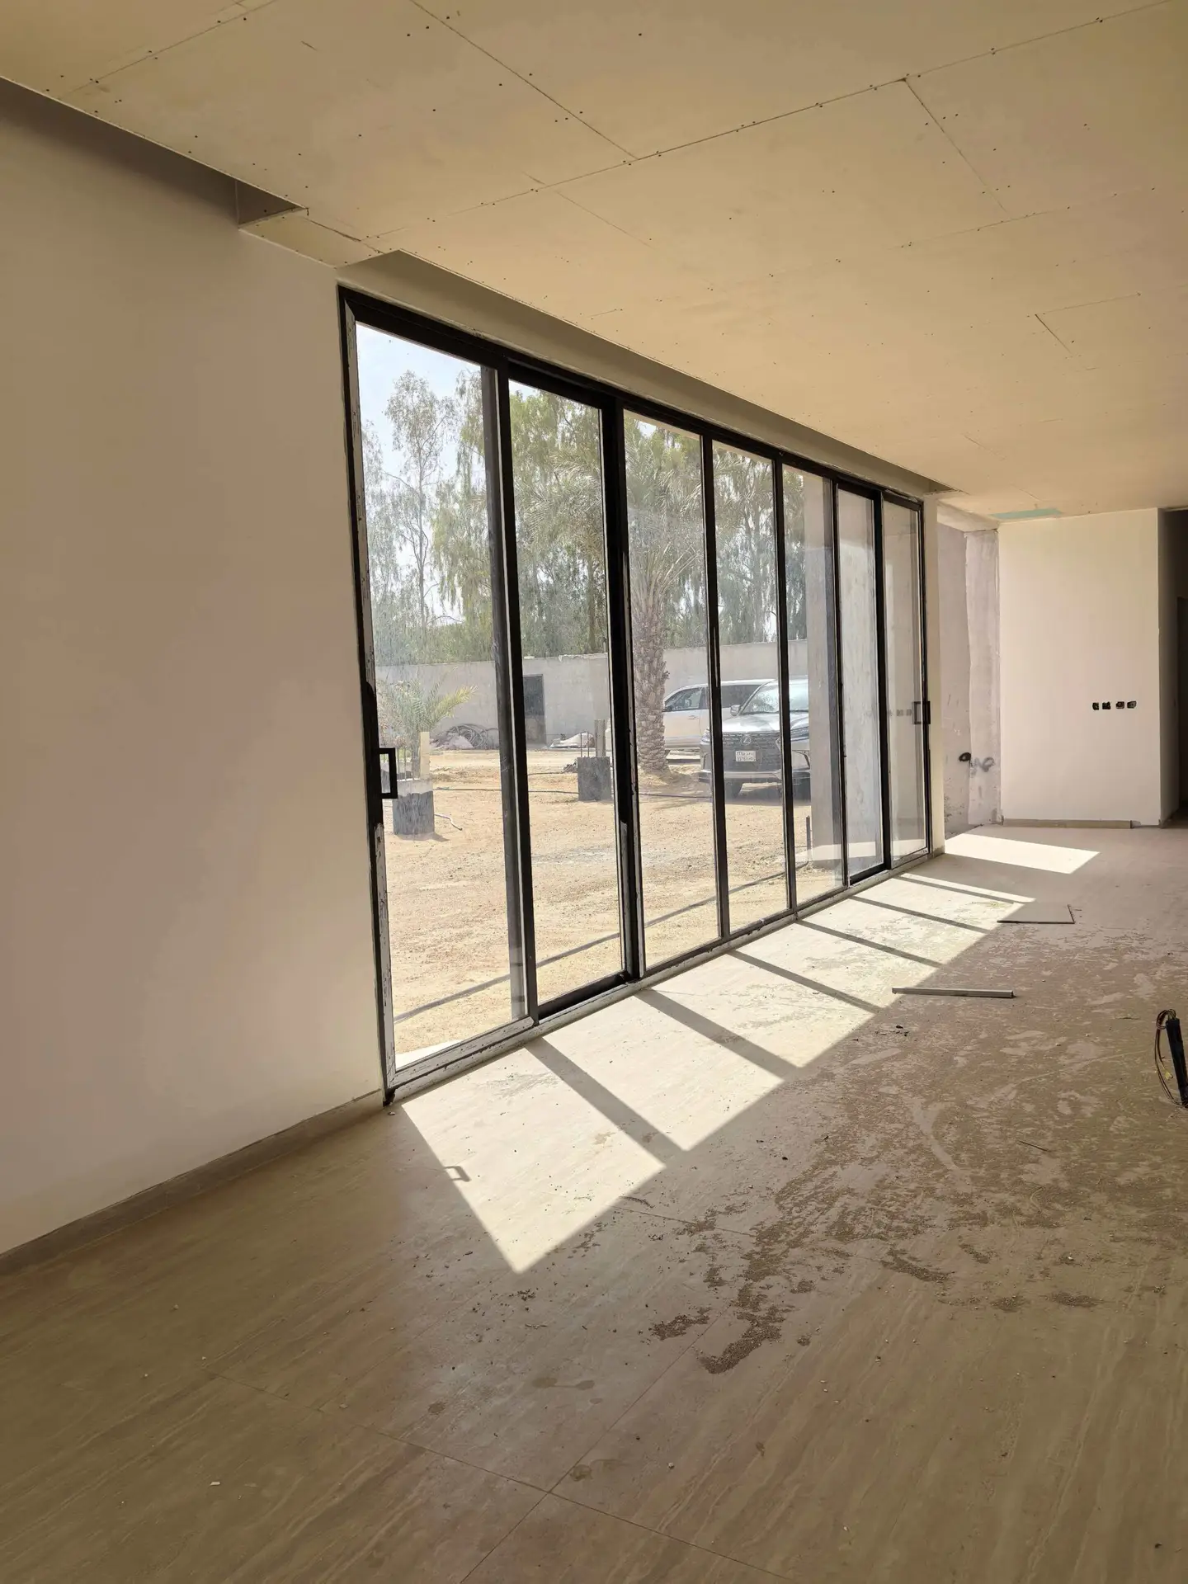
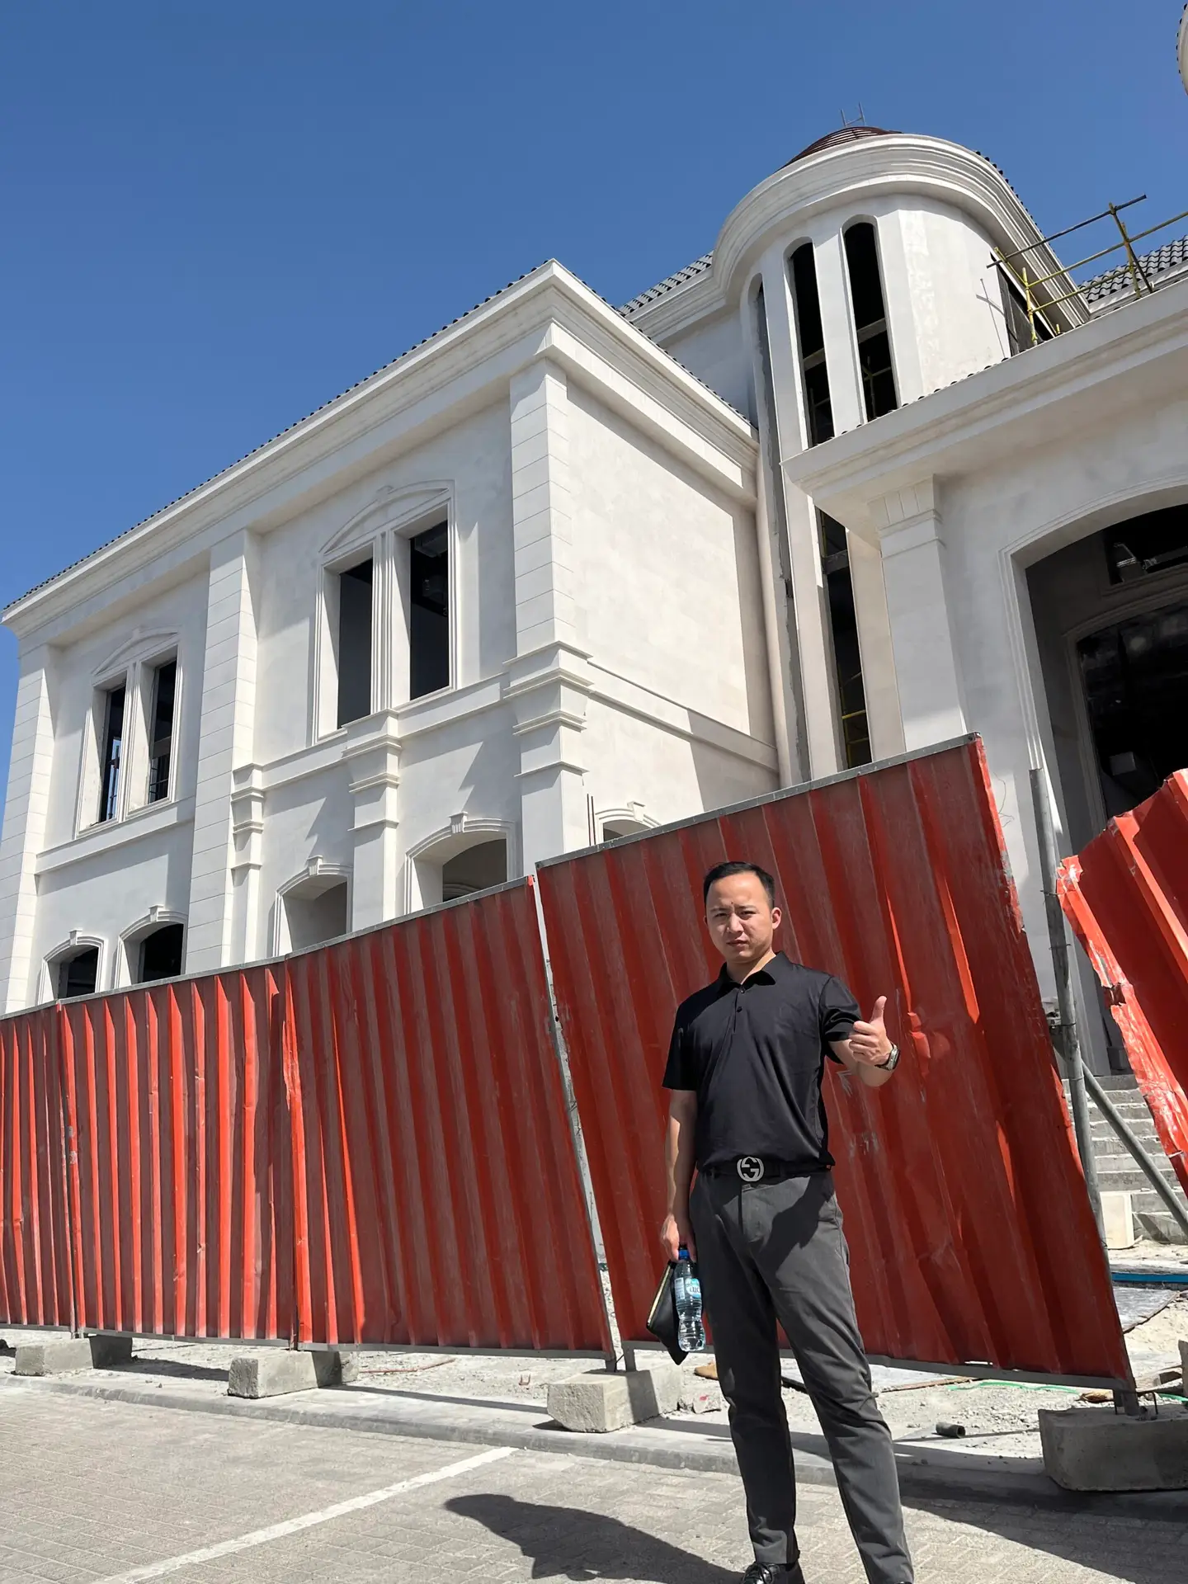
Vancoor Entrance System Co., Ltd. manufactures a complete portfolio of high-performance aluminum window and door systems designed for global construction projects.
Dual-action European mechanism providing tilt ventilation for security and turn opening for easy cleaning.
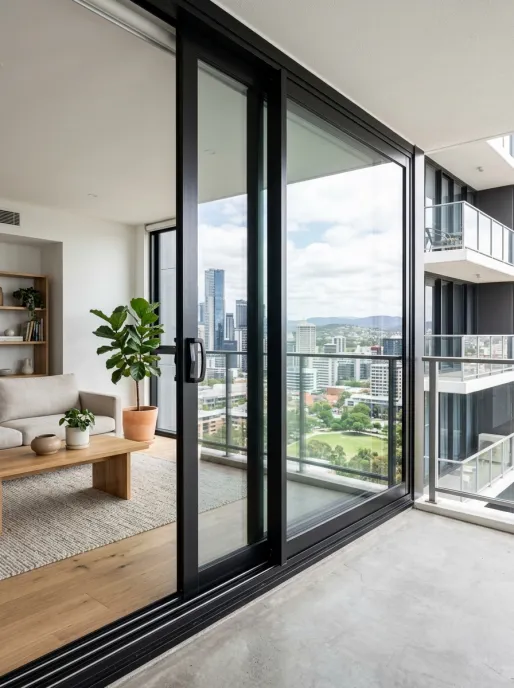
Space-saving horizontal sliding designs with heavy-duty rollers and insulated double glazing.
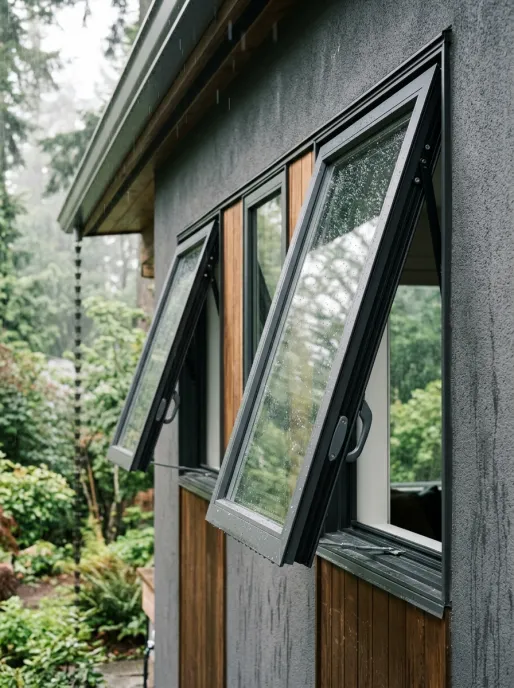
Top-hung outward opening windows allowing continuous rain-proof ventilation in adverse weather.
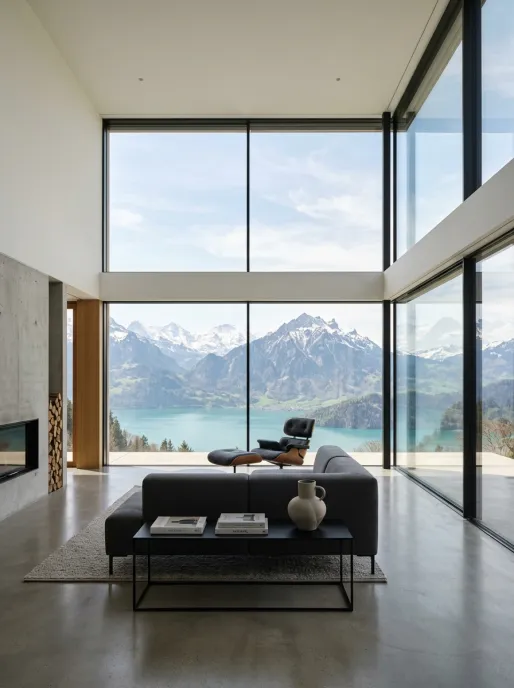
Large-format non-opening window frames offering maximum daylight transmittance and acoustic insulation.
Vancoor Aluminum Casement Windows provide maximum air ventilation, 100% opening space, superior thermal insulation through PA66 polyamide thermal breaks, multi-point security locking systems, and weatherproofing engineered to withstand severe wind and rain loads.
Our casement windows utilize advanced PA66 polyamide thermal break strips inserted between internal and external aluminum extrusions. This barrier interrupts thermal conductivity, preventing heat gain in summer and heat loss in winter, significantly lowering building HVAC energy consumption.
We manufacture fully customized casement windows according to your architectural CAD drawings. Profile options range from 1.4mm to 2.0mm in wall thickness. Available finishes include custom RAL powder coatings, anodizing, PVDF fluorocarbon coatings, and realistic wood-grain textures.
Yes. Our engineering team configures low-E double or triple glazing filled with Argon gas, warm edge spacers, and multi-cavity thermal break profiles to achieve Low U-values and high Solar Heat Gain Coefficient (SHGC) ratings required by destination energy codes.
Standard production and assembly require 4 to 5 weeks after shop drawing approval. Each window unit is wrapped with multi-layer protective film, fitted with impact-resistant corner guards, and packed into custom wooden crates or plywood boxes for safe container shipping.
Partner with Vancoor Entrance System Co., Ltd. for factory-direct thermal break aluminum windows. Send your project architectural drawings to [email protected].
