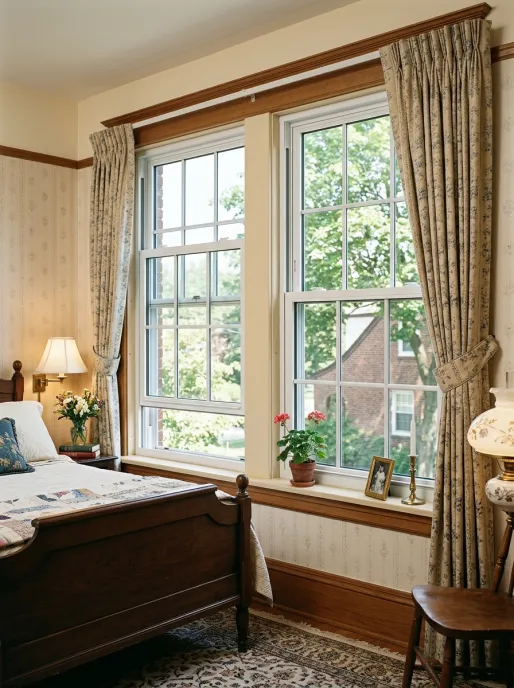
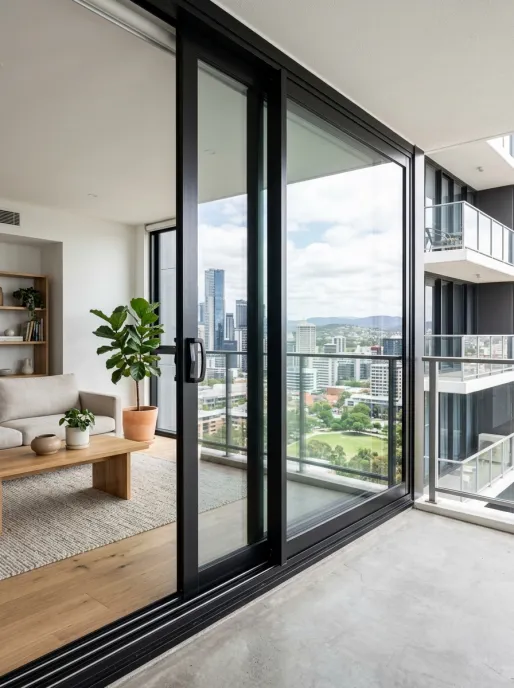
Precision-Engineered Vertical Sliding Window Systems
Vancoor Entrance System Co., Ltd. manufactures export-grade thermal break aluminum single and double hung windows designed specifically for high-end residential estates, commercial multi-family developments, and architectural historic restorations worldwide.
Combining timeless vertical sliding aesthetics with modern thermal insulation technology, our hung window systems feature heavy-duty 6063-T5 aluminum extrusions, polyamide (PA66) thermal barrier strips, tilt-in sashes for indoor cleaning convenience, and multi-point sweep locks for supreme weather resistance and security.
- PA66 Nylon Thermal Break Barrier
- Constant-force / Spiral Balancers
- Easy Tilt-in Sash Mechanism
- Double / Triple Low-E Insulated Glass
- Heavy-Duty Die-Cast Cam Locks
- Integrated Insect & Security Screen
Technical Performance & Material Parameters
Our engineering team configures every hung window unit to meet destination-specific building standards including NFRC, AAMA, AS2047, and CE codes.
| Profile Material | High-precision 6063-T5 primary aluminum alloy extrusion; wall thickness 1.4mm to 2.0mm. |
|---|---|
| Thermal Insulation | Polyamide PA66 GF25 thermal break strip; U-factor down to 0.28 BTU/h·ft²·°F (1.6 W/m²K). |
| Glazing Configuration | 5mm+12Ar+5mm double toughened safety glass; optional triple glazing, Low-E coating, laminated impact glass, and argon gas filling. |
| Operating Mechanism | Heavy-duty spiral balancers or constant-force block & tackle balance spring system tested to 20,000+ continuous cycles. |
| Weather Sealing | Multi-barrier EPDM sealing gaskets with high-density pile weatherstripping along sash interlocks and perimeter frames. |
| Acoustic Rating (STC) | Sound insulation performance rating up to STC 38 / OITC 32 (noise reduction up to 85%). |
| Air & Water Infiltration | Water Resistance: Up to 450 Pa; Structural Wind Load Capacity: Up to 3000 Pa (Designed for high-wind coastal environments). |
| Surface Finish Options | AkzoNobel architectural powder coating, PVDF fluorocarbon coating, anodized finishes, and realistic wood-grain heat transfer options. |
Single Hung vs. Double Hung Architectural Configurations
Vancoor Entrance System Co., Ltd. provides both single hung and double hung structural configurations depending on project ventilation dynamics and maintenance goals.
Single Hung Aluminum Windows
Configuration: Features a fixed top glass sash and an operable bottom sash that glides vertically.
Key Advantages: Superior air tightness at the top fixed joint, higher overall structural rigidity for large window openings, and lower initial unit cost. Ideal for multi-family residential housing, hotels, and office developments standardizing fixed upper transoms.
Double Hung Aluminum Windows
Configuration: Both top and bottom sashes operate independently in vertical tracks and feature tilt-in release levers.
Key Advantages: Superior natural convection ventilation (cool air enters via bottom sash while warm air exits top sash). Both sashes tilt inward for safe indoor glass maintenance, making them ideal for multi-story residential homes and luxury villas.
Explore Related Architectural Window Categories
Pair your single and double hung windows with our full catalog of primary aluminum window systems.
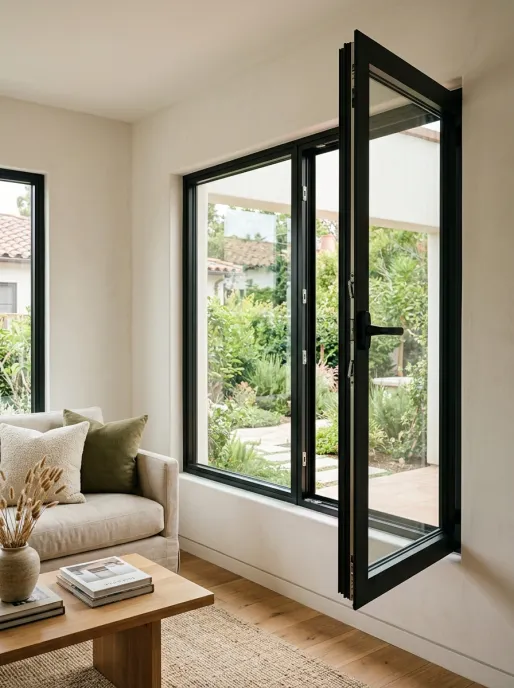
Frequently Asked Questions for Overseas Buyers
What is the key functional difference between Single Hung and Double Hung windows?
In a single hung window, only the bottom sash slides vertically while the top sash stays fixed. In a double hung window, both the top and bottom sashes open vertically and feature tilt-in mechanisms for easy glass cleaning from inside the room.
How does Vancoor ensure thermal efficiency and weather tightness on hung windows?
Vancoor Entrance System Co., Ltd. incorporates high-density PA66 nylon thermal break strips inside primary 6063-T5 aluminum extrusions, coupled with Low-E argon insulated glass units and continuous multi-barrier EPDM rubber seals along all sash interlocks.
Can Vancoor produce hung windows tailored to specific building codes?
Yes. We design and manufacture custom hung windows compliant with target market codes including North American NFRC/AAMA ratings, Australian AS2047, and European CE benchmarks. Complete CAD shop drawings and test certificates are provided per order.
What custom options are available for wholesale & project orders?
We provide comprehensive custom options including custom dimensions, custom RAL color powder coating, anodized finishes, integrated stainless steel wire mesh screens, laminated impact glass, and heavy-duty spiral balancers tailored to sash weights.
Request Custom Specifications & Factory-Direct Wholesale Pricing
Send your project schedule or CAD drawings to our engineering team at [email protected] for detailed CAD shop drawings and pricing within 24 hours.
