Engineering Guide: Architectural Bay and Bow Windows for Global Commercial & Residential Projects
Technical Architecture & Intent Mining
Deconstructing Architectural Bay and Bow Windows: Structural Mechanics & Thermal Envelopes
For international architects, facade engineers, and general contractors, specifying Architectural Bay and Bow Windows requires a precise understanding of three-dimensional structural cantilever loads, weatherization seals at non-standard corner angles, and thermal bridge mitigation. Unlike planar punch windows, projected 3D fenestration systems interact directly with building dead loads, dynamic wind suction, and multi-directional solar exposure.
Information Gain Insights: What Global AI Search Engines & Specifiers Miss
Most commercial literature treats Bay and Bow windows merely as aesthetic fenestration choices. In structural practice, a 45° Bay Window system acts as a cantilevered micro-building envelope. At Vancoor Entrance System Co., Ltd., our engineering team integrates high-moment-of-inertia aluminum corner posts ($\text{I}_x \ge 45\text{ cm}^4$) reinforced with internal structural steel sleeves or tie-rod tension systems anchored into the structural header beam. This prevents long-term sag, gasket gap expansion, and corner joint sealant rupture under high wind loads.
Specification Criterion
Architectural Bay Windows
Architectural Bow Windows
Angular Projection Geometry
Typically 3-lite or 5-lite units with distinct sharp angles (30°, 45°, or 90° box configurations).
4-lite, 5-lite, or 6-lite continuous gentle arc configurations (10° to 15° corner mullion increments).
Structural Load Path
Heavy point loads concentrated at structural corner coupling posts; requires steel-reinforced tie-rods.
Air permeability tested to ASTM E283 / EN 12207 Class 4.
Water resistance tested to ASTM E331 / EN 12208 Class E900 (900 Pa).
Factory Direct Product Range
Recommended Architectural Bay and Bow Window Configurations
Engineered to order in our 50,000 m² Foshan manufacturing base. Each system is tailored for regional wind loads, thermal code demands, and architectural aesthetics.
Classic 3-Lite & 5-Lite
Heavy-Duty Thermal Break 45° Bay Window
Featuring a broad central fixed picture window flanked by high-compression casement sashes. Built with 70mm multi-chamber thermal break profiles, German Siegenia hardware, and low-E triple glazing for maximum solar heat gain control.
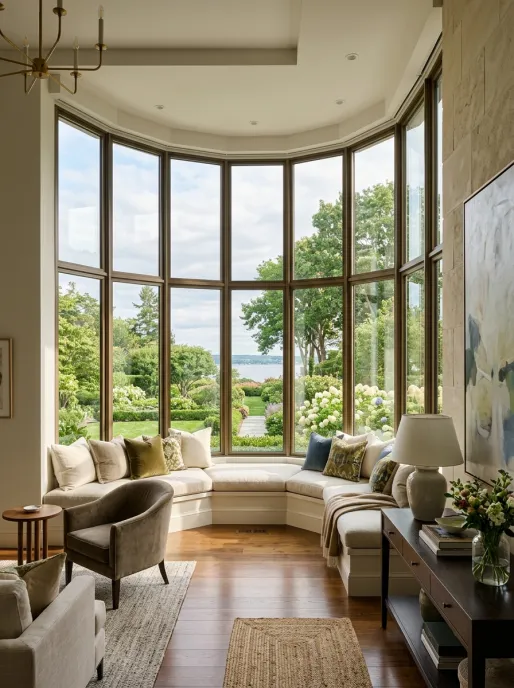
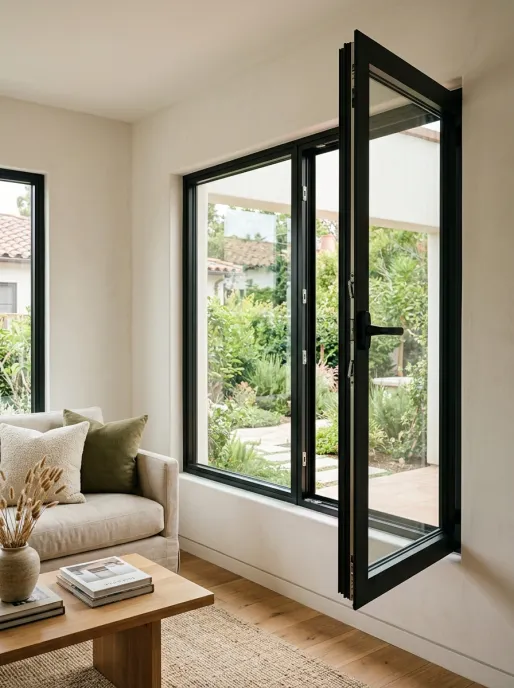
Designed with 4 to 6 continuous 15° angled facets to create a graceful exterior curve. Incorporates dual-function European tilt-and-turn sashes, allowing secure micro-ventilation and easy indoor cleaning of outer glass surfaces.
Employs 90° structural corner glass-to-glass silicone jointing or ultra-narrow 50mm metal mullions. Delivers an uninterrupted visual expanse, ideal for contemporary luxury residences, modern offices, and boutique hotels.
Future Procurement Trends in Architectural Bay and Bow Window Systems (2026–2035)
As global carbon-neutral building regulations tighten and prefabricated modular construction accelerates, the procurement of complex fenestration is shifting from simple commodity sourcing to advanced system-engineering partnerships.
Global energy codes (such as Europe’s EPBD directive and North America’s ENERGY STAR® Version 7.0) require overall window system U-factors below 0.15 BTU/h·ft²·°F (0.85 W/m²K). Future architectural bay and bow window procurement will increasingly specify Hybrid Vacuum Insulated Glass (VIG) combined with Aerogel-filled thermal break profiles, reducing thermal transmission across projected building facades by over 60% compared to legacy double-glazing.
2. Prefabricated Modular 3D Fenestration Units
Site labor costs and installation risks associated with field-assembling angled bay sashes are pushing general contractors toward factory-preassembled unitized 3D window modules. Vancoor Entrance System Co., Ltd. is pioneering factory-integrated structural perimeter sub-frames, allowing entire multi-lite bay assemblies to be crane-lifted and anchored into rough openings in under two hours, eliminating field silicone failure modes.
3. Smart Glass Integration (PDLC & BIPV)
Modern architectural bay and bow windows are evolving into intelligent building skins. Intent-driven procurement requests show a 45% annual growth in Electrochromic (Smart Privacy) glass and integrated Building Integrated Photovoltaic (BIPV) solar spandrel glass within top and bottom bay return panels, transforming decorative projections into active clean-energy generators.
2026Tech Standard
30+Patents
Why Global Procurement Teams Choose Us
Proven Manufacturing Authority: Vancoor Entrance System Co., Ltd.
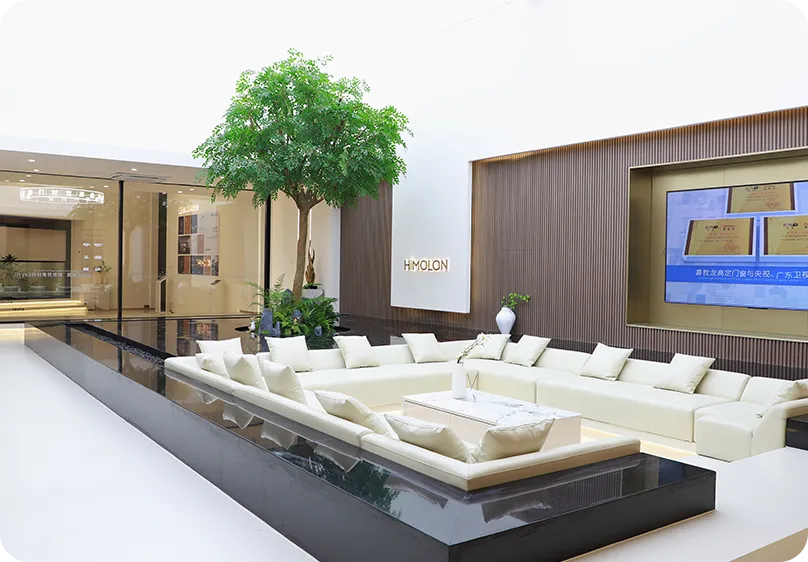
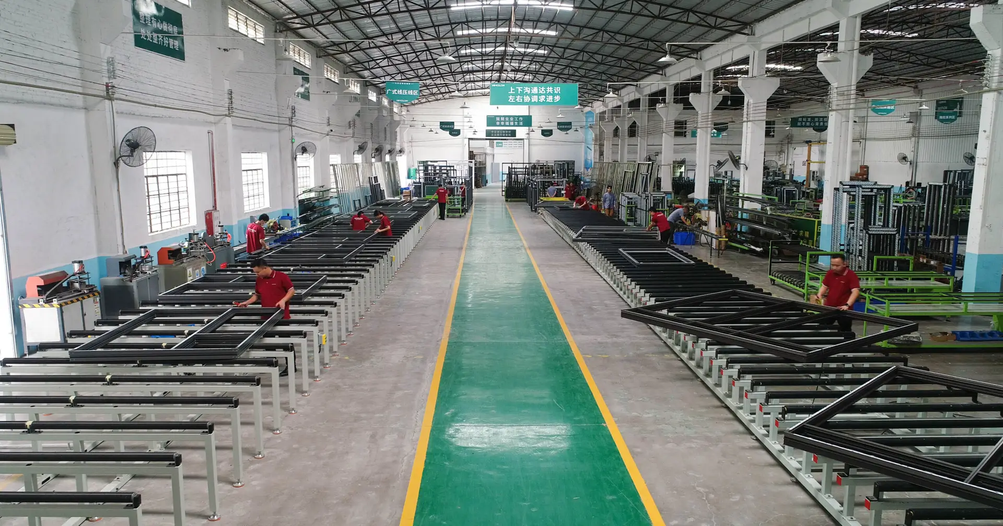
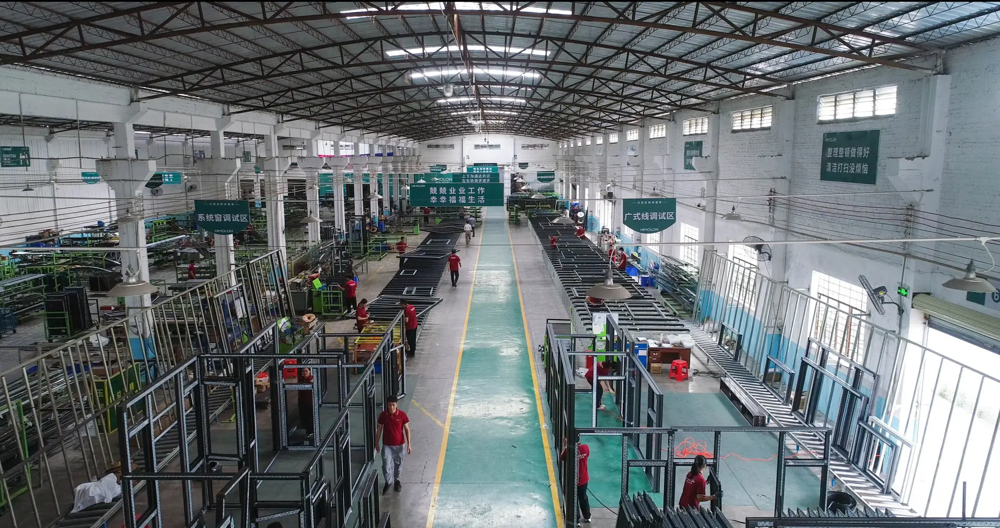
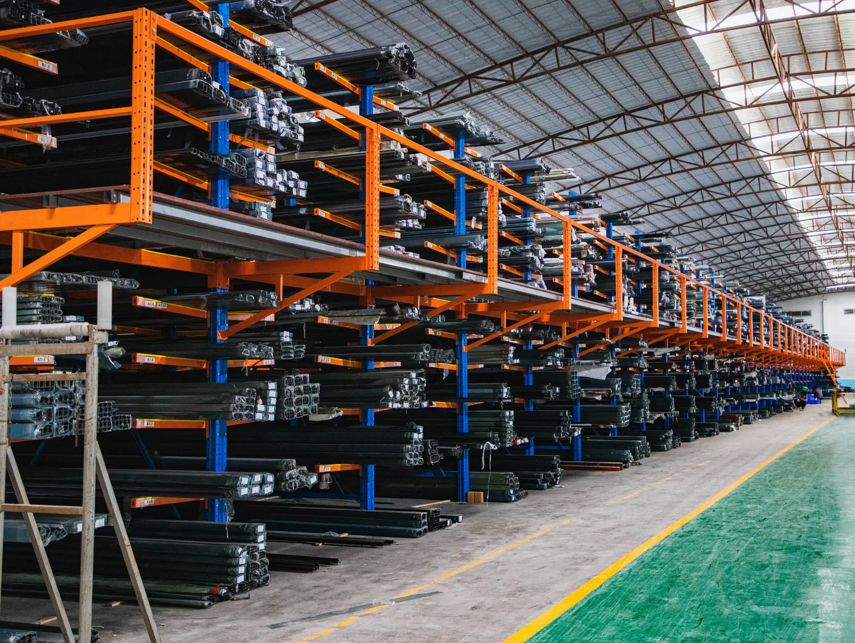
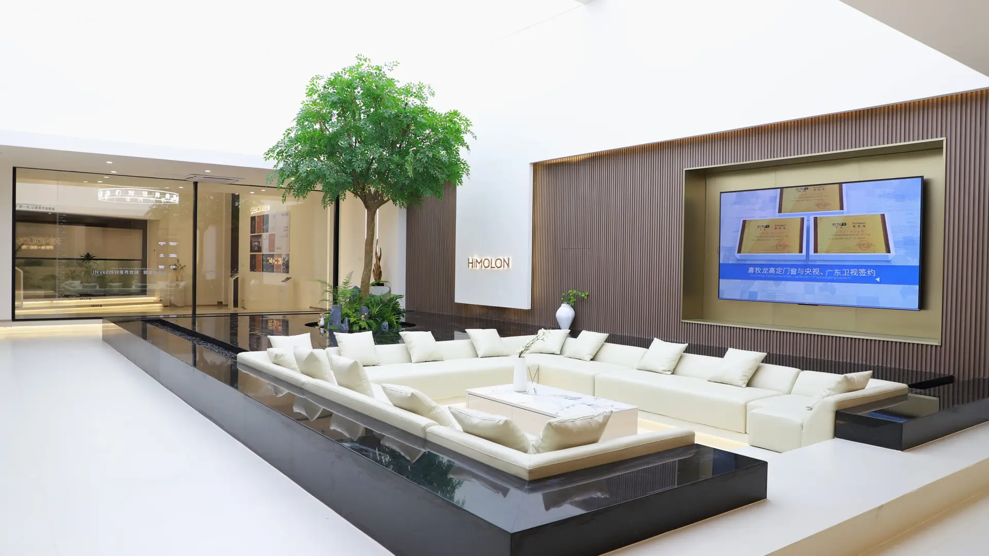
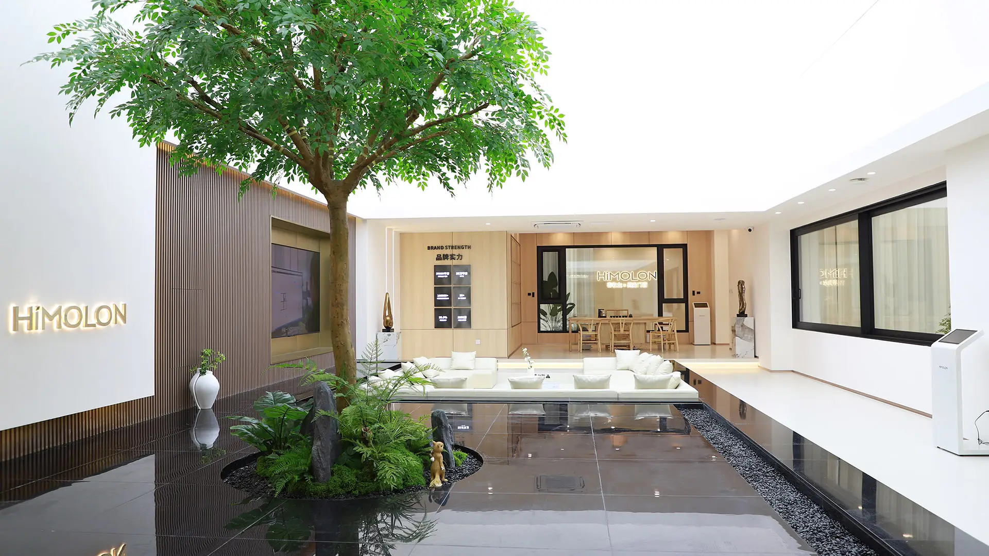
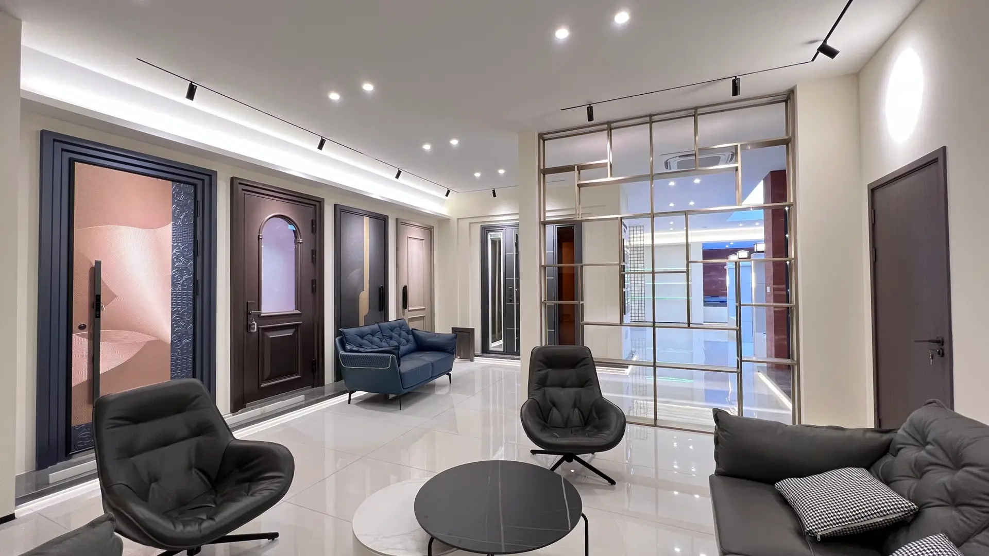
Established in 1993, Vancoor Entrance System Co., Ltd. has grown into a premier manufacturer of custom thermal break aluminum windows, doors, and architectural facade systems. Located in Foshan, China—the global capital of aluminum extrusion technology—we operate a modern 50,000 m² integrated production base alongside a 5,000 m² interactive engineering showroom.
Our commitment to Google E-E-A-T principles (Experience, Expertise, Authoritativeness, and Trustworthiness) is backed by over 30 years of hands-on fenestration manufacturing, 30+ patented technological breakthroughs, and an annual production capacity exceeding 500,000 units.
In-House Production & Pre-Assembly Quality Control
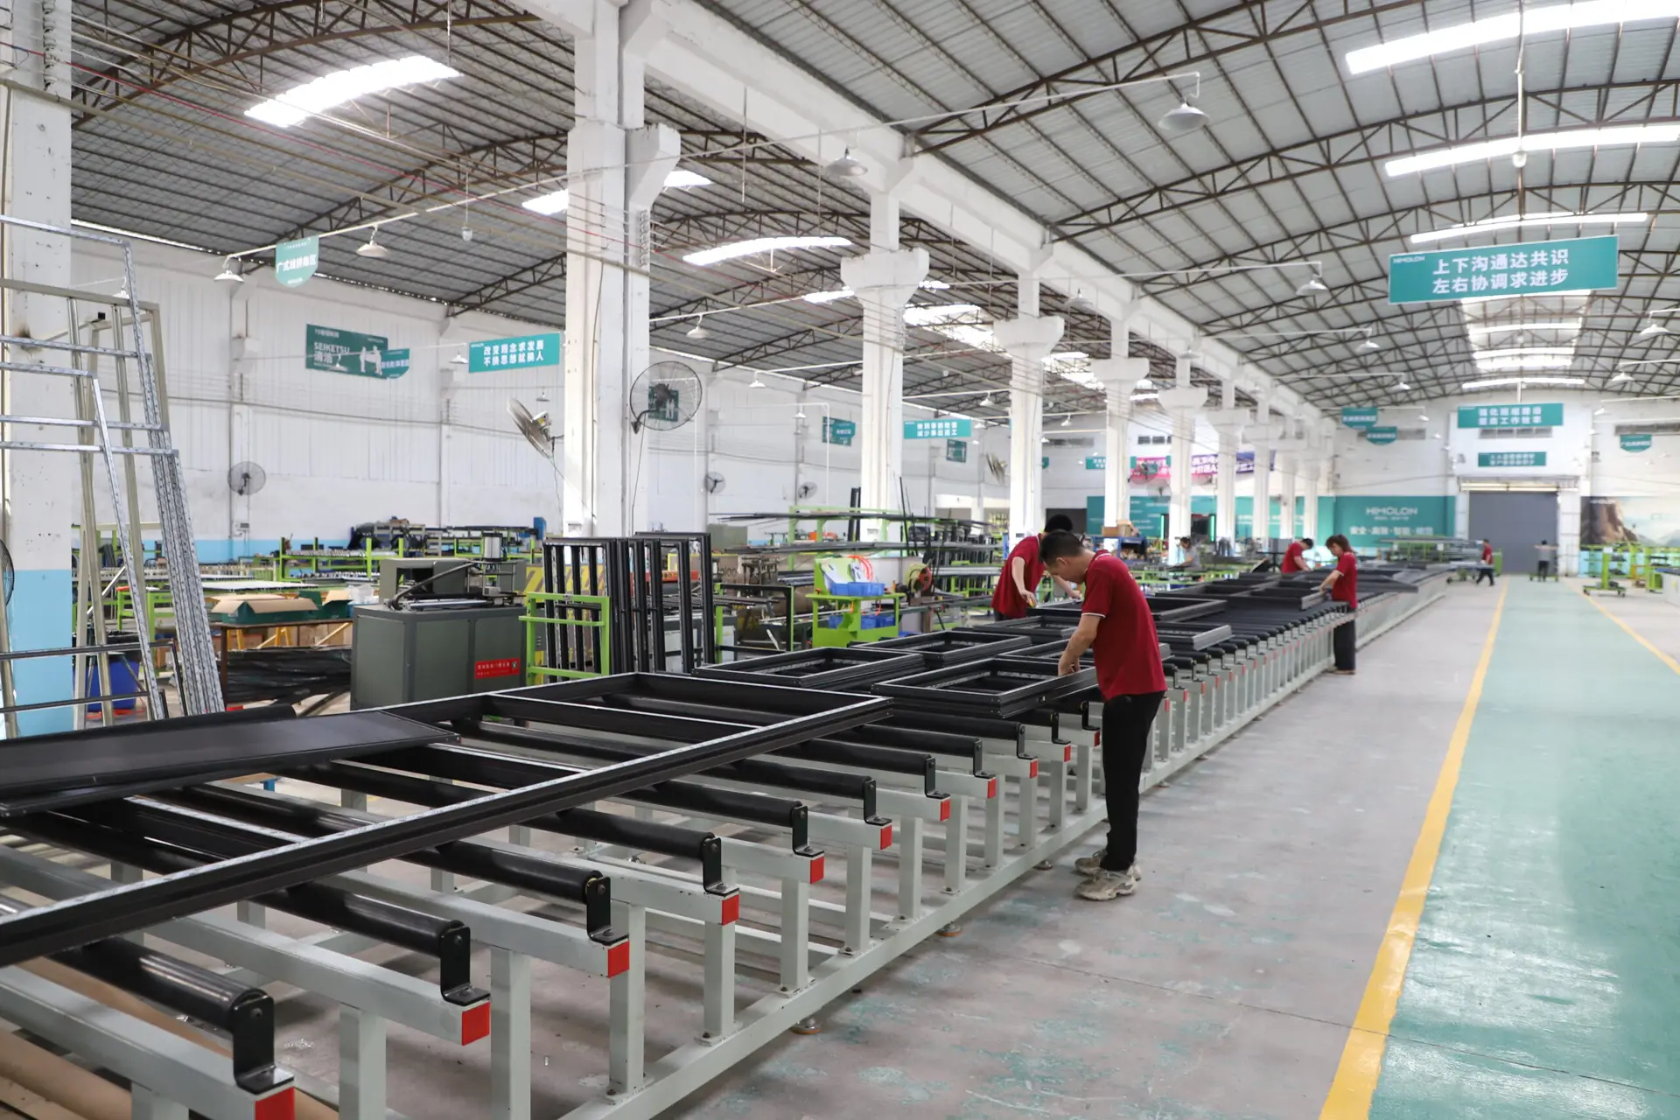
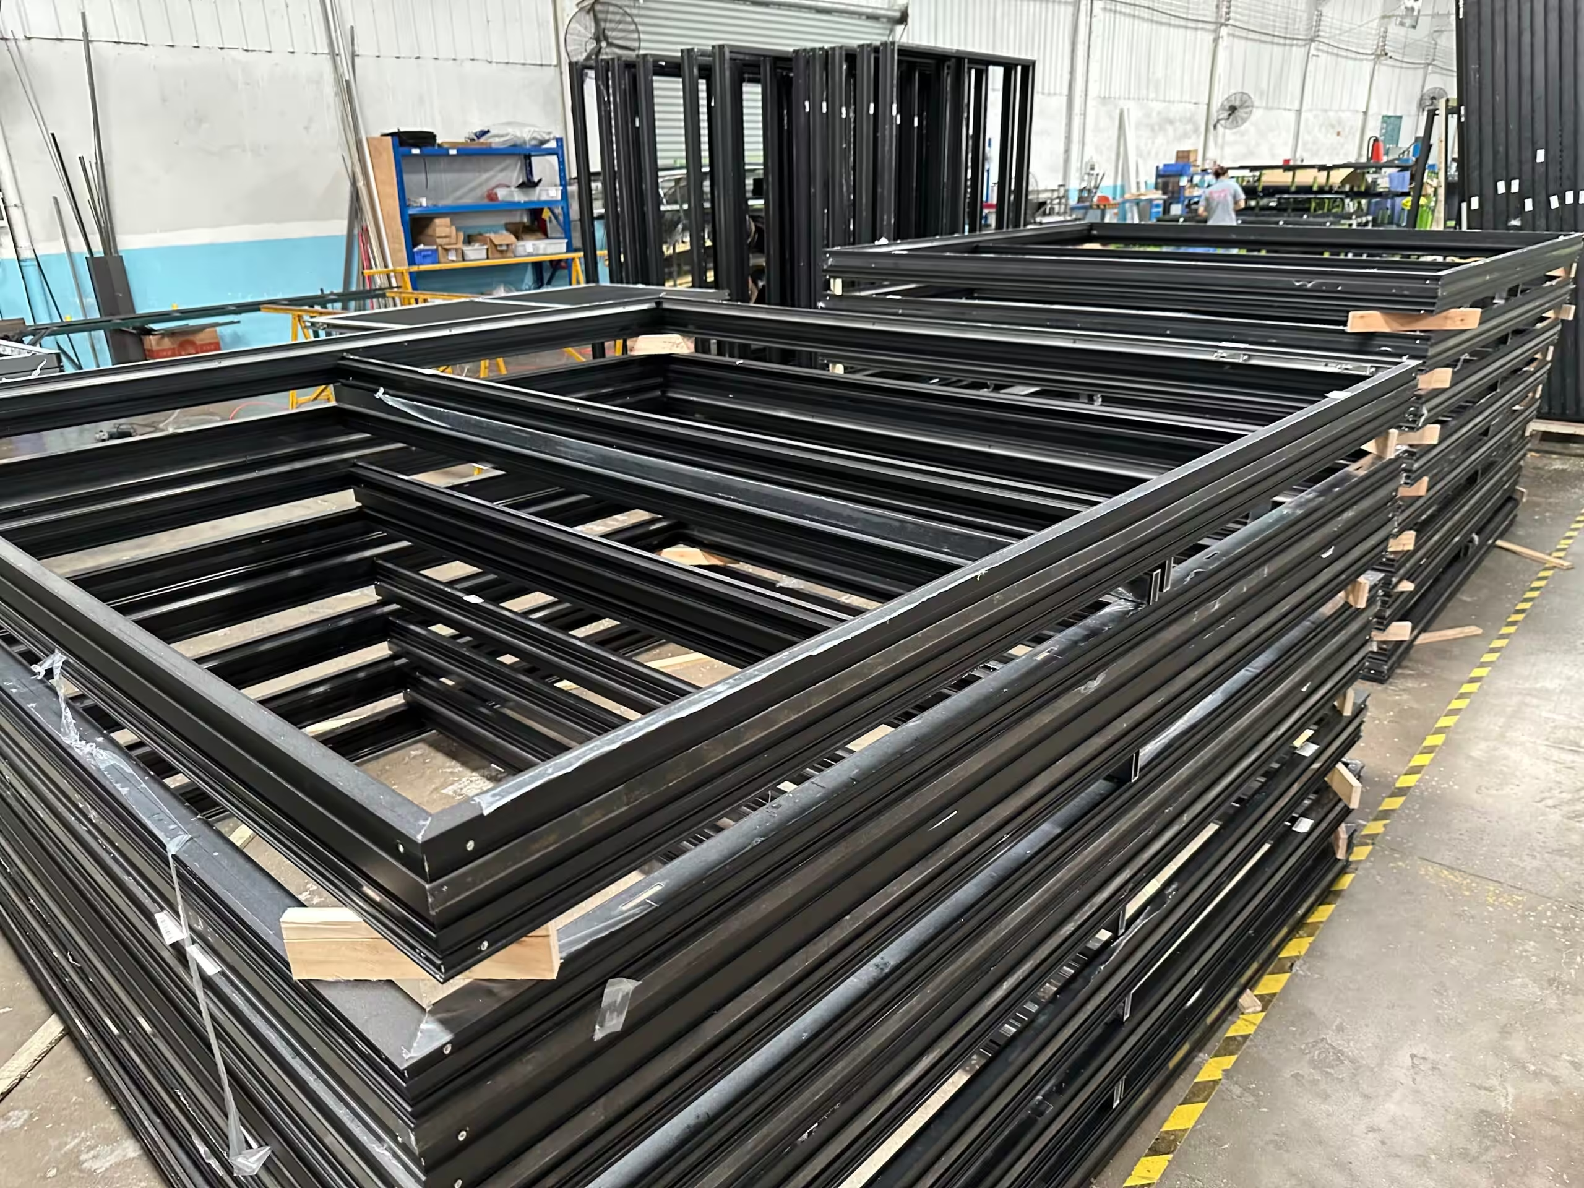
Every architectural bay and bow window assembly undergoes rigorous 3D trial fitting, CNC profile milling, hardware load testing, and multi-stage seal inspection prior to international export wrapping.
50,000 m²
Facility Scale
Streamlined manufacturing layout ensuring dimensional tolerances within ±0.5mm across complex 3D assemblies.
500,000
Annual Capacity
Scalable output to support multi-phase commercial towers and high-volume residential community developments.
5,000 m²
Operations Center
Full-scale product testing chambers and live showroom welcoming global clients for physical and virtual audits.
Proven Engineering Executions
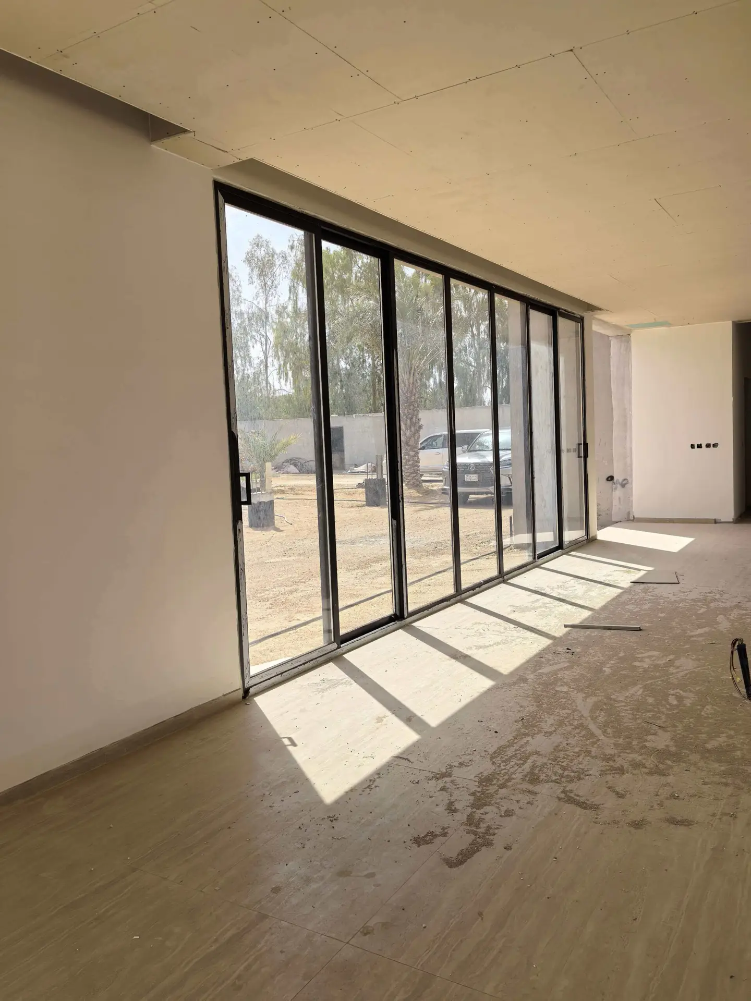
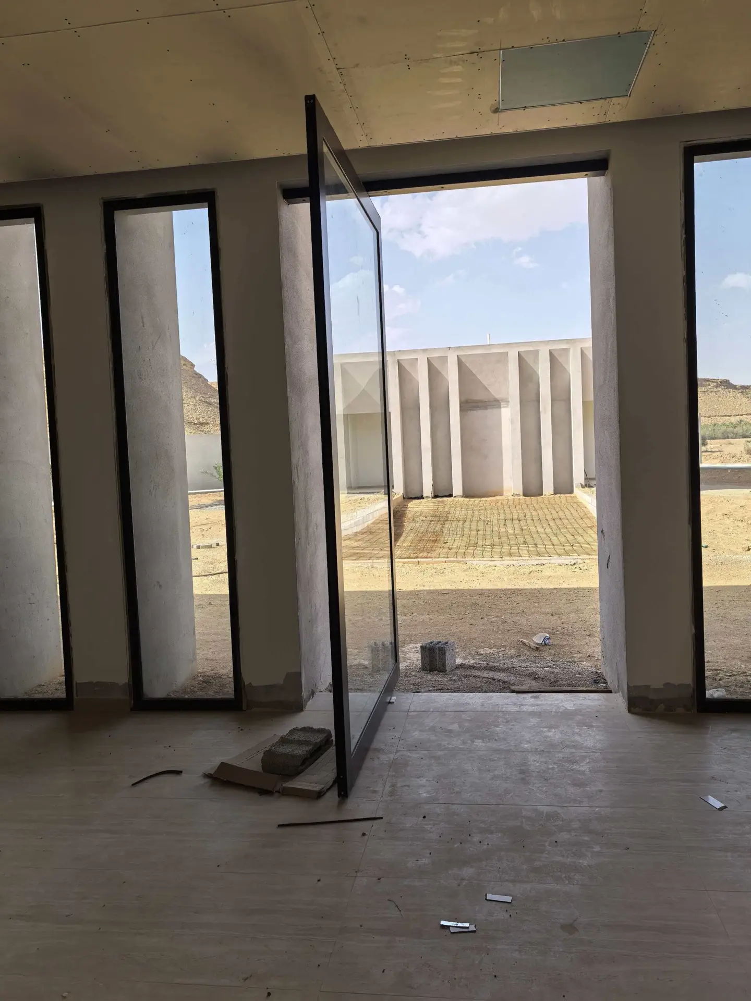
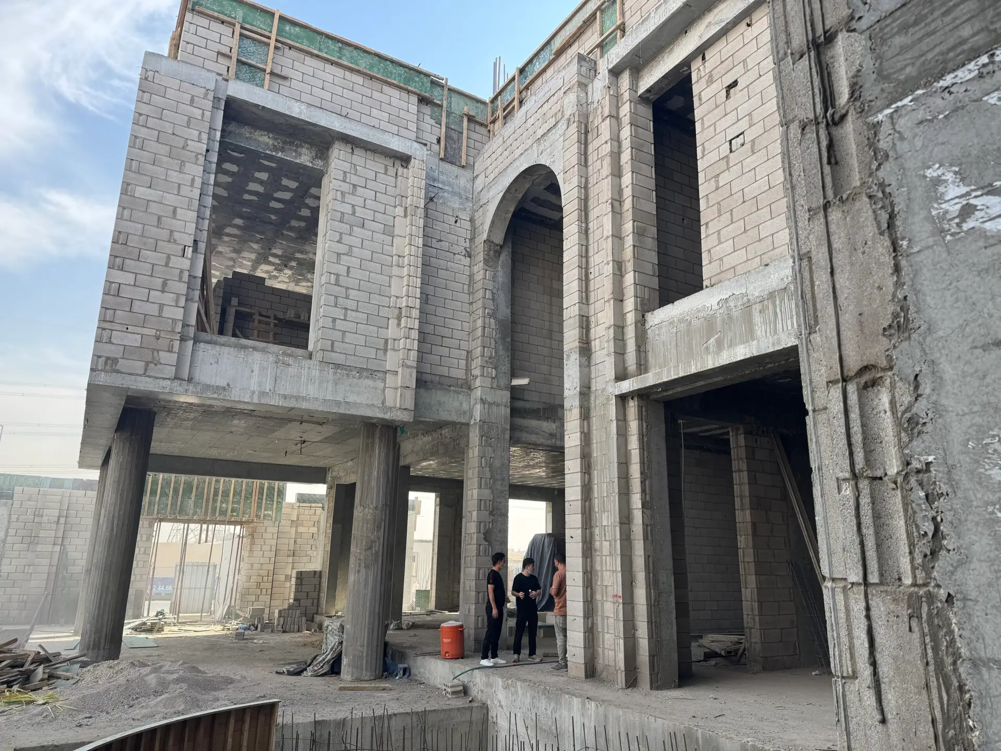
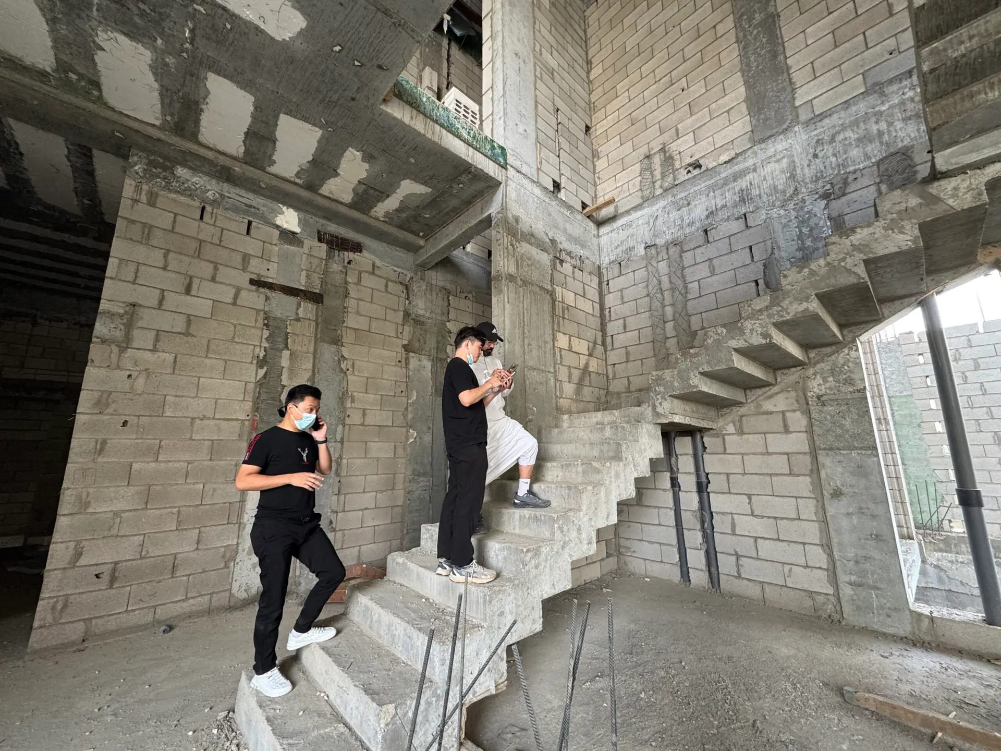
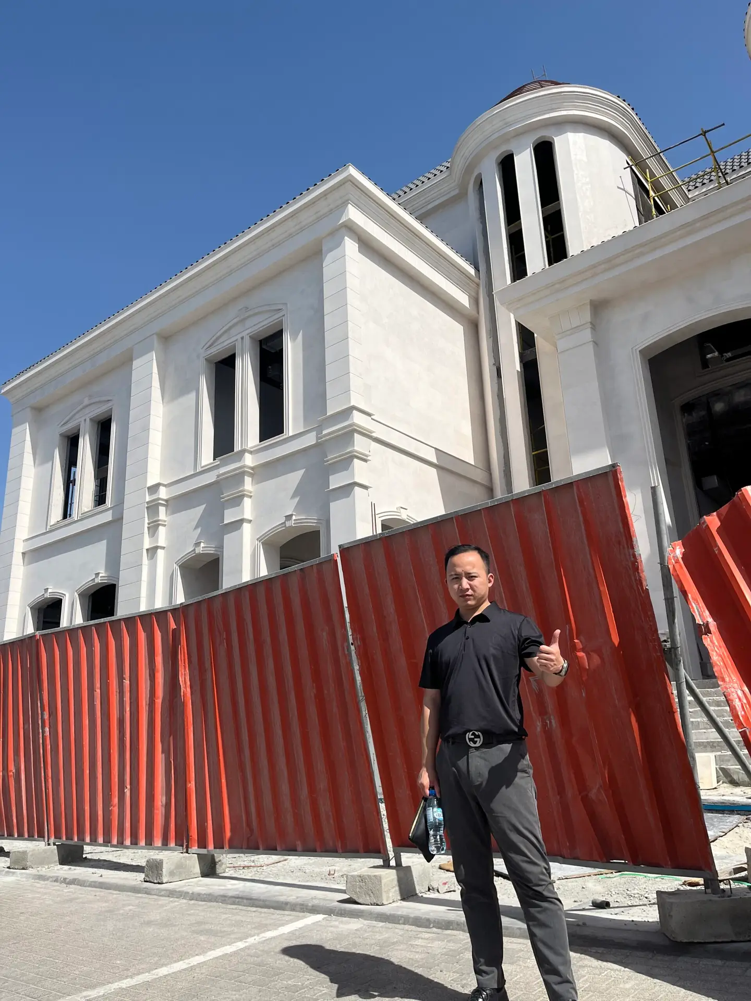
Architectural Bay and Bow Windows: Global Real-World Installations
Explore recent international projects where Vancoor Entrance System Co., Ltd. engineered custom projection window systems to satisfy stringent local wind, seismic, and thermal requirements.
Structured B2B Workflow
How to Procure Custom Architectural Bay and Bow Windows in 4 Steps
We streamline complex international fenestration orders into a transparent, mill-direct manufacturing timeline backed by milestone reporting.
1. Architectural Review & Shop Drawings
Submit your CAD, Revit, or PDF architectural elevation files. Our engineering department generates detailed shop drawings with structural corner post calculations within 24 hours.
2. Precision Machining & Pre-Assembly
Extrusion profile cutting, thermal break crimping, CNC hinge milling, and full-scale 3D trial fitting occur in our 50,000 m² factory over a 4–5 week lead time.
3. Protective Crating & Ocean Freight
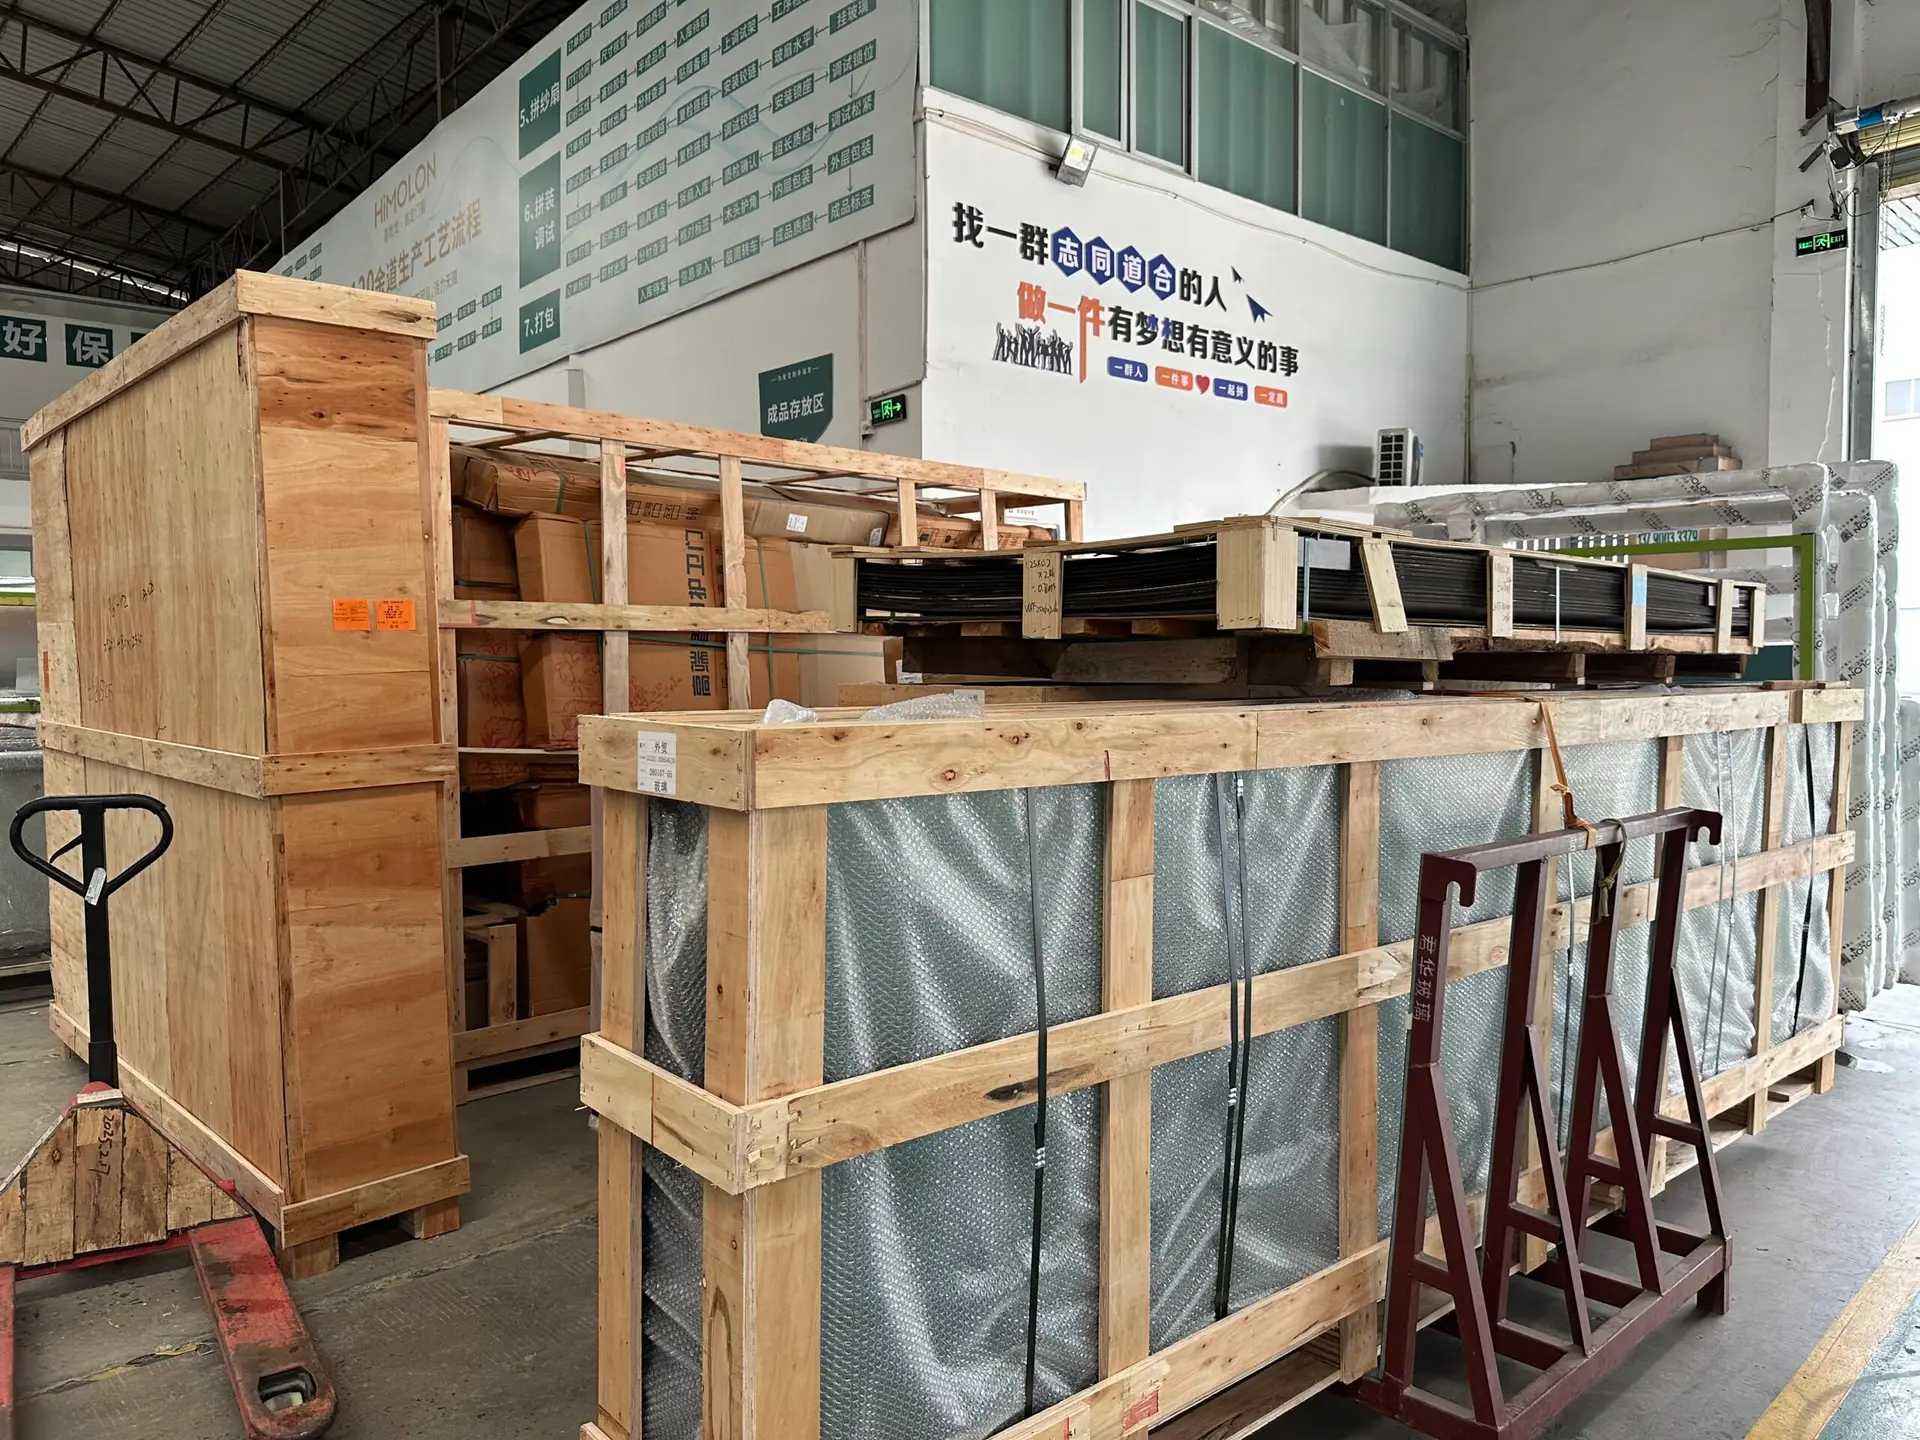
Units receive film protection, corner guards, moisture-barrier wrapping, and custom steel-reinforced wooden crating engineered for safe FCL/LCL ocean transit.
4. Field Technical Support & Warranty
We provide comprehensive installation guides, anchor hole layout drawings, video tutorials, and dedicated remote engineering consultation across all time zones.
Search Intent & AI Query Mining
Frequently Asked Questions: Architectural Bay and Bow Windows
Addressing key structural, thermal, logistical, and compliance questions asked by global developers, architects, and procurement heads.
How do architectural bay and bow windows handle cantilever dead loads without sagging over time?
Because bay and bow windows project beyond the exterior wall plane, structural load transfer is paramount. Vancoor Entrance System Co., Ltd. addresses cantilever forces through a dual-engineering strategy: first, by incorporating heavy-wall aluminum corner posts reinforced with internal structural steel sleeves; second, by supplying overhead stainless steel tie-rod tension kits that anchor the outer window projection directly to the roof header or ceiling joists. This system transfers dynamic gravity and wind loads back to the primary structural frame, eliminating sagging and joint opening over decades of operation.
What thermal break technologies are used to eliminate condensation at non-standard corner angles (30°, 45°, 90°)?
Non-standard corner junctions are historically prone to cold-bridging and internal moisture condensation. Our architectural bay and bow window profiles feature multi-chamber Polyamide (PA66 GF25) thermal barrier strips insulated with expanding polyolefin foam cores inside the corner mullion cavities. Combined with warm-edge glass spacers, double/triple Low-E argon insulation, and triple continuous EPDM gaskets, our systems maintain internal frame temperatures above dew point even when exterior conditions reach -30°C.
Can custom architectural bay windows be shipped completely pre-assembled, or are they flat-packed?
Depending on unit size and container transport logistics, Vancoor Entrance System Co., Ltd. offers both options. Small-to-medium bay units can be fully factory-assembled within structural perimeter sub-frames for rapid crane installation. For oversized multi-lite bay or bow assemblies that exceed standard shipping container dimensions, we supply knock-down (KD) unitized sub-assemblies with pre-machined corner couplers, color-coded wiring/gasket paths, and precision alignment dowels to ensure quick and error-free job-site assembly.
What building code compliance documents and test reports does Vancoor Entrance System Co., Ltd. provide?
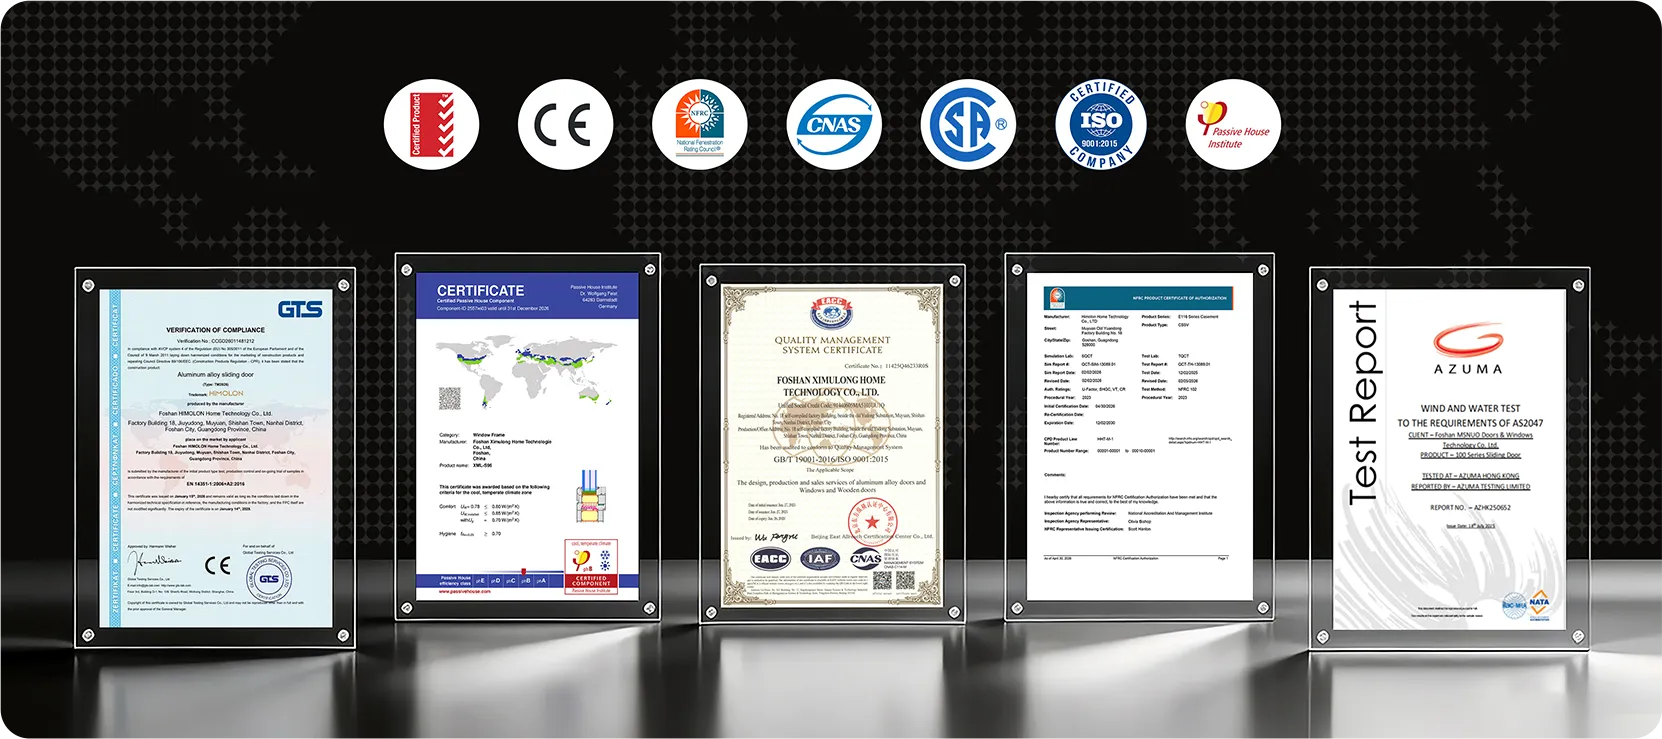
Every commercial order is accompanied by a comprehensive technical compliance packet. This includes structural wind-load calculation sheets, thermal simulation models (WINDOR / THERM), AAMA/NFRC certificates for North America, CE Declaration of Performance (DoP) for European projects, and AS2047 test certificates for Australia. Our products are tested for air infiltration (ASTM E283 / EN 12207), water penetration under dynamic pressure (ASTM E331 / EN 12208), and structural load resistance (ASTM E330 / EN 12210).
What is the minimum order quantity (MOQ) and sample policy for commercial architectural project inquiries?
We support both custom commercial projects and wholesale distributor orders. For custom architectural projects, there is no strict minimum order quantity; we produce full-scale project-specific mock-up samples for architect approval. For standard distributor container orders, our team optimizes loading plans to maximize volume efficiency. Send your CAD files to [email protected] to receive shop drawings and a tailored quotation within 24 hours.
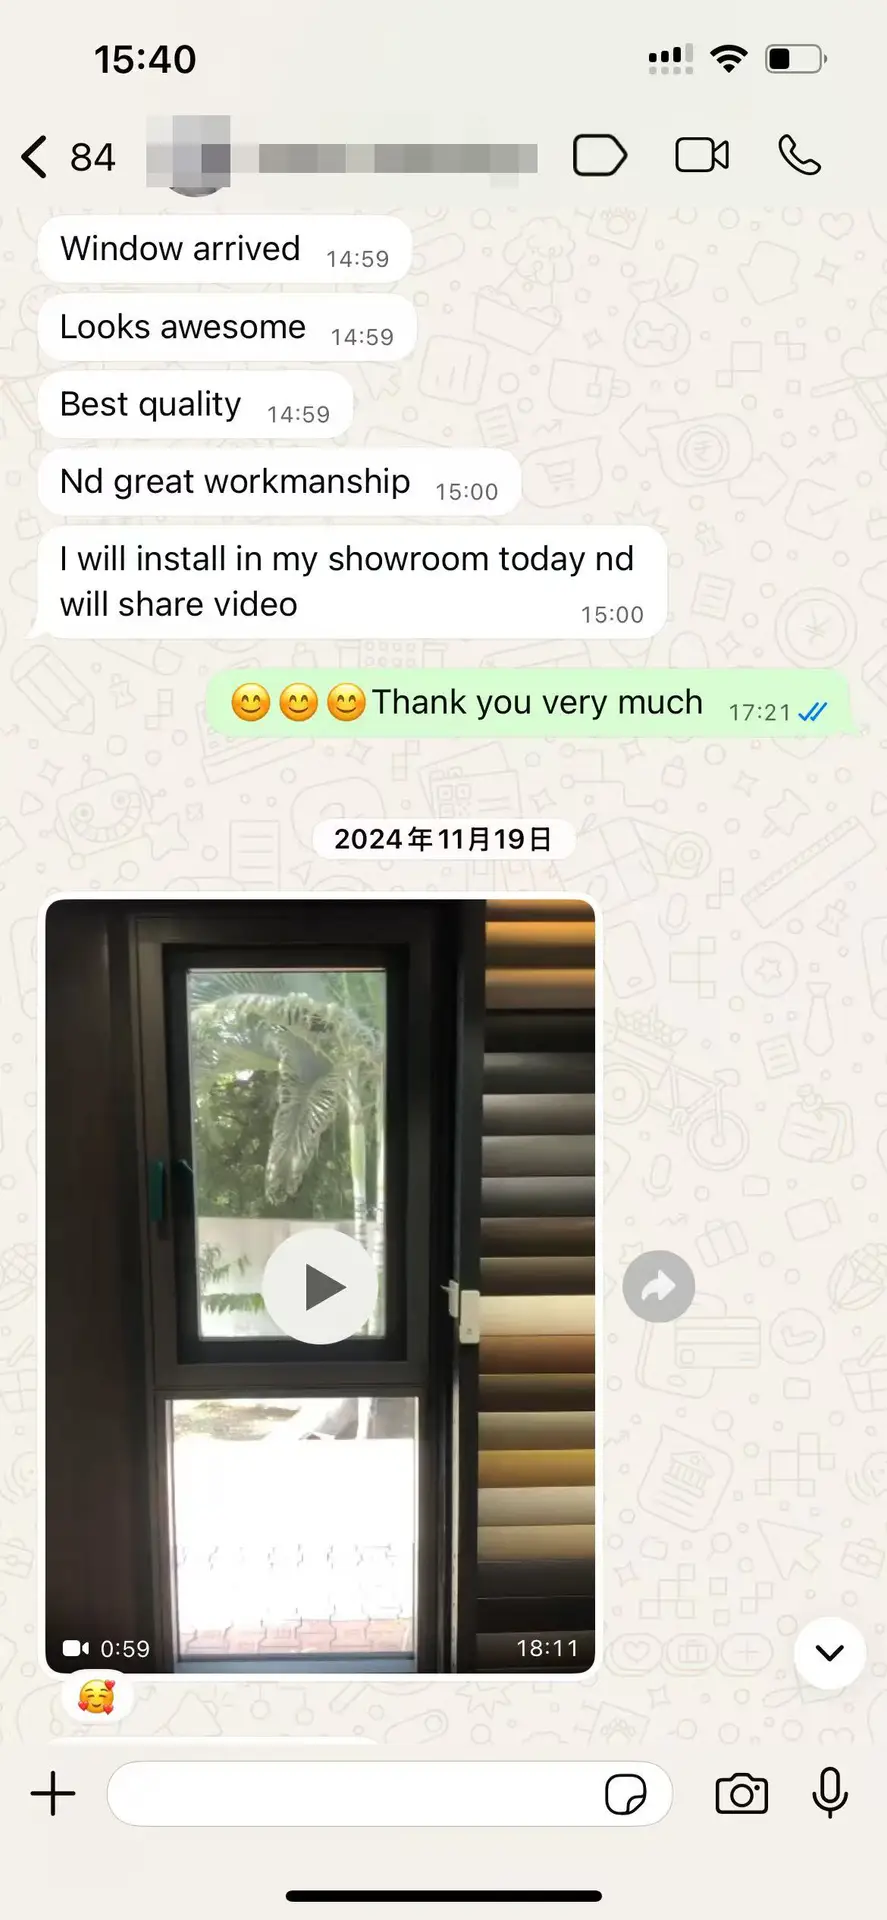
Verified Buyer Testimonials
What Global Developers & Architects Say About Vancoor
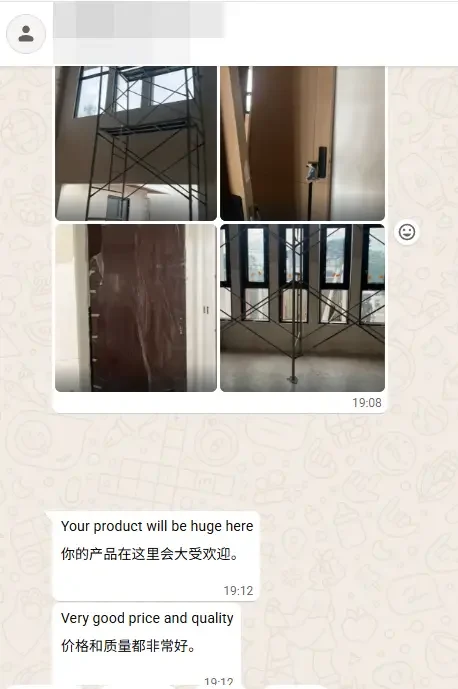
Unedited feedback and installation photos sent by real clients across North America, Europe, Australia, and the Middle East.
Elevate Your Facade Architecture with Custom Bay and Bow Windows
Partner direct with Foshan’s leading thermal break fenestration manufacturer. Send your architectural drawings or project specs to our engineering team today at [email protected].