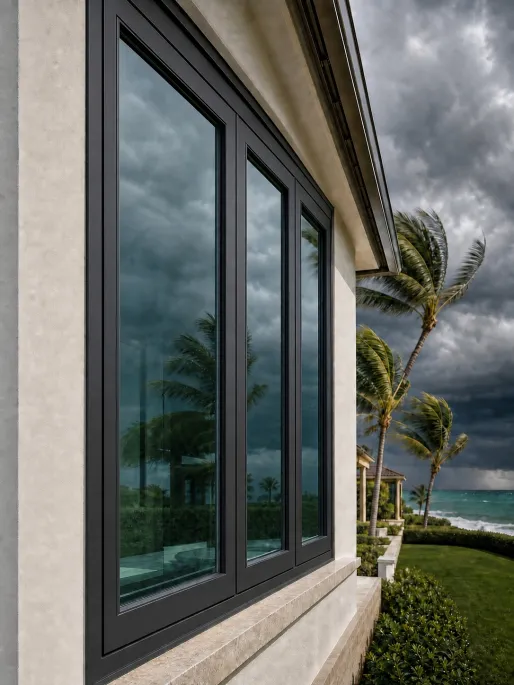
Heavy-Duty Thermal Break Series
Features 2.0mm profile wall thickness, 24mm PA66GF25 thermal insulation strips, and 6mm+12Ar+6mm Low-E double glazing. Designed for high wind-load resistance and extreme weather protection.
Precision-engineered shop drawings returned within 24 hours
Pre-assembly air, water, and structural load verification
Annual capacity of 500,000 units for large project scalability
Predictable lead times with step-by-step milestone tracking
Comprehensive warranty backed by English-speaking engineers
In modern architectural fenestration, selecting the ideal window assembly involves balancing structural integrity, thermal resistance, acoustic isolation, and long-term operating durability. Global procurement buyers—ranging from commercial real estate developers to high-volume window importers—frequently navigate complex trade-offs between sash weight, frame sightlines, solar heat gain, and regional code compliance.
As a specialized manufacturer founded in 1993, Vancoor Entrance System Co., Ltd. has spent over three decades perfecting high-performance extrusion systems, multi-chamber thermal breaks, and insulated glass units (IGUs). Operating from our 50,000 m² automated manufacturing facility in Foshan, China—the world’s premier aluminum extrusion hub—we engineer Double Glazed Aluminum Sliding Windows tailored to the stringent climate demands of North America, Europe, Australia, and the Middle East.
When evaluated through Google's E-E-A-T (Experience, Expertise, Authoritativeness, and Trustworthiness) criteria, our engineering capability is demonstrated not by mere claims, but through verified test data, over 30 patented technologies, and direct project delivery to over 100,000 satisfied clients worldwide. Double glazed sliding windows engineered by Vancoor Entrance System Co., Ltd. incorporate high-density Polyamide (PA66GF25) thermal barriers, double-sealed EPDM weatherstripping, and heavy-duty stainless steel tandem rollers capable of supporting sash weights up to 300 kg without mechanical deflection.
This technical guide dissects the critical search queries, engineering trade-offs, structural formulas, and market trends that influence modern fenestration procurement, providing B2B buyers with actionable information gain before placing high-volume orders.
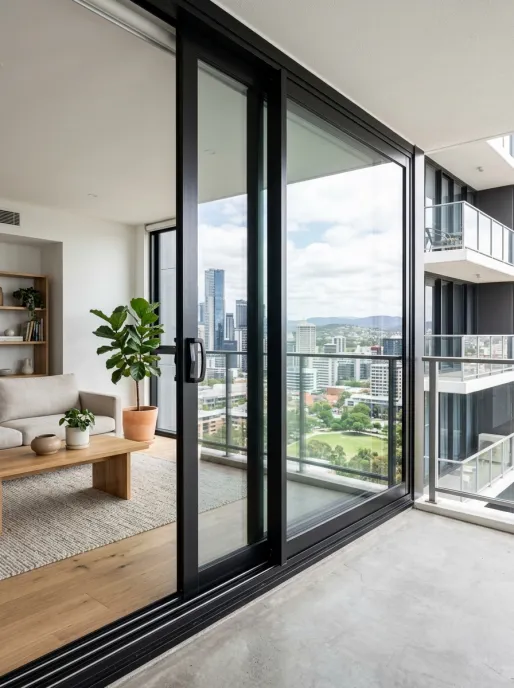
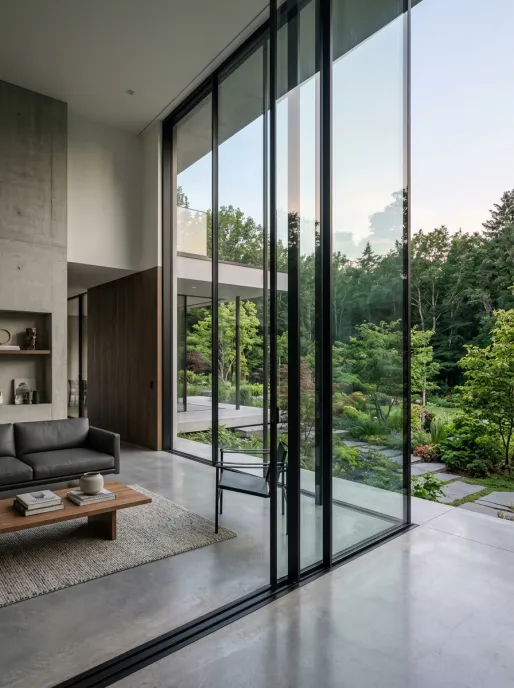
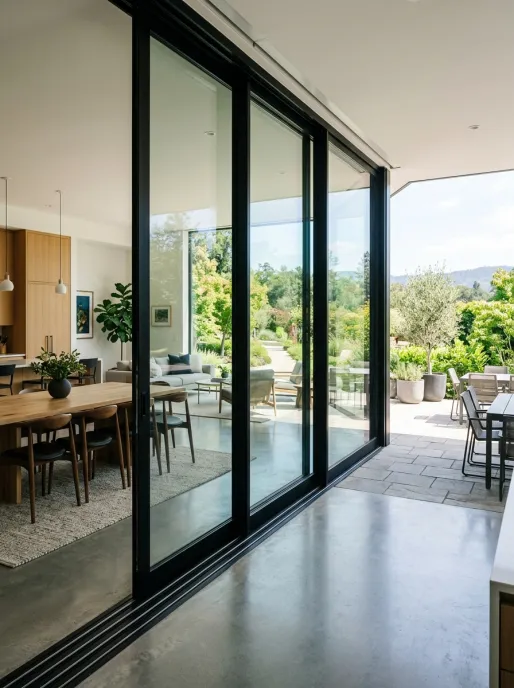
Vancoor Entrance System Co., Ltd. manufactures four distinct sliding window product series, each engineered to address specific climatic, structural, and aesthetic requirements for B2B project deployment.
Features 2.0mm profile wall thickness, 24mm PA66GF25 thermal insulation strips, and 6mm+12Ar+6mm Low-E double glazing. Designed for high wind-load resistance and extreme weather protection.
Minimalist vertical interlock profile measuring just 20mm in width. Maximizes natural light transmission and exterior visibility while offering robust dual-pane acoustic damping.
Incorporate asymmetrical double-glazed glass units (5mm + 16Ar + 6mm PVB Acoustic Laminated) paired with multi-point perimeter compression seals to achieve sound reduction up to STC 42 dB.
Reinforced 6063-T6 aluminum extrusion alloys, heavy-duty anti-lift blocks, and structural SGP laminated double glazing built to pass ASTM E1886/E1996 missile impact specifications.
| Performance Parameter | Standard Commercial Series | Thermal Break Premium Series | Impact-Rated Coastal Series |
|---|---|---|---|
| Frame Alloy & Temper | Aluminum Extrusion 6063-T5 | Aluminum Extrusion 6063-T6 | Reinforced Aluminum 6063-T6 |
| Profile Wall Thickness | 1.4 mm – 1.6 mm | 1.8 mm – 2.0 mm | 2.2 mm – 3.0 mm |
| Thermal Barrier Strip | N/A (Non-Thermal) | PA66GF25 Polyamide (14.8mm - 24mm) | PA66GF25 Polyamide + Insulation Foam |
| Glass Configuration | 5mm + 9A + 5mm Tempered Glass | 6mm Low-E + 12Ar + 6mm Toughened Glass | 6mm Impact + 12Ar + 6mm Laminated SGP |
| Overall U-Factor (W/m²·K) | U ≈ 2.8 – 3.2 | U ≈ 1.4 – 1.8 (Energy Star Compliant) | U ≈ 1.6 – 2.0 |
| Acoustic Rating (STC / Rw) | STC 30 dB / Rw 31 dB | STC 36 dB / Rw 37 dB | STC 42 dB / Rw 43 dB |
| Air Infiltration Rating | Class 3 (EN 12207) | Class 4 (EN 12207 / AAMA 101) | AAMA 101 Standard Exceeded |
| Water Penetration Resistance | 300 Pa | 600 Pa (Sub-sill drainage) | 900 Pa (Monsoon rated) |
As international building standards move rapidly toward net-zero energy buildings (NZEB), decibel-controlled indoor environments, and circular construction practices, the technical requirements for double glazed aluminum sliding windows are experiencing structural evolution. Understanding these emerging trends allows B2B buyers to future-proof their supply chain and avoid specifying outdated fenestration technologies.
Traditional aluminum IGU spacers create secondary thermal bridges at the glass perimeter, leading to localized condensation and heat loss. By 2026, global procurement protocols increasingly specify warm-edge composite spacers (such as stainless steel combined with polypropylene) alongside 90%+ Argon or Krypton gas fill. Vancoor Entrance System Co., Ltd. has integrated automated dual-seal IGU production lines that maintain gas retention rates over 99% across a 25-year operational lifespan, lowering overall window U-factors by up to 15%.
Architects and project specifiers demand wider structural openings paired with minimal visible framing. Traditional sliding sashes required thick perimeter aluminum sashes to prevent glass deflection under wind pressure. The industry is moving toward structural silicone glazing bonding where the double glazed IGU acts as a structural diaphragm. This allows Vancoor Entrance System Co., Ltd. to shrink vertical interlock sightlines down to 20mm while expanding sash heights beyond 3.5 meters without structural failure.
High-end residential villas and commercial offices are rapidly adopting concealed linear motor actuators for sliding window operation. Modern double glazed aluminum sliding windows engineered by Vancoor Entrance System Co., Ltd. feature internal wiring channels and magnetic sensors compatible with KNX, Zigbee, and smart home automation platforms. Automated rain-sensing shutoff and wind-pressure safety retraction are becoming standard procurement requirements for luxury developments.
With environmental compliance regulations expanding across Europe and North America (such as the EU Carbon Border Adjustment Mechanism), buyers are scrutinizing the embodied carbon of aluminum profiles. Vancoor Entrance System Co., Ltd. utilizes certified hydro-powered low-carbon aluminum billets (utilizing >60% post-industrial recycled material) during extrusion. Providing comprehensive EPD documentation enables our enterprise clients to secure LEED Gold and BREEAM certifications for their projects.
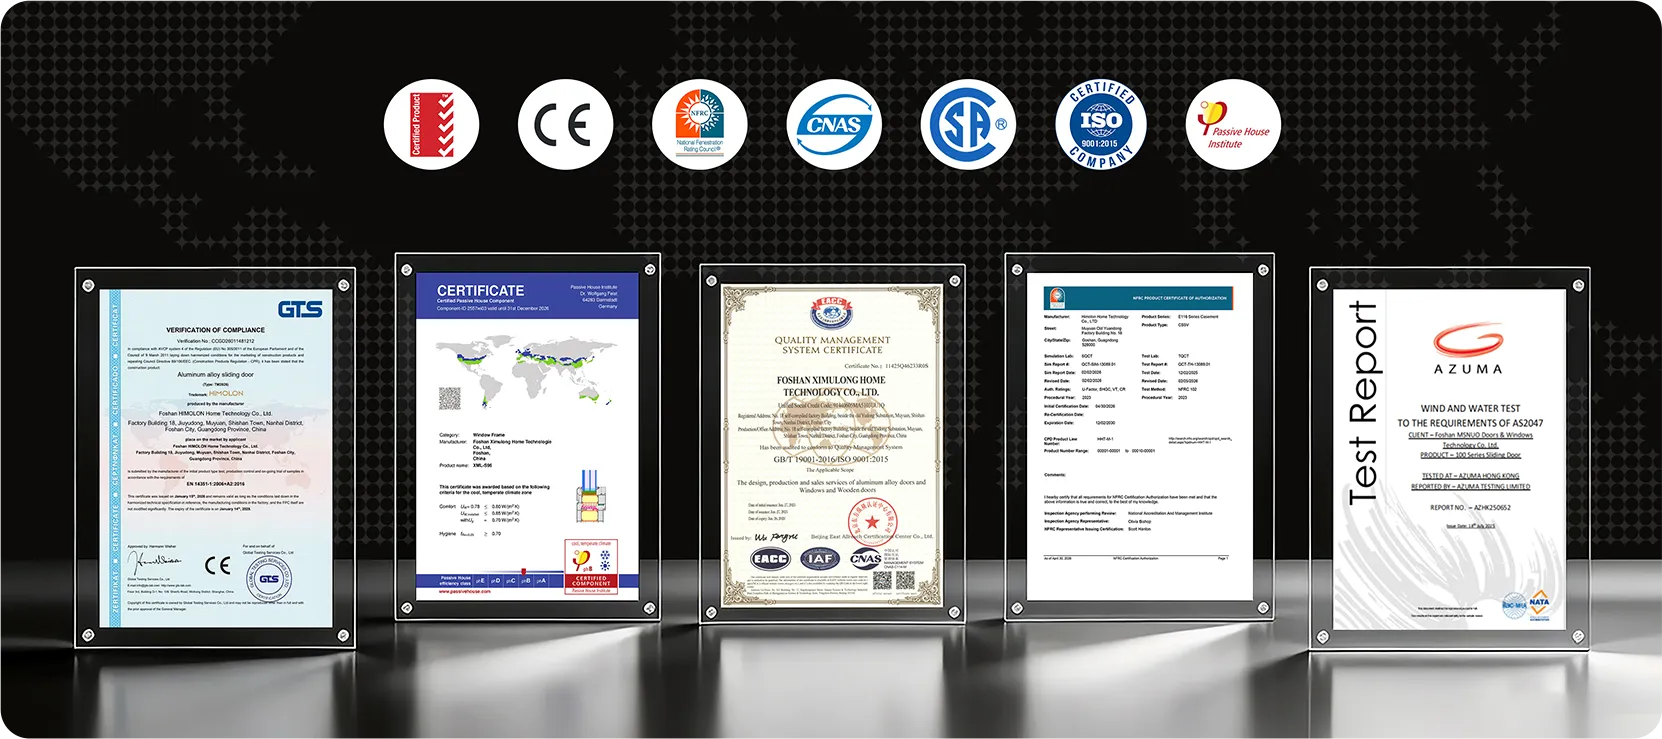
Vancoor Entrance System Co., Ltd. simplifies international import logistics by ensuring that every batch of double glazed aluminum sliding windows complies with destination-market building regulations.
Tested for structural wind load, air infiltration leakage, water penetration, and thermal transmittance per NFRC guidelines.
Fully compliant with European CE marking, featuring multi-chamber thermal breaks and non-toxic EPDM sealing gasket materials.
Independently verified for deflection, air infiltration, water resistance, and toughened safety glass compliance per AS1288.
ISO9001 quality system enforcement spanning raw aluminum billet inspection, powder coating thickness checks, and water tightness testing.
Uninsulated aluminum frames have high thermal conductivity ($k \approx 160\text{ W/m}\cdot\text{K}$), causing rapid heat loss in winter and unwanted solar gain in summer, alongside surface condensation. Vancoor Entrance System Co., Ltd. solves this by mechanically crimping structural Polyamide strips (PA66 with 25% glass fiber reinforcement, $k \approx 0.3\text{ W/m}\cdot\text{K}$) between the inner and outer aluminum extrusions.
This thermal break separates exterior ambient temperatures from interior spaces. When combined with double glazed glass units containing Low-E sputtered silver coatings and argon gas fill, radiant heat reflection reaches 90%, significantly lowering HVAC building energy consumption.
A primary historical flaw in horizontal sliding windows is water pooling within the sill track during heavy wind-driven rain. Standard weep holes can back up when wind pressure exceeds water head pressure.
Vancoor Entrance System Co., Ltd. engineers a stepped, multi-chamber sub-sill drainage system with one-way gravity check valves. Under wind loads up to 600 Pa, water drains rapidly down through internal frame channels while preventing reverse airflow pressure from driving water back indoors.
Because double glazed glass units double the total weight of sliding sashes (typically 30kg to 45kg per square meter of glass area), inferior roller hardware causes premature track wear, noise, and sash misalignment. Vancoor Entrance System Co., Ltd. utilizes dual-wheel CNC-machined SUS304 stainless steel tandem rollers paired with heavy-duty anodized aluminum or stainless steel tracks. Tested across 100,000 continuous opening cycles, our sliding hardware maintains smooth, whisper-quiet operation below 25 decibels.
Choosing Vancoor Entrance System Co., Ltd. means partnering directly with a dedicated manufacturing establishment rather than an intermediary trading company. Since 1993, our engineering staff, tooling division, and global customer support team have delivered custom fenestration solutions across six continents.
Our team of over 230 skilled personnel includes senior structural engineers and bilingual project management specialists who analyze your architectural drawings, recommend cost-effective extrusion profiles, and issue production tracking reports for complete peace of mind.

From initial design concept to final jobsite delivery, Vancoor Entrance System Co., Ltd. provides a structured procurement process tailored for global buyers.
Submit your project schedules, CAD drawings, or rough opening dimensions to [email protected]. Our engineering team reviews wind-load, glass specification, and compliance requirements to issue a comprehensive quote and shop drawings within 24 hours.
Once shop drawings are signed and approved, manufacturing starts across our 50,000 m² facility. Aluminum profiles undergo precision CNC cutting, thermal break assembly, corners crimping, glass glazing, and rigorous quality control testing during our 4 to 5 week lead time.
Every window assembly is wrapped in protective scratch-resistant film, fitted with heavy-duty corner guards, enclosed in custom fumigated wooden crates, and securely loaded into ocean freight containers for safe transit across global shipping routes.
Receive comprehensive structural installation drawings, step-by-step video guides, and remote consultation from our English-speaking engineering team to ensure flawless project installation on site.
Direct technical answers to the most frequent procurement, installation, and engineering questions asked by global window buyers and architects.
Historically, casement windows provided superior air sealing due to their compression gaskets locking against the frame. However, modern Double Glazed Aluminum Sliding Windows manufactured by Vancoor Entrance System Co., Ltd. utilize multi-point perimeter compression seals, interlocking vertical stiles, and high-density EPDM brush seals that achieve Class 4 air permeability ratings (EN 12207 / AAMA 101). Sliding windows provide key operational advantages over casements for wide openings, eliminating sash overhang hazards while maximizing uninterrupted glass area.
For optimal thermal performance, the air or gas cavity between the two glass panes should measure between 12mm and 16mm ($6\text{mm Low-E} + 12\text{Ar} / 16\text{Ar} + 6\text{mm Clear}$). Cavities smaller than 9mm permit thermal conduction across the air space, while cavities exceeding 20mm induce internal convection currents that reduce thermal efficiency. Argon gas filling combined with Low-E soft coatings improves insulation values by 20% compared to standard air-filled double glazing.
Yes. Our coastal hurricane impact series features reinforced 6063-T6 aluminum extrusion alloys with profile wall thicknesses up to 3.0mm, anti-lift security blocks, structural silicone glazing, and double-glazed IGUs featuring SGP (SentryGlas Interlayer) laminated safety glass. These assemblies are tested and certified to withstand large missile impact tests (ASTM E1996) and extreme cyclic wind pressures up to 900 Pa.
We wrap every window unit in protective polyethylene film, apply high-impact plastic corner protectors, and bundle units into solid, fully enclosed fumigated plywood crates. Inside the shipping container, crates are braced with heavy-duty ratchet straps and timber blockings to eliminate motion. Over 30 years of global export, our shipping damage rate remains below 0.1%.
Our standard manufacturing lead time is 4 to 5 weeks following final CAD shop drawing approval. Because every order at Vancoor Entrance System Co., Ltd. is custom fabricated to match specific site dimensions, profile finishes (powder coating, anodizing, or fluorocarbon PVDF), and hardware setups, we accommodate flexible project MOQs—ranging from single villa packages to multi-container commercial project contracts.
Send your CAD project files or window schedules directly to our engineering specialists at [email protected]. Receive technical specifications, structural calculations, and a competitive quotation within 24 hours.