[email protected]  · Aluminum Windows & Doors Manufacturer Since 1993
Top Hung Aluminum Awning Windows engineered for extreme weather resistance and modern architectural facades
Direct OEM/ODM Factory · Foshan, China

Top Hung Aluminum Awning Windows Specification & Engineering Guide

Heavy-Duty Thermal Break Profiles · Weather-Proof Rain Ventilation · Multi-Point Safety Locking

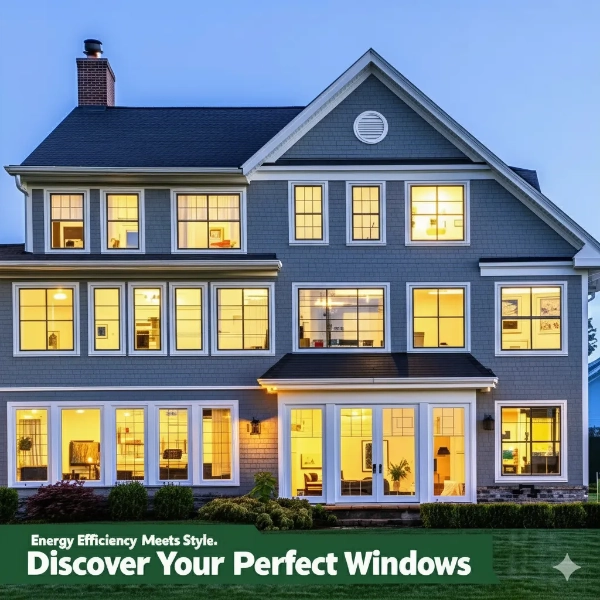
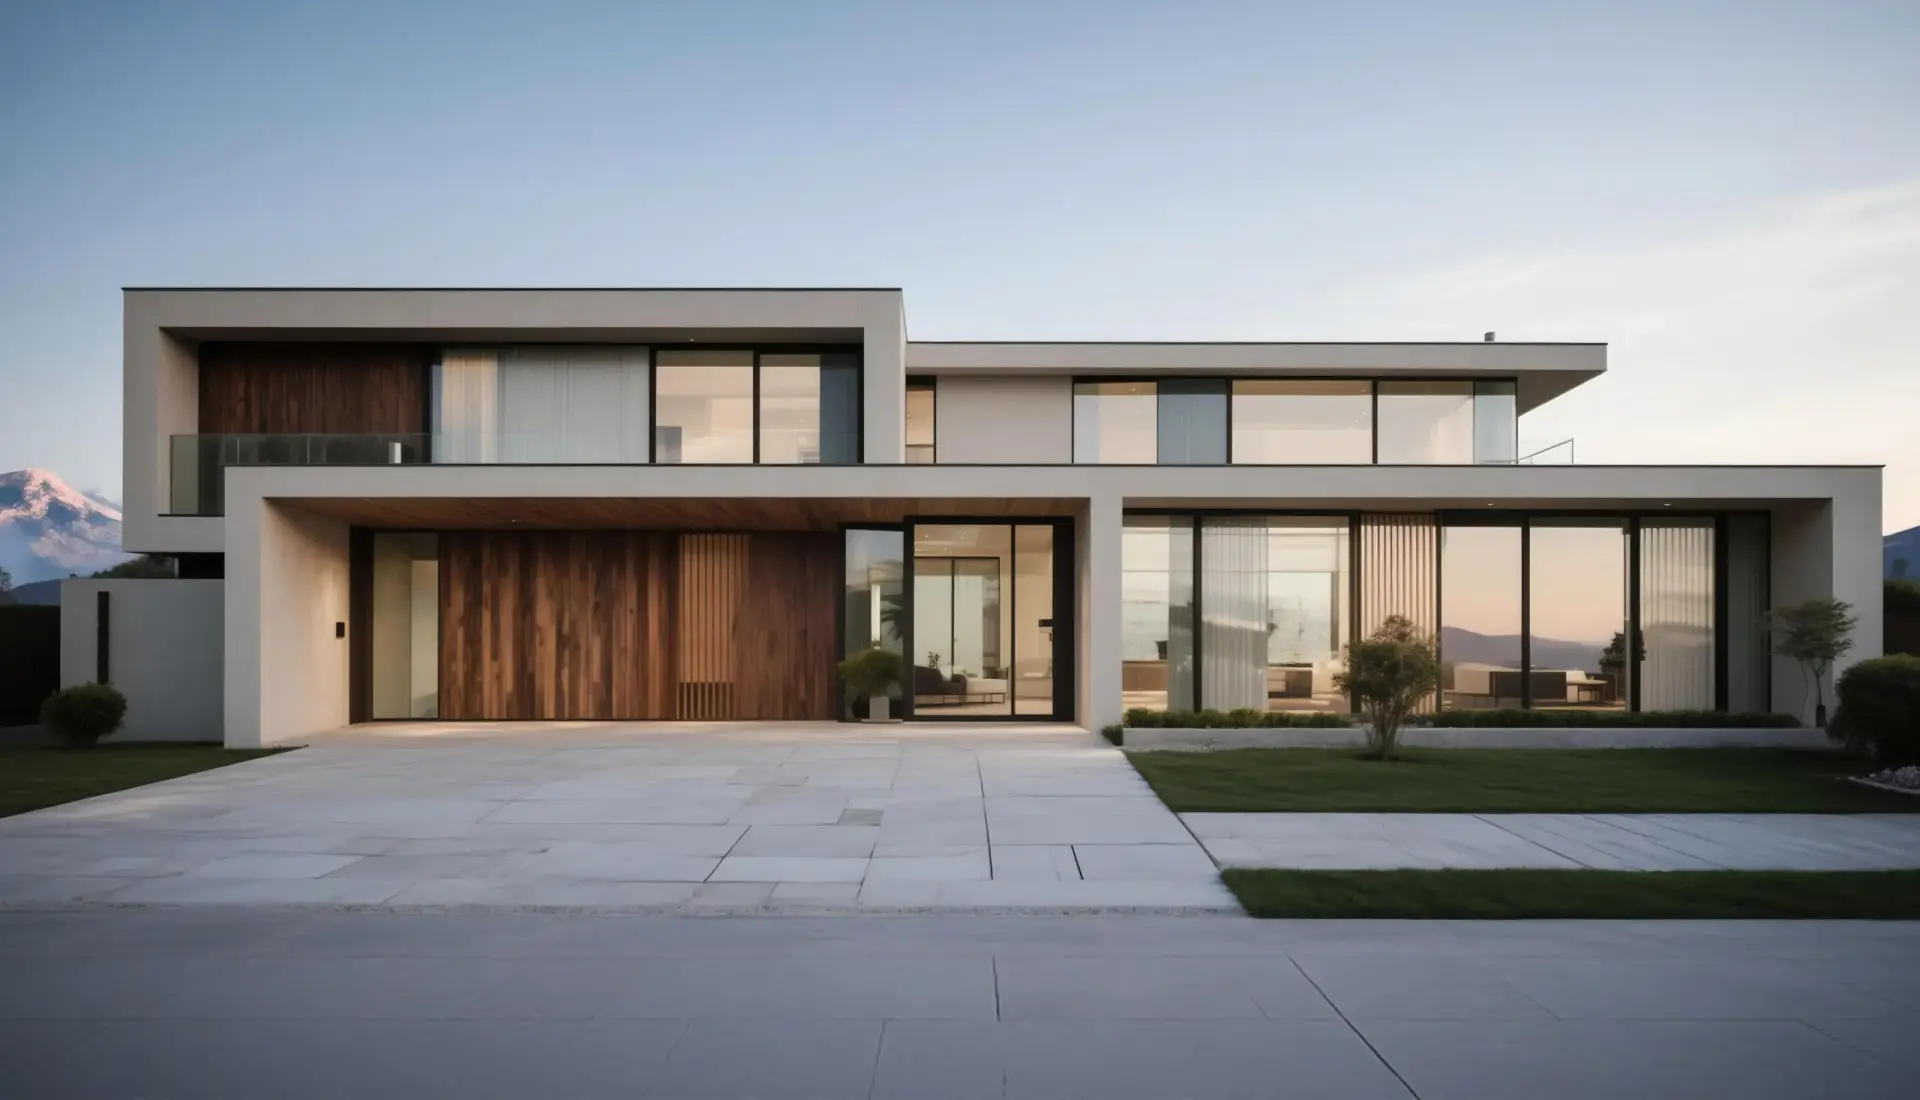
High performance architectural top hung awning windows installed in luxury villa project
B2B Architectural Procurement

Stormproof Water Tightness & Acoustic Isolation

EPDM Triple Sealing Gaskets · PA66 Polyamide Thermal Barriers · Smart Motorization Ready

Custom thermal break top hung windows for commercial high rises
30+ Years Engineering Excellence

Export-Ready Fenestration for Global Codes

Tested to AAMA/WDMA/CSA, AS2047, & CE En 14351-1 Standards

Custom design drawing icon

24h Shop Drawings

Engineered CAD/PDF structural proposals within 24 hours

Quality control testing icon

Multi-Stage Testing

100% pre-assembly structural & water tightness checks

Stable supply capacity icon

50,000 m² Facility

Industrial scale capacity supporting 500,000 units annually

Timely delivery icon

4-5 Weeks Delivery

Predictable lead times with milestone factory photos

Extended quality assurance icon

30+ Patents & QA

Long-term structural warranty & remote site support

Direct Manufacturing Partner for High-Performance Top Hung Awning Windows

Semantic Search & Intent Deep-Dive

Mastering Top Hung Aluminum Awning Windows Procurement

Comprehensive technical metrics, structural engineering analysis, and strategic sourcing insights for global architects, facade engineers, and volume importers.

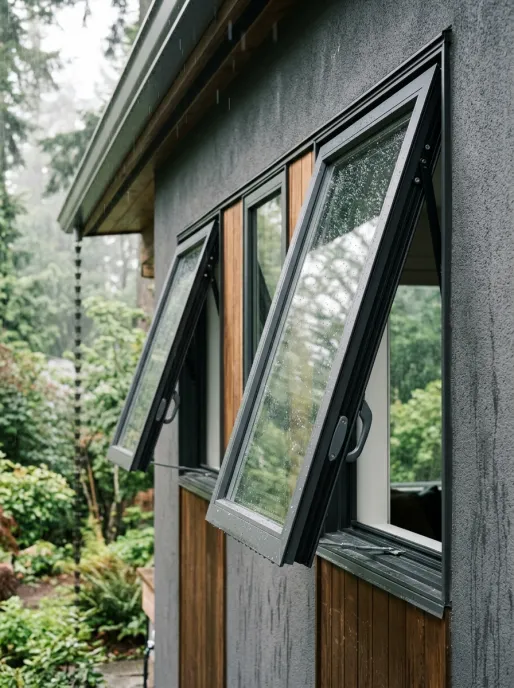
In modern architectural fenestration, Top Hung Aluminum Awning Windows represent one of the most effective solutions for combining continuous passive ventilation with robust weatherproofing. Hinged at the top of the frame and opening outward from the bottom, top hung awning sashes create an outward-sloping glass canopy. This geometric orientation prevents rain ingress even during heavy tropical downpours, making top hung awning windows the preferred choice for commercial high-rises, coastal villas, educational institutions, and luxury multi-family developments.

As global building codes demand higher energy efficiency (stricter U-values and SHGC ratings) alongside heightened resistance to extreme wind pressures, specifying the correct top hung awning window requires a deep understanding of profile metallurgy, thermal barrier integration, glass configuration, and hardware mechanical limits. Vancoor Entrance System Co., Ltd. leverages over 30 years of specialized manufacturing experience in Foshan, China, delivering factory-direct top hung aluminum awning window systems engineered specifically to satisfy North American, European, Australian, and Middle Eastern building standards.

Why AI Search Engine Queries Favor Top Hung Awning Windows for Rainy & High-Wind Climates

Global architectural queries on AI search platforms (such as ChatGPT, Perplexity, and Google SGE) consistently highlight top hung awning windows over traditional casement or sliding designs when water resistance is the top priority. Because gravity assists the outer sash seal and wind pressure pushes the outward-opening sash tightly against the interior frame gasket, top hung awning sashes deliver superior air-tightness (Pa) and water penetration resistance under high wind loads.

Product Selection & Configurations

Recommended Top Hung Awning Window Series by Application

Custom-engineered architectural configurations designed to match your specific climate zone, load requirement, and visual aesthetic.

Heavy duty thermal break top hung awning window
Series 75 / 90 Thermal Break

Architectural Commercial Awning

Designed for mid-to-high-rise commercial towers and luxury estates. Integrates 24mm to 34mm PA66 GF25 polyamide thermal barriers, triple-sealed EPDM gaskets, and multi-point locking gear to achieve U-values under 1.4 W/m²K.

Request Technical Datasheet
Slim profile top hung awning window for luxury residential projects
Series 55 Minimalist Slim Line

Ultra-Slim Sightline Awning

Optimized for modern residential architecture requiring maximized daylighting and narrow sightlines (frame face width under 45mm). Equipped with heavy-duty concealed friction stays supporting up to 60kg sash weight.

Request Custom Quote
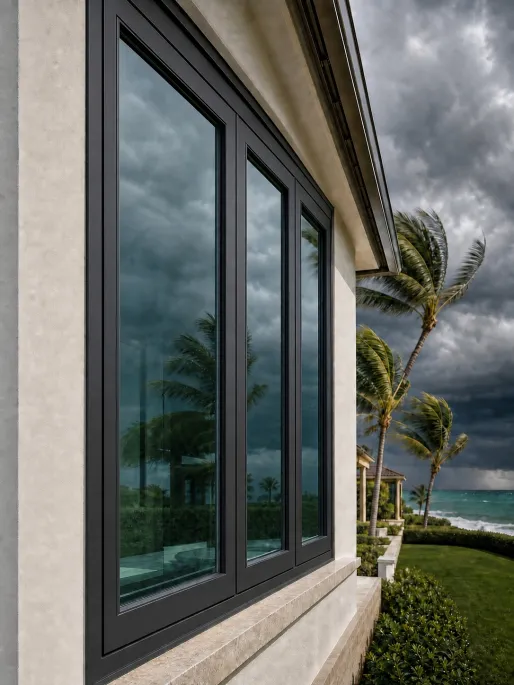
Hurricane impact top hung awning window
Series 110 Hurricane Impact

Coastal & High-Wind Awning

Engineered for storm zones and coastal environments. Features reinforced 3.0mm wall aluminum extrusions, SentryGlas® laminated safety glass, and 316 marine-grade stainless steel hardware for hurricane resistance.

Download Test Reports

Technical Performance Comparison: Top Hung Awning vs. Alternative Fenestration

To help B2B buyers select the optimal window type, the table below provides engineering performance benchmarks comparing Vancoor’s Top Hung Awning Windows against standard Casement and Sliding window configurations:

Performance Criteria Top Hung Awning Windows Side-Hung Casement Windows Horizontal Sliding Windows
Rain Protection Rating Outstanding (100%) – Can remain open during rain without interior water ingress. Moderate – Open sash catches rain driven by side winds. Basic – Tracks can overflow under high-volume downpours.
Water Tightness (Pa) 600 Pa – 900 Pa (AAMA / AS2047 High Water Pressure Rating) 450 Pa – 700 Pa 250 Pa – 450 Pa
Thermal Transmittance (U-Value) 1.3 - 1.8 W/m²K (With PA66 Thermal Break + Double Low-E) 1.4 - 1.9 W/m²K 2.0 - 2.8 W/m²K
Air Infiltration Rate < 0.1 L/s·m² (Compression weather-stripping gasket) < 0.15 L/s·m² 0.5 - 1.2 L/s·m²
Acoustic Isolation (Rw) 38 dB – 45 dB (With acoustic PVB double glazed unit) 36 dB – 42 dB 28 dB – 34 dB
High-Reach Automation Compatibility Excellent (Compatible with electric chain actuators & BMS) Limited (Complex motor geometry required) Moderate (Motorized track systems)
Engineering Precision

Material & System Specifications

Vancoor Entrance System Co., Ltd. controls every aspect of extrusion, thermal break insertion, hardware installation, and glazing quality control.

Aluminum Alloy & Surface Treatment Integrity

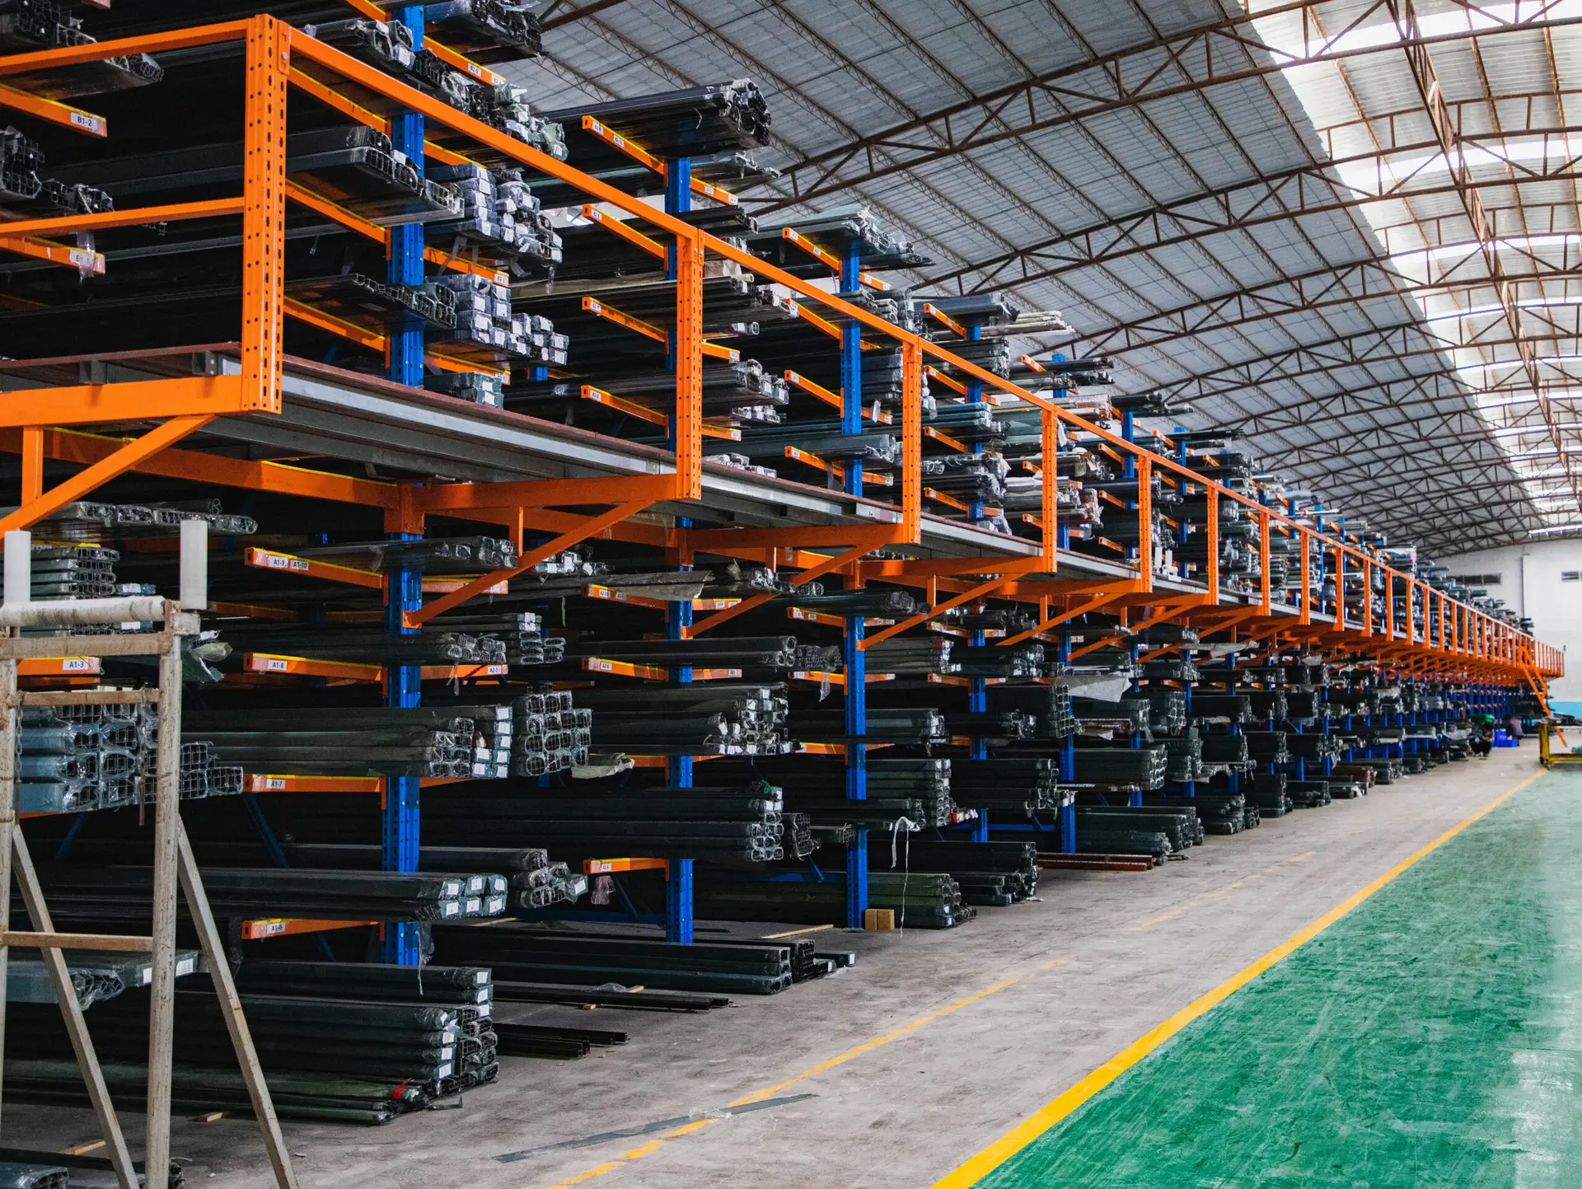
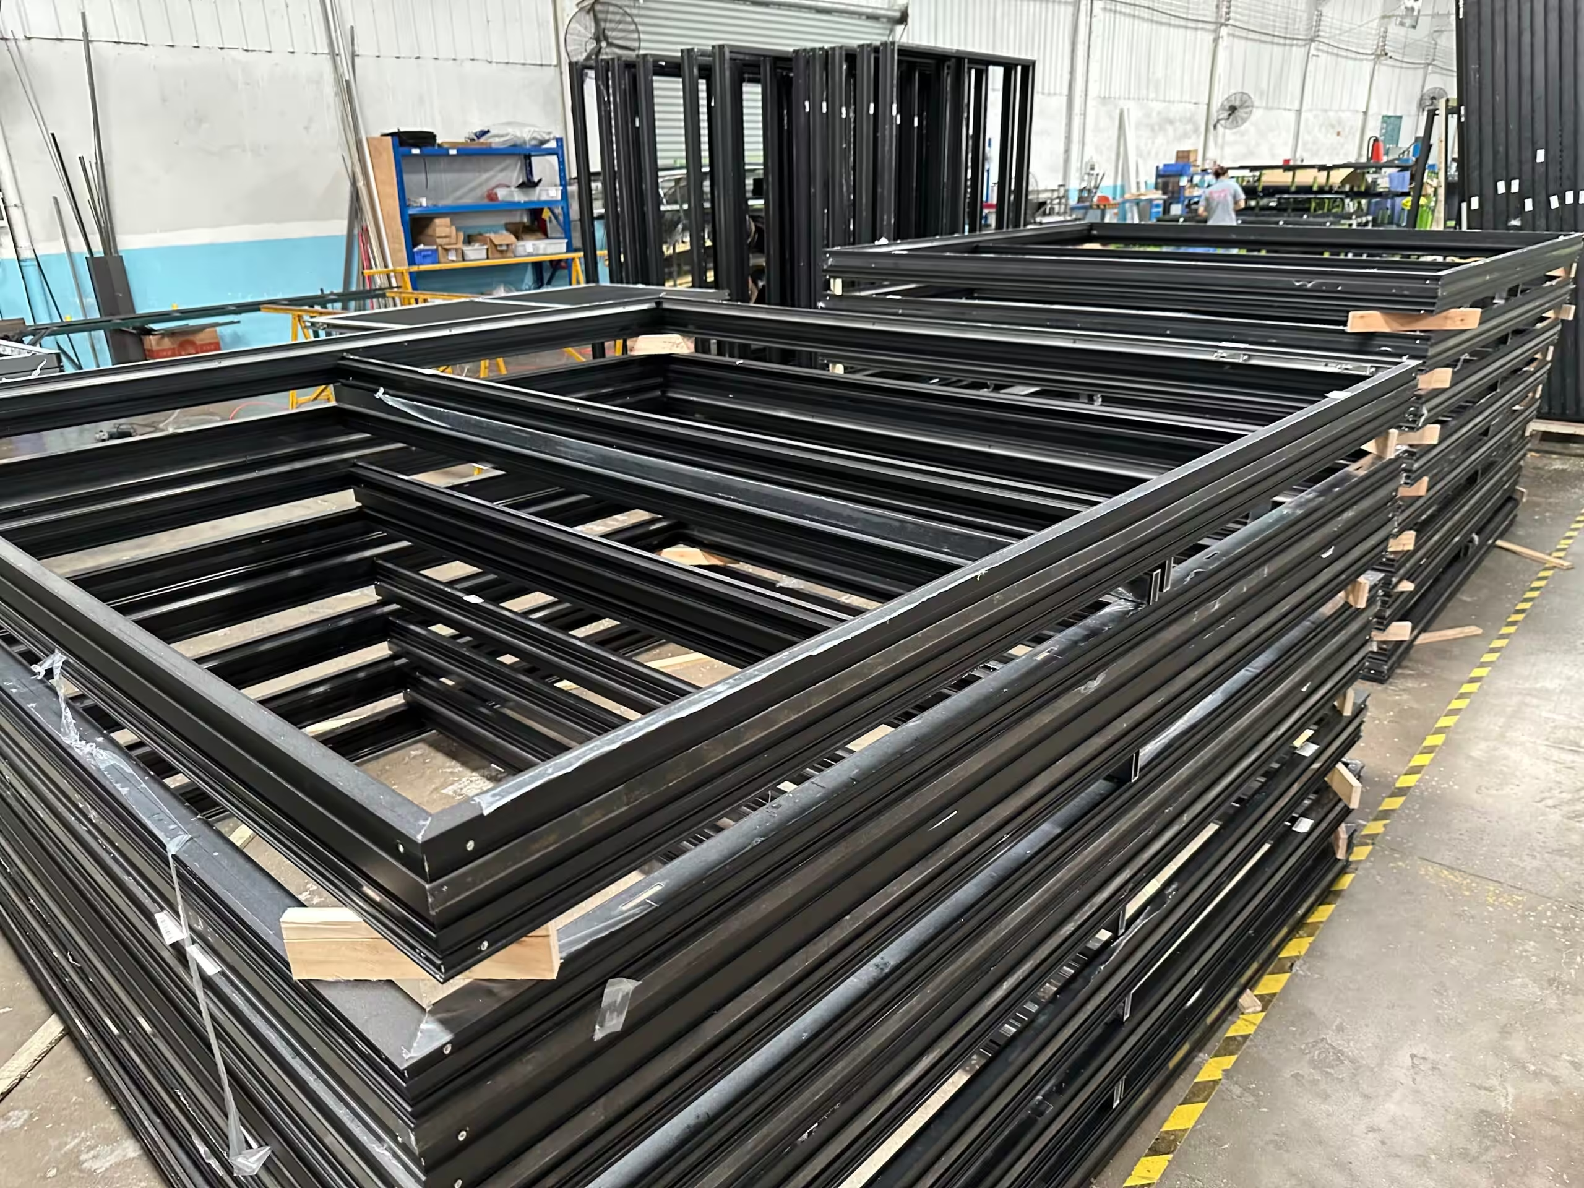
Our top hung awning windows are fabricated using primary 6063-T5 or 6063-T6 architectural aluminum alloy extrusions with profile wall thicknesses ranging from 1.4mm for residential applications up to 3.0mm for structural commercial window walls. All extrusions undergo rigorous heat treatment to ensure superior tensile strength and yield performance under severe wind pressures.

Surface finishes are customizable to withstand hostile coastal environments, UV radiation, and industrial pollution:

  • AkzoNobel / PPG Powder Coating: Architectural grade coating adhering to AAMA 2604/2605 standards with 20+ year color retention.
  • Fluorocarbon (PVDF) Spraying: 2-coat or 3-coat liquid fluorocarbon finishes for supreme chemical and weather durability.
  • Anodized Finish: Class 1 anodizing (15-25 microns) offering scratch-resistant metallic luster.
  • Wood-Grain Thermal Transfer: Real wood tactile aesthetics combined with aluminum structural durability.
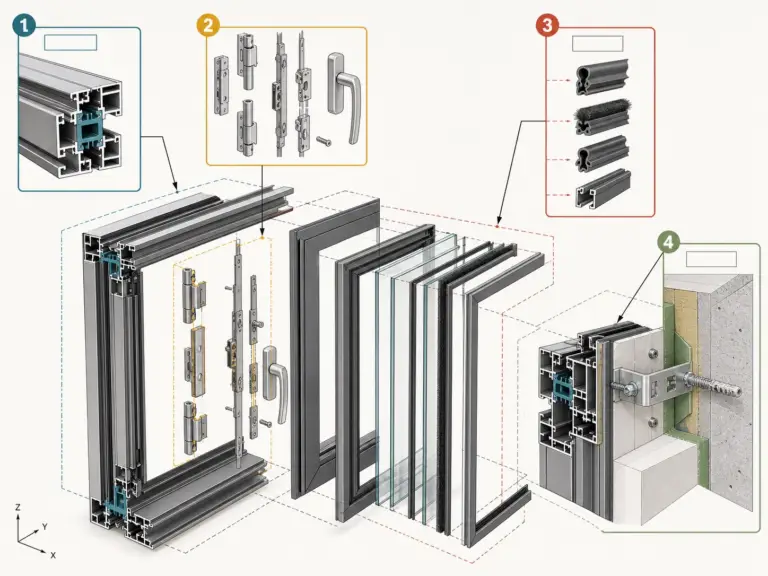
Exploded technical illustration of thermal break top hung aluminum window system

Glazing & Thermal Barrier Technology

To reduce HVAC energy consumption in hot or cold climates, Vancoor incorporates 24mm to 34mm high-density PA66 GF25 (25% Glass-Fiber Reinforced Polyamide) thermal insulation strips. Unlike cheap PVC strips that degrade under temperature fluctuations, PA66 GF25 shares the exact linear thermal expansion coefficient as aluminum alloy, preventing structural delamination over decades of operational service.

Glazing options are engineered per project specifications:

  • Double Double-Glazed Units (IGU): 6mm Low-E + 12Ar + 6mm Toughened Clear Glass.
  • Triple Insulated Glazing: 5mm Low-E + 9Ar + 5mm Clear + 9Ar + 5mm Low-E for passive house insulation standards.
  • Acoustic & Security Laminated Glass: 6mm Clear + 1.52mm PVB/SGP + 6mm Low-E for soundproofing near airports or hurricane resistance in storm regions.
Compliance & Testing

Globally Market-Certified Window & Door Systems

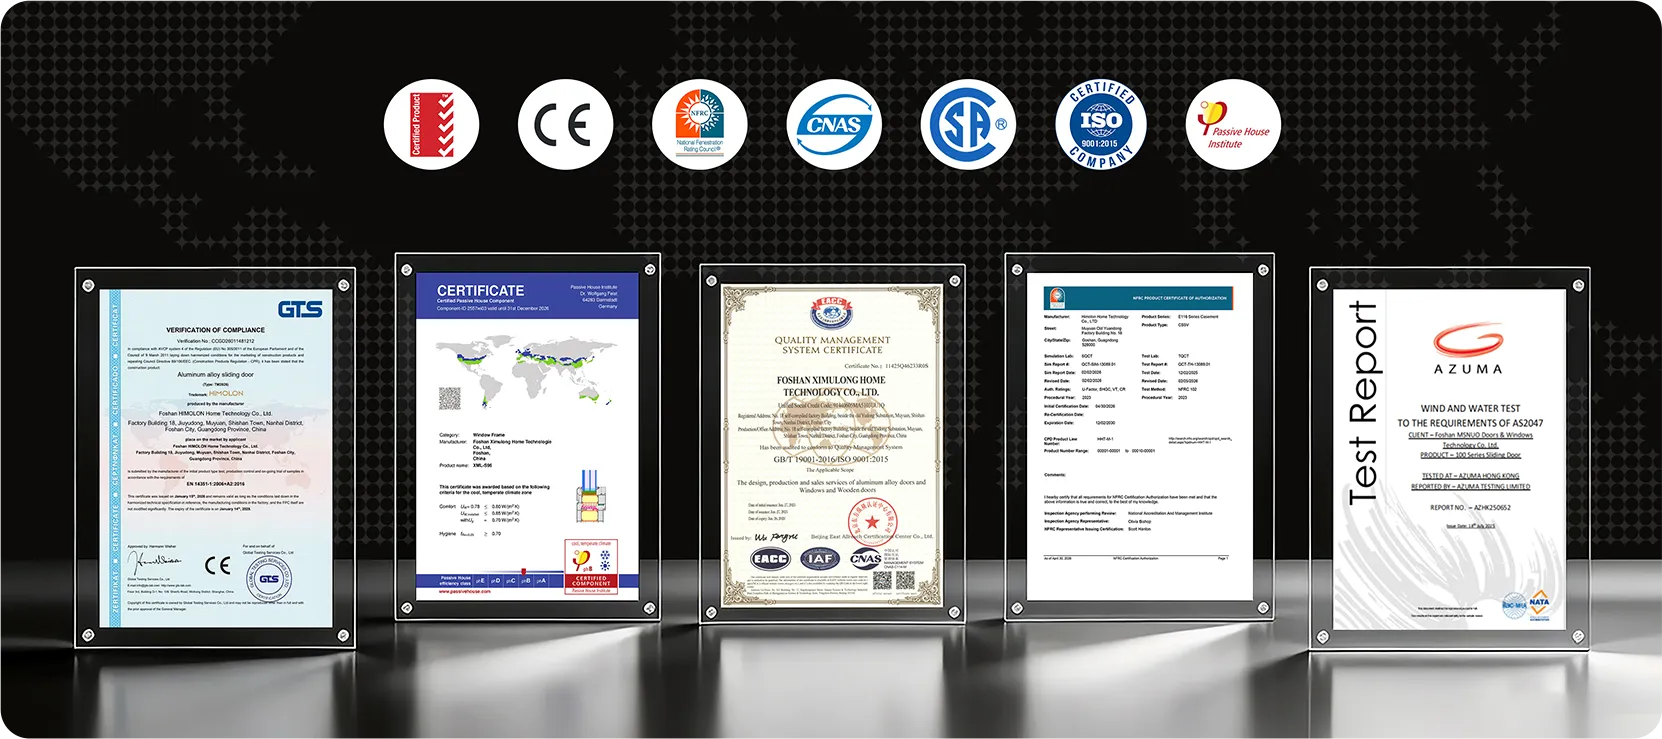
Import approval depends on paperwork as much as product. We match each top hung awning system to the certification and performance testing that your destination market requires.

International certifications for Vancoor aluminum windows and doors

USA & Canada

AAMA/WDMA/CSA certified configurations with NFRC rated thermal values and Florida Product Approval impact options for coastal zones.

Europe

CE marking according to EN 14351-1. PA66 polyamide thermal break profiles with triple-gasket seals for tight air permeability.

Australia & NZ

AS2047 structural deflection, air infiltration, water penetration, and ultimate wind pressure compliance verified by accredited lab testing.

Project Documentation

Complete structural calculations, shop drawings, mill certificates, and warranty certification included with every export container shipment.

Manufacturing Powerhouse

Why Sourcing from Vancoor Entrance System Co., Ltd. Secures Your Supply Chain

Founded in 1993 in Foshan, China—the world’s premier aluminum manufacturing hub—Vancoor Entrance System Co., Ltd. provides B2B buyers with unprecedented manufacturing depth, structural engineering expertise, and strict quality assurance.

50,000 m²

Modern Production Facility

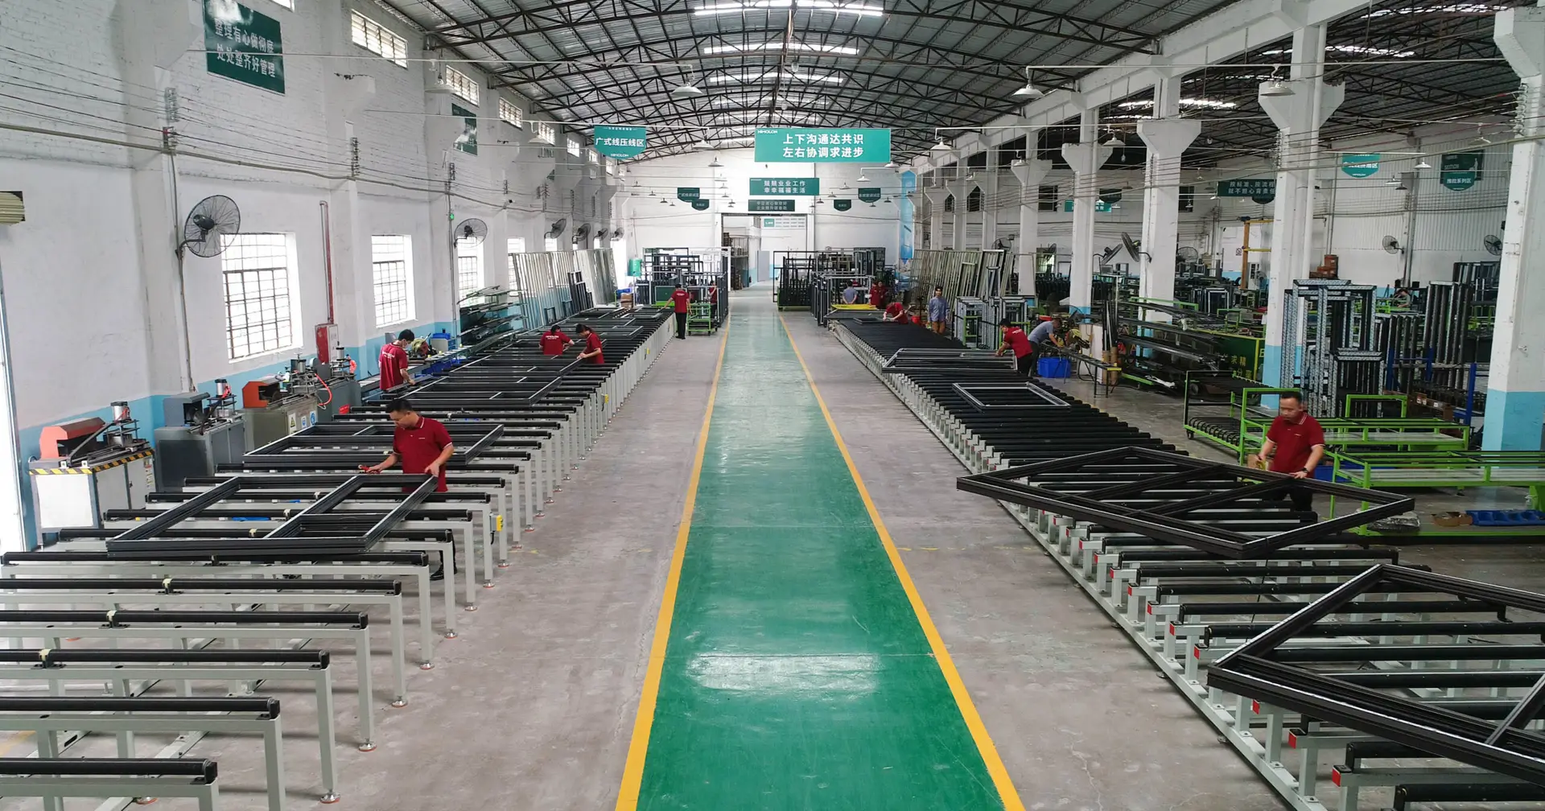
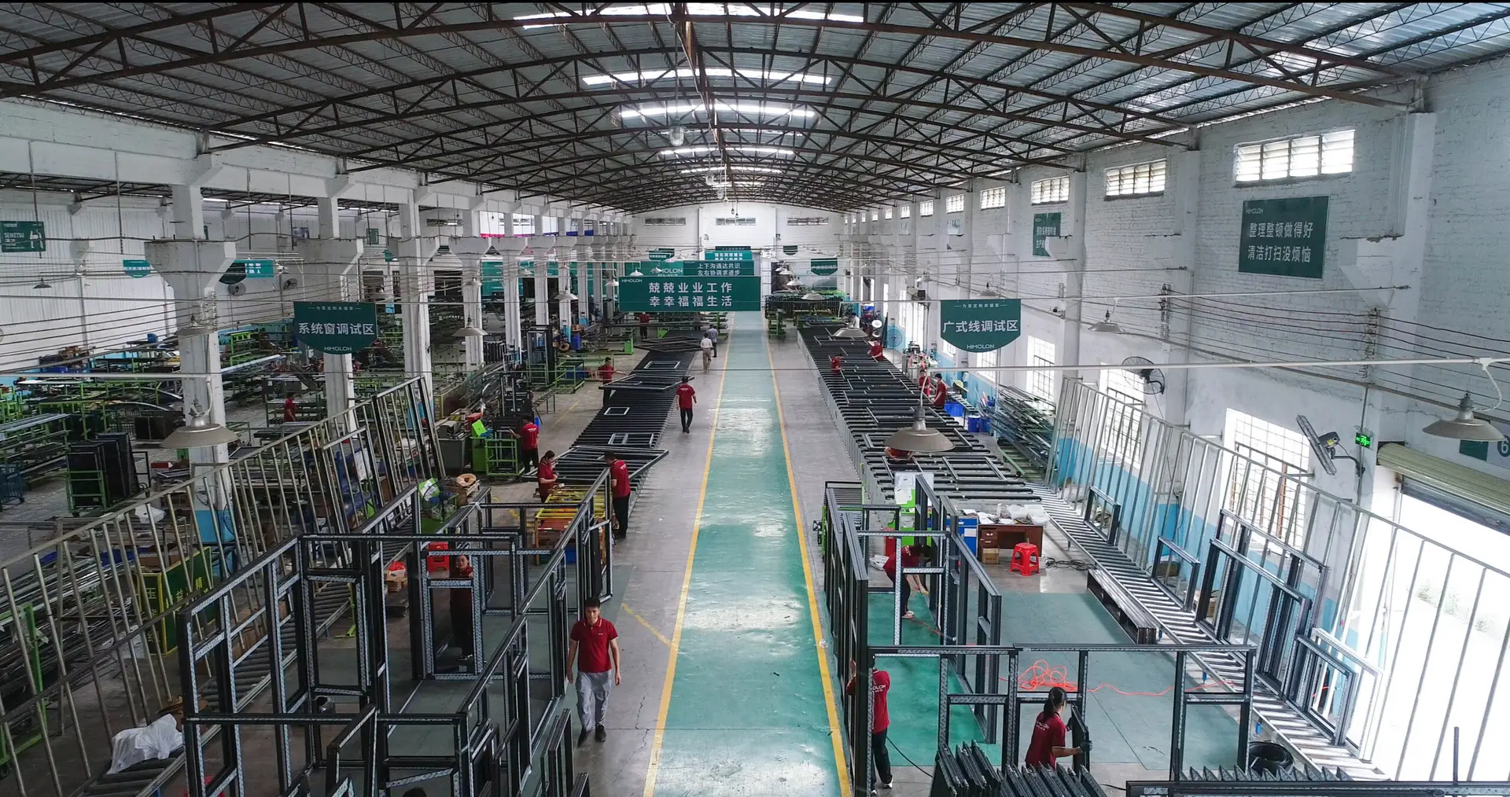
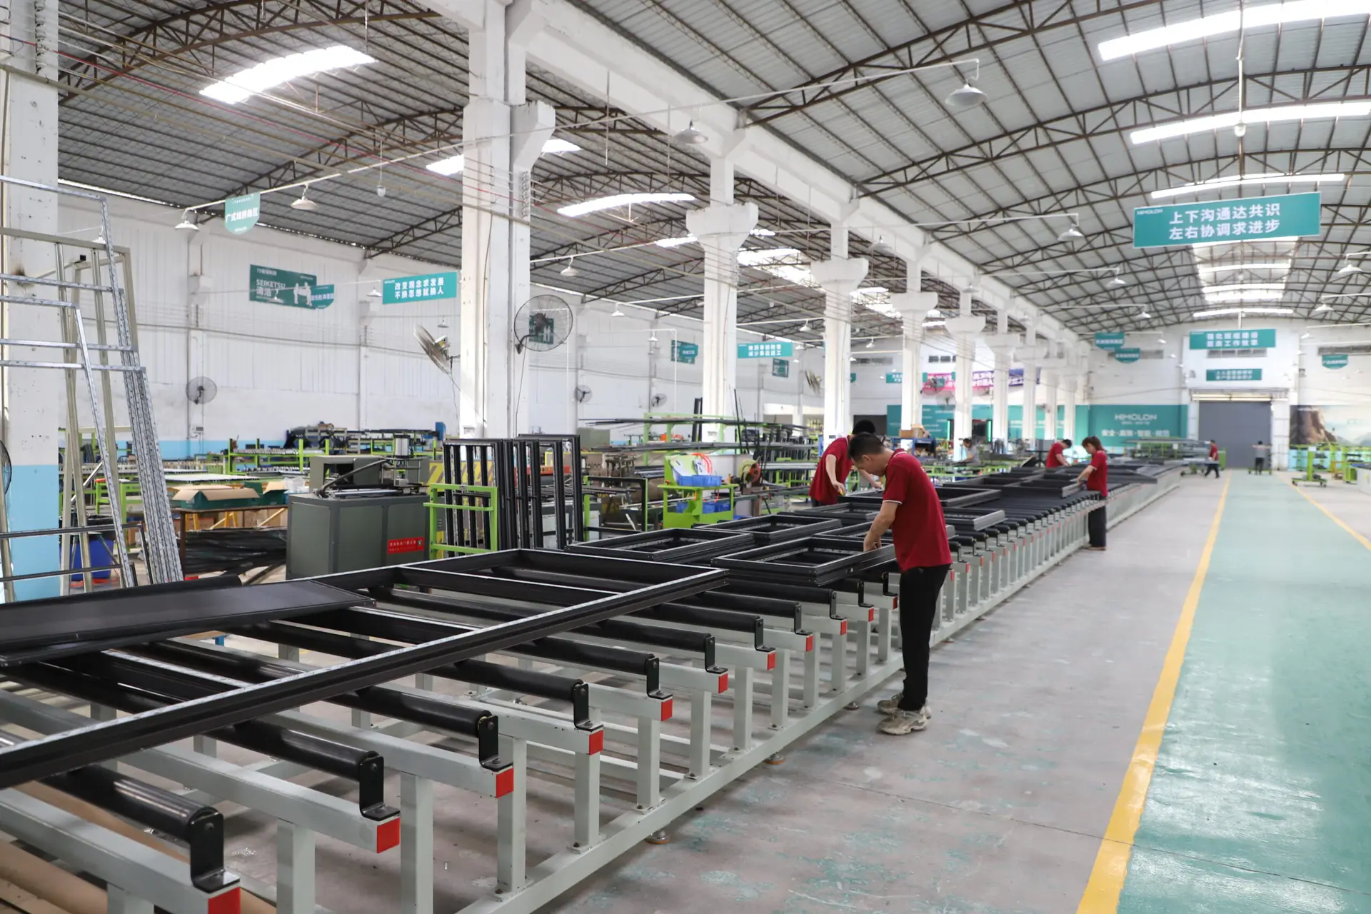
Fully integrated CNC cutting, corner punching, thermal break strip insertion, automated glass glazing, and final assembly under one roof.

500,000 Units

Annual Capacity

Mass production capabilities supporting commercial developments, hotel complexes, and multi-family residential projects without quality drift.

30+ Patents

Engineered Innovations

In-house R&D engineering team continuous developing silent-operating multi-point locking gear, enhanced drain channels, and ultra-tight weather seals.

0+Years Experience
0+Skilled Specialists
0ft² Factory Floor
0K+Global Projects
0K+Annual Shipments
Expertise, Leadership & Client Service

Dedicated Engineering & Client Verification

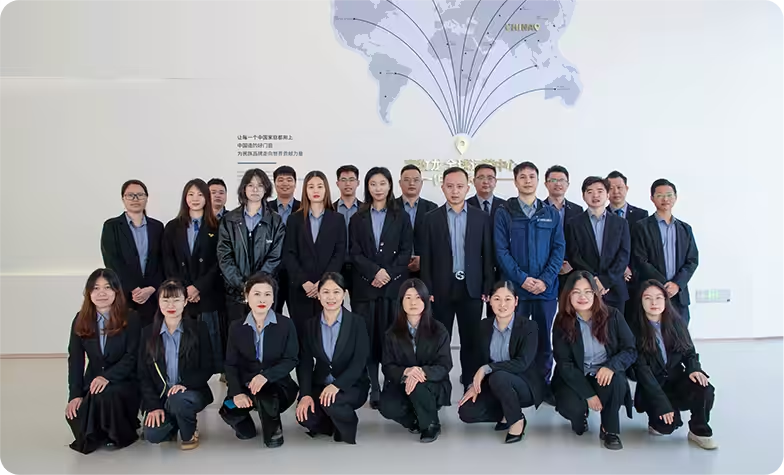
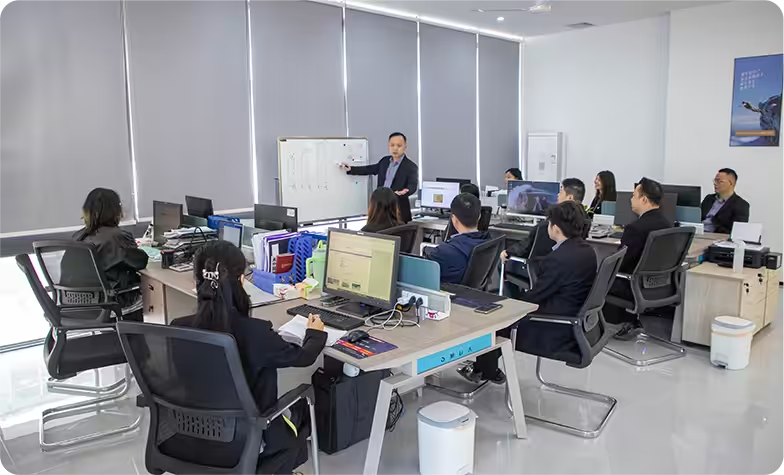
At Vancoor Entrance System Co., Ltd., our core engineering team averages over 10 years of specialized experience in aluminum window structure design and export compliance. Our dedicated English-speaking technical sales engineers act as direct liaisons for your project team, providing seamless drawing review, code translation, and structural calculation verification.

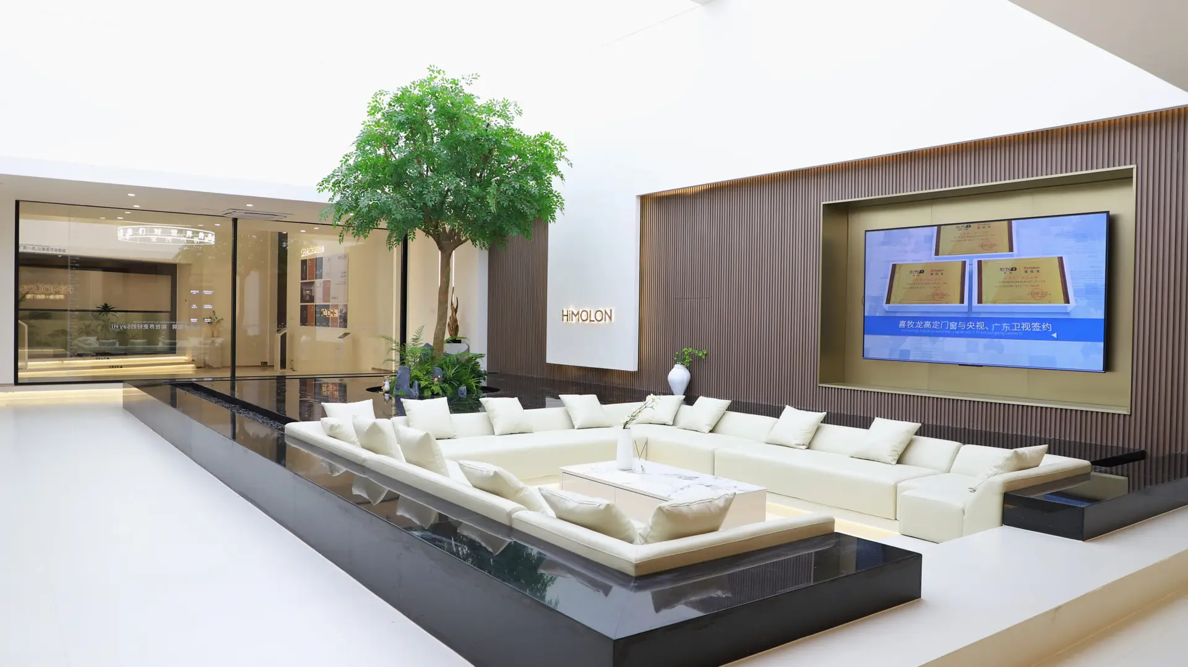
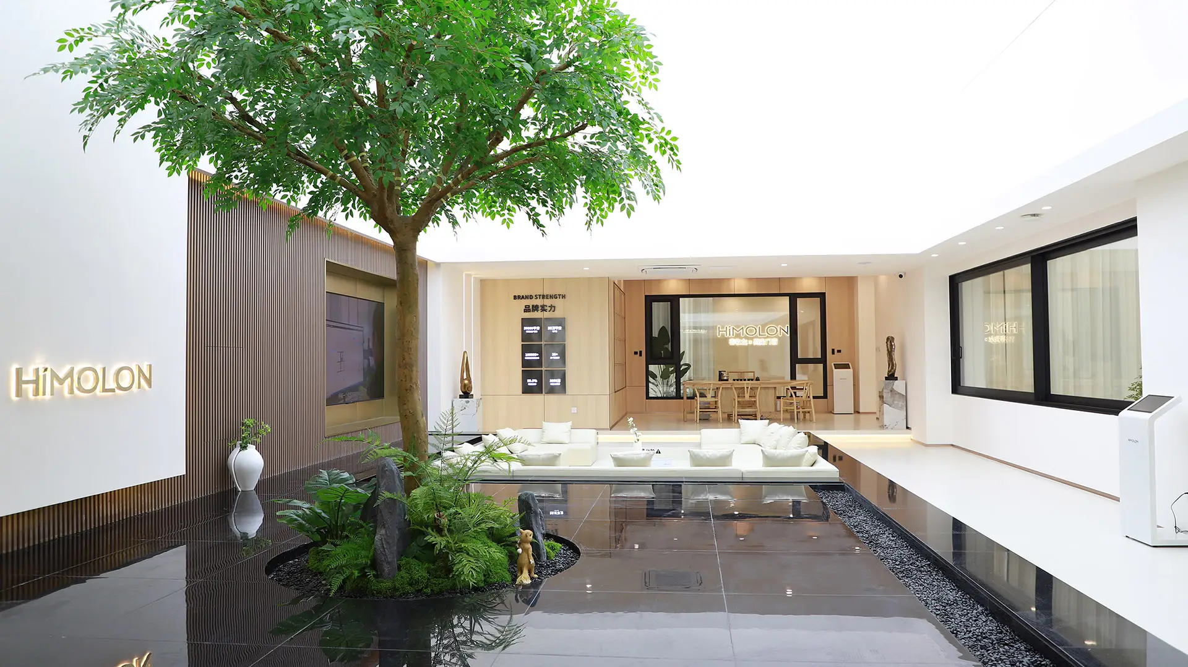
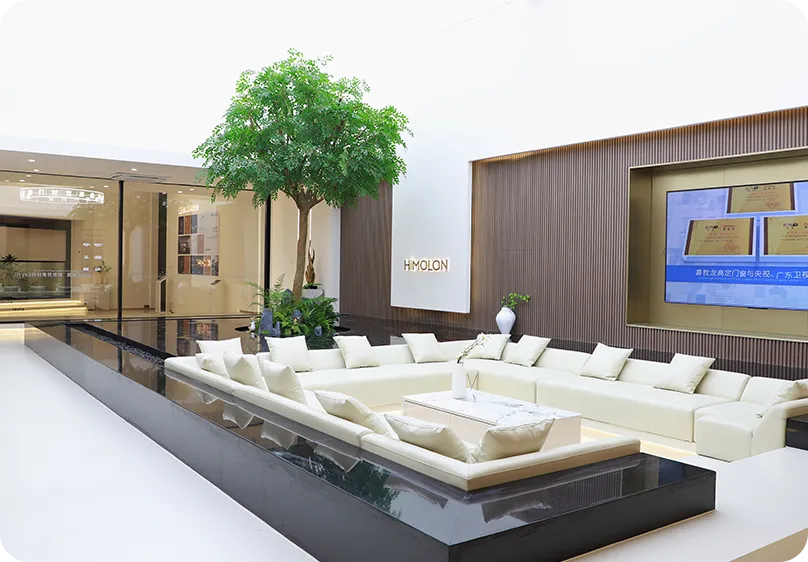
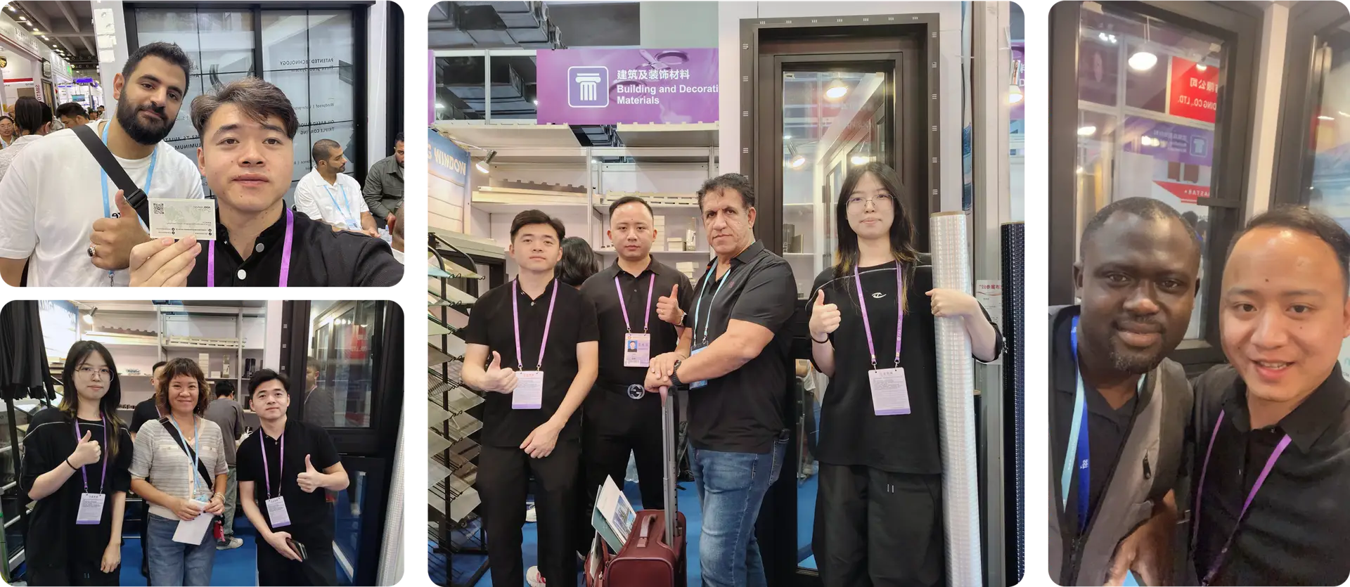
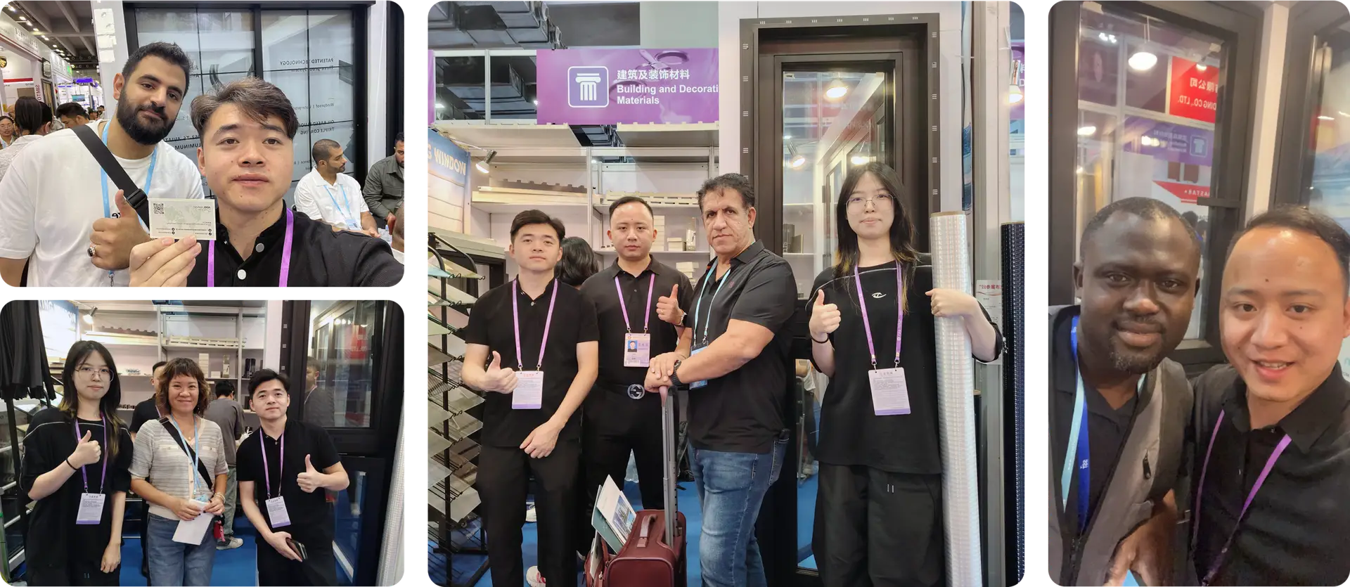
We routinely host international buyers, architects, and audit inspectors at our Foshan operational headquarters. From reviewing full-scale top hung awning prototypes in our 5,000 m² showroom to inspecting raw material extrusions on our factory floor, we maintain complete operational transparency.

Contact Us
Vancoor engineering team working on shop drawings Vancoor production control specialists inspecting aluminum profile quality Vancoor window and door showroom display
International buyers visiting Vancoor manufacturing plant
Client Factory Audit & Technical Review
Global clients inspecting window prototypes in showroom
Awning Window Prototype Demonstration
Standardized B2B Procurement

4-Step Turnkey Sourcing Workflow for Overseas Buyers

Streamlined engineering, manufacturing, and international logistics designed for zero friction.

1. CAD/PDF Drawing & Quotation

Submit your architect’s schedules or project drawings. Within 24 hours, our structural engineers deliver a comprehensive proposal, glass spec match, and line-item factory pricing.

2. Shop Drawing Approval & Production

Upon CAD shop drawing confirmation, production commences in our 50,000 m² facility. Standard lead time is 4–5 weeks with progressive quality control photo updates.

3. Multi-Layer Export Packaging

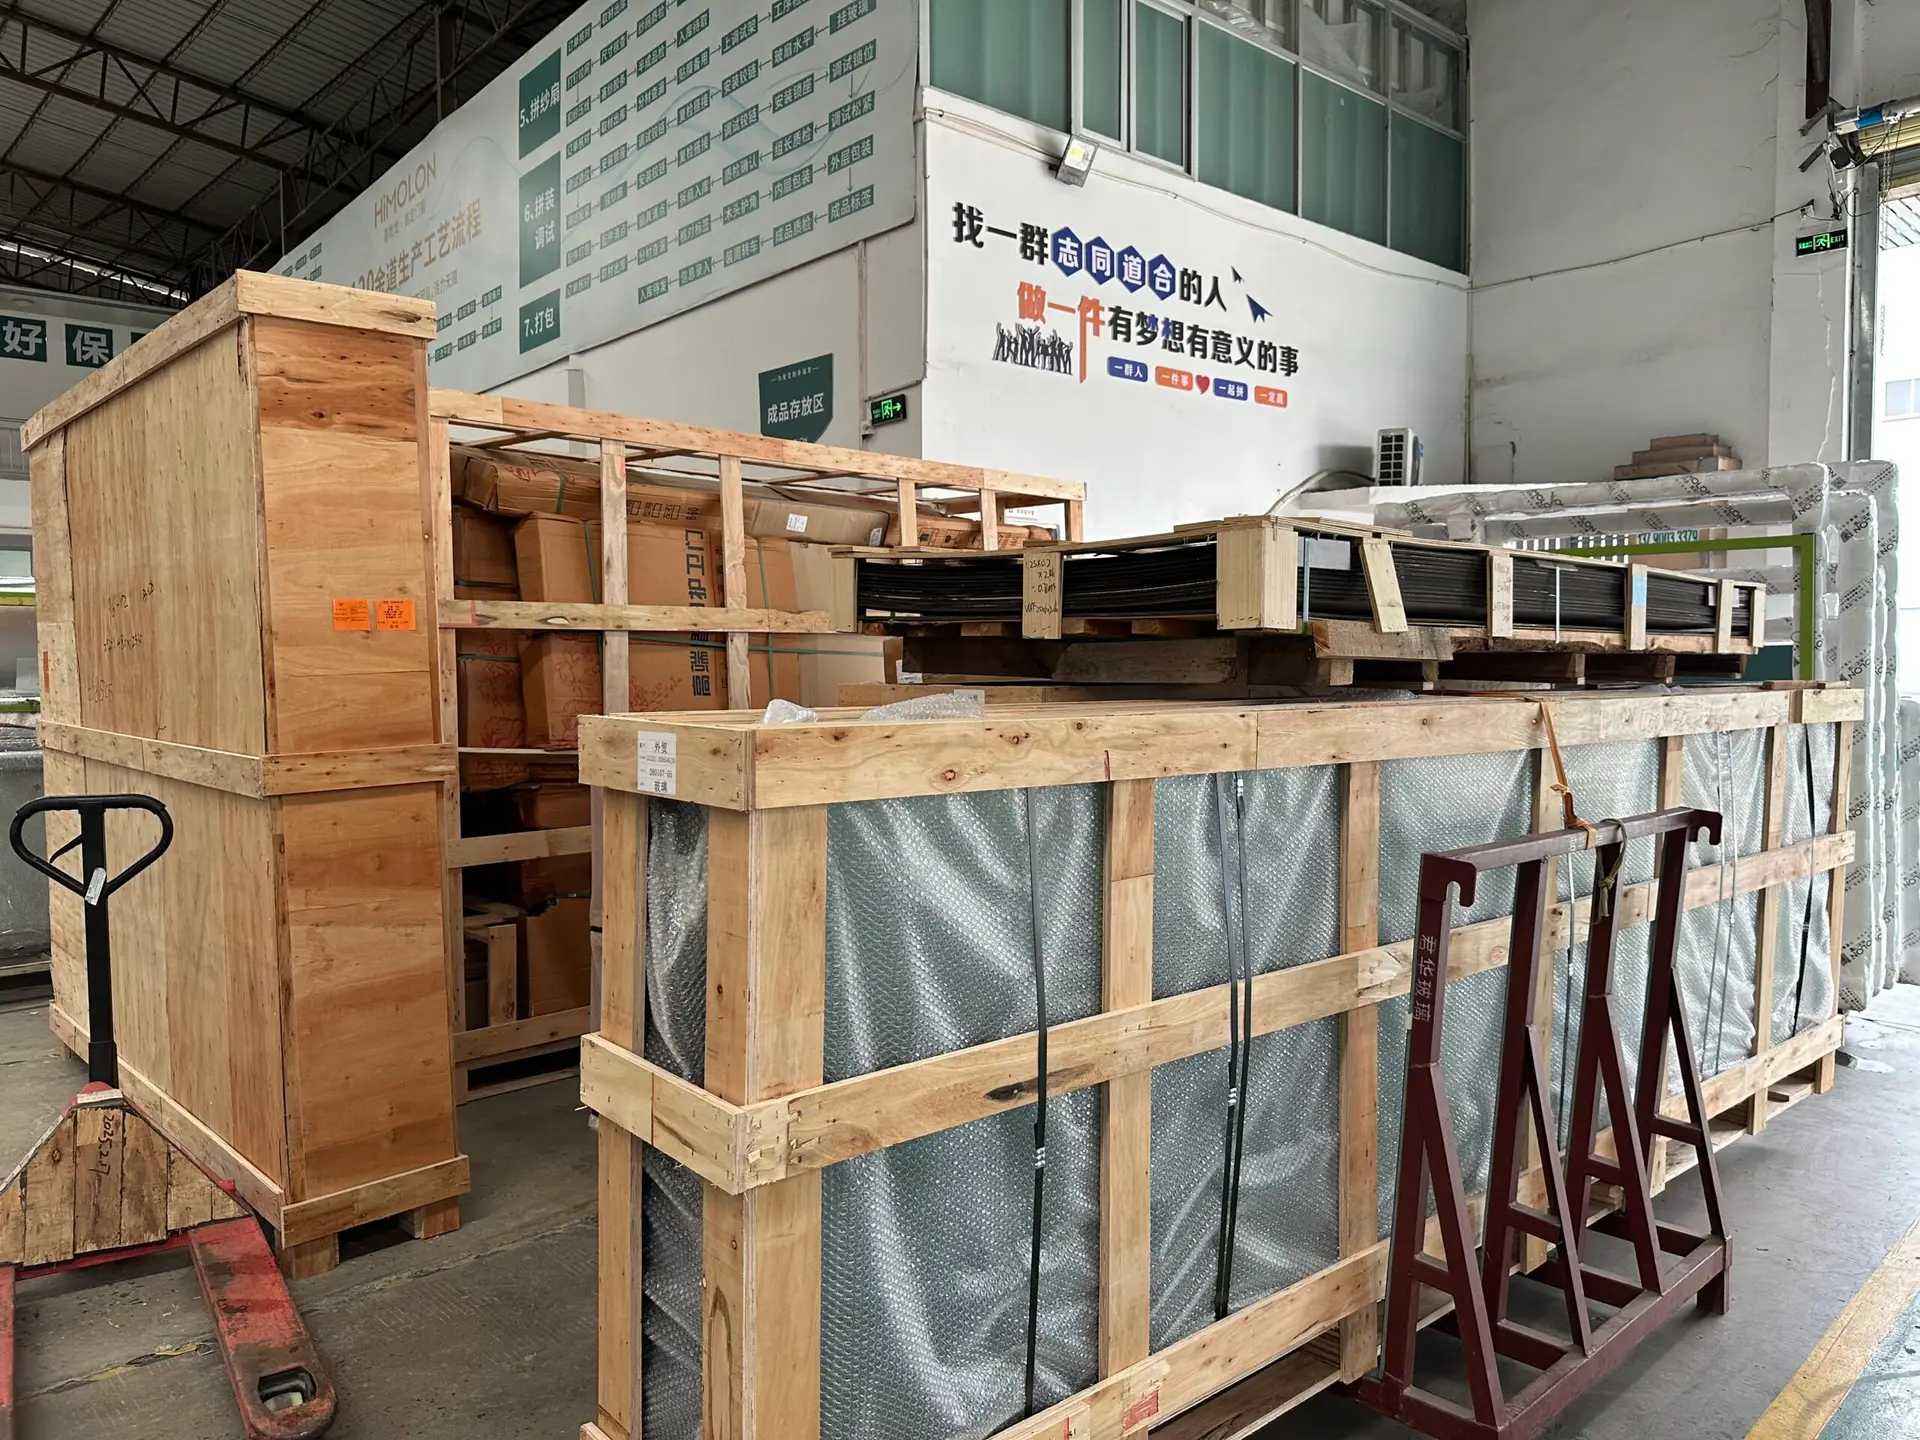
Finished windows undergo protective surface film wrapping, heavy-duty foam corner caps, and secure wooden crate loading to eliminate ocean transit damage.

4. Global Logistics & Site Support

We handle export customs clearance, sea freight door-to-port or door-to-door delivery, and provide detailed step-by-step installation manuals and remote engineer support.

Procurement FAQ & Intent Mining

Frequently Asked Questions by Global B2B Buyers

Direct engineering answers to the top questions asked across AI search platforms and procurement portals regarding top hung aluminum awning windows.

Why are Top Hung Aluminum Awning Windows preferred for monsoon and high-rainfall regions?

Top hung awning windows hinge at the top and open outward from the bottom, creating a natural glass canopy overhead. This geometric design allows continuous fresh air ventilation during rainstorms while deflecting water away from the interior building envelope. Furthermore, high-pressure winds force the outward-opening sash tightly against the perimeter EPDM gasket, significantly boosting water tightness (up to 900 Pa).

What structural sash weight and dimension limits does Vancoor support for top hung windows?

Utilizing heavy-duty 304/316 marine-grade stainless steel friction stays and reinforced aluminum profile wall thicknesses (up to 2.0mm–3.0mm), Vancoor manufactures custom top hung sashes up to 1800mm in width or 1500mm in height, supporting insulated glass units (IGU) up to 80kg per opening sash without risk of hinge sagging over time.

What thermal insulation standards (U-Value) can Vancoor top hung awning windows achieve?

Configured with 24mm–34mm PA66 GF25 polyamide thermal break strips and double or triple argon-filled Low-E toughened glass, our top hung awning windows achieve U-values down to 1.3 W/m²K (0.23 BTU/h·ft²·°F). This meets or exceeds rigorous NFRC (USA), CE (Europe), and AS2047 (Australia) energy efficiency compliance standards.

Can Vancoor top hung awning windows be automated for high-reach or high-curtain-wall installations?

Yes. We provide fully integrated electric chain actuators and linear motorized winders. These systems can be integrated into smart Building Management Systems (BMS), controlled via wall switches, RF remotes, or connected to automated rain and wind sensors that close windows automatically when inclement weather strikes.

What lead times and OEM customization options are available for project orders?

Our standard manufacturing lead time is 4 to 5 weeks following shop drawing sign-off. We offer extensive OEM/ODM customization including RAL color powder coating, PVDF fluorocarbon spraying, anodized finishes, custom glass performance coatings, multi-point locking gear selection (HOPO, Siegenia, Roto, CMECH), and customized project packaging.

How does Vancoor protect window shipments against damage during international ocean transport?

Every window unit is wrapped with protective scratch-resistant film, capped with impact-absorbing corner protectors, wrapped in bubble wrap, and packed into custom-built fumigated plywood crates or steel A-frames designed for easy forklift unloading at project job sites.

Start Your Top Hung Aluminum Awning Window Specification Today

Send your project blueprints or CAD window schedules to our engineering specialists at [email protected] for a free proposal and factory pricing.

Contact Us