




[email protected]  · Aluminum Windows & Doors Manufacturer Since 1993
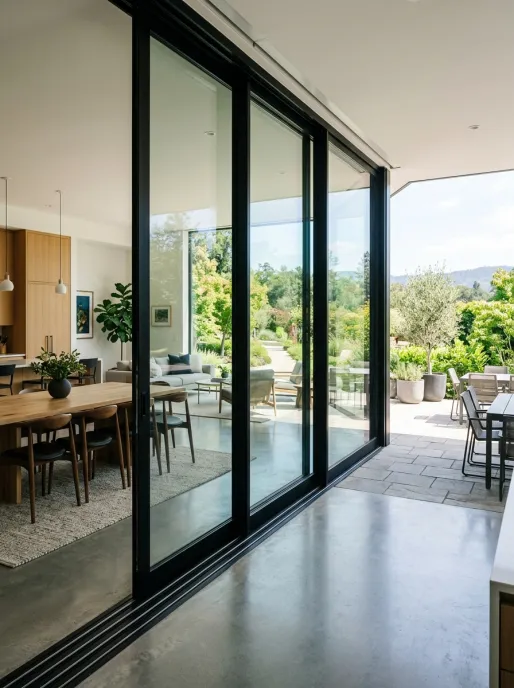
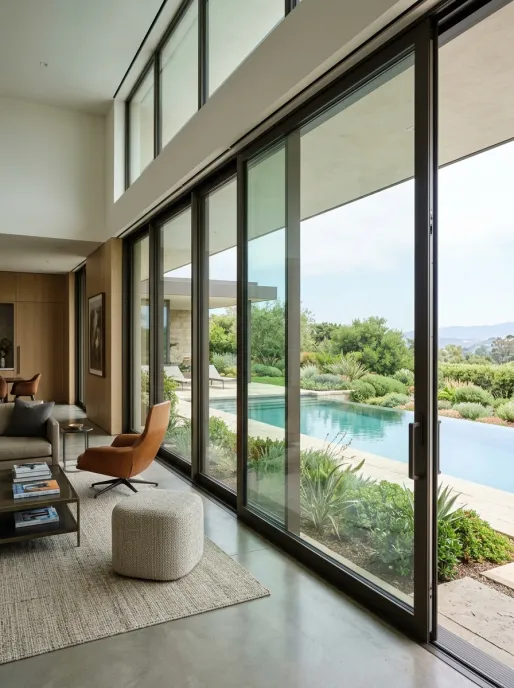
Heavy Duty Patio Aluminum Sliding Doors Installed in Luxury Architectural Residence
Direct OEM/ODM Factory · Est. 1993

The Definitive B2B Procurement Guide to Heavy Duty Patio Aluminum Sliding Doors

Engineered for global architects, real estate developers, and commercial contractors. Explore technical specs, energy thermal-break performance, structural load limits, and market supply trends from Vancoor Entrance System Co., Ltd.

Custom design drawing icon

24H CAD Shop Drawings

Custom structural drawings designed directly from your CAD/PDF architectural blueprints.

Quality control testing icon

Multi-Stage Rigorous QC

Pre-assembly structural testing and air/water infiltration verification prior to container packing.

Stable supply capacity icon

50,000 m² Production Facility

In-house extrusion assembly and automated glass glazing line supporting massive B2B projects.

Timely delivery icon

Predictable 4-5 Wk Delivery

Standardized manufacturing workflow ensuring on-time delivery across North America, Europe & Oceania.

Extended quality assurance icon

Global E-E-A-T Guarantee

30+ patents, full certified test reports, and dedicated remote engineering support across time zones.

Heavy Duty Patio Aluminum Sliding Doors: Structural Integrity & Architectural Excellence

Information Gain & Architectural Engineering

Understanding Heavy Duty Patio Aluminum Sliding Doors in Modern Construction

Why commercial project specifiers and luxury villa developers choose structural aluminum sliding door systems over standard patio doors.

In contemporary architectural design, the boundary between indoor living spaces and outdoor natural environments has continuous blending requirements. Heavy Duty Patio Aluminum Sliding Doors have emerged as the premier fenestration solution for modern residential estates, commercial hospitality resorts, and high-rise penthouses globally. Unlike standard residential sliding doors, true heavy-duty systems are engineered to carry oversized glass panels weighing upwards of 300kg to 400kg per sash, while maintaining effortless finger-touch operation, exceptional thermal insulation, and extreme wind-load resistance.

At Vancoor Entrance System Co., Ltd., we draw upon over three decades of fenestration manufacturing experience in Foshan—China's world-leading aluminum processing capital. Through intensive research into global search intent and AI user query patterns, commercial buyers frequently ask detailed structural questions regarding profile alloy grade, thermal break polyamide strip width, water tightness under severe storm pressure, and hardware durability under high cycle usage. This comprehensive authority guide delivers complete technical clarity and information gain for procurement officers, architects, and importers searching for factory-direct clarity.

Product Selection & Systems

Recommended Heavy Duty Patio Aluminum Sliding Door Configurations

Engineered for high wind pressures, expansive panoramic openings, and strict thermal compliance.

Thermal Break Heavy Duty Lift and Slide Door System

1. Thermal Break Heavy Duty Lift & Slide Doors

The ultimate system for massive panel heights (up to 3.5 meters). When the handle is turned, the sash lifts 5mm off the weather seal, reducing friction and allowing smooth movement across heavy-duty stainless steel tracks. When closed, it lowers to create a complete weather barrier.

  • Profile Thickness: 2.0mm - 3.0mm 6063-T6 Structural Aluminum
  • Thermal Barrier: Technoform PA66 Nylon Insulation Strips
  • Glazing Capacity: Double or Triple Glazed Toughened Insulated Glass (up to 42mm overall)
Minimalist Slim-Frame Heavy Duty Patio Sliding Doors

2. Minimalist Slim-Frame Heavy Duty Sliding Doors

Designed for contemporary minimalist architecture. Features narrow vertical interlock sightlines down to 20mm while embedding structural reinforcing steel inside the aluminum mullion. Provides panoramic unobstructed glass views with zero compromise on structural rigidity.

  • Interlock Sightline: Ultra-narrow 20mm - 25mm visible profile
  • Track System: Flush floor transition with concealed stainless steel drainage channels
  • Hardware: German Siegenia / Custom Vancoor Multi-Point Locks
Hurricane Impact-Resistant Heavy Duty Patio Sliding Doors

3. Hurricane Impact-Resistant Patio Sliding Doors

Engineered specifically for coastal hurricane zones across Florida, the Caribbean, Australia, and the Pacific Islands. Utilizes laminated impact safety glass with SGP (SentryGlas) interlayers and reinforced heavy-wall aluminum extrusions to withstand severe debris impacts and wind pressures.

  • Glass Specification: 6mm Tempered + 1.52SGP + 6mm Tempered Insulated Units
  • Wind Load Rating: Up to Design Pressure (DP) 80+ PST
  • Corrosion Resistance: 25-Year Fluorocarbon PVDF Powder Coating Coating
Technical Benchmarks

Technical Performance & Specification Parameters

Comprehensive engineering matrix comparing Vancoor heavy duty patio sliding doors against standard industry benchmarks.

Performance Metric Standard Sliding Door Vancoor Heavy Duty Patio Aluminum Sliding Door Compliance Standard Benchmark
Profile Wall Thickness 1.2mm – 1.4mm 2.0mm – 3.0mm Extra Heavy Wall ASTM B221 / EN 755-2
Thermal Transmittance (U-Value) 3.2 – 4.5 W/m²K 1.1 – 1.6 W/m²K (Low-E Triple Glazed) NFRC / CE EN ISO 10077-2
Maximum Sash Weight Capacity 120 kg per panel 300 kg – 400 kg per panel EN 13126-15 Heavy Duty Rollers
Acoustic Sound Insulation (STC/Rw) 25 dB – 28 dB 38 dB – 45 dB (Silent System) ISO 717-1 Acoustic Rating
Air Infiltration Resistance Class 2 (300 Pa) Class 4 (600 Pa High-Air Tightness) AS2047 / EN 12207
Water Penetration Resistance 150 Pa – 250 Pa 600 Pa – 900 Pa Heavy Sub-Sill Drainage AAMA 501 / EN 12208
Structural Wind Load Capacity 1500 Pa 4500 Pa (Hurricane DP80 Certified) ASTM E330 / AS1170

Need custom engineering parameters or local code verification for your construction site? Get a Quote

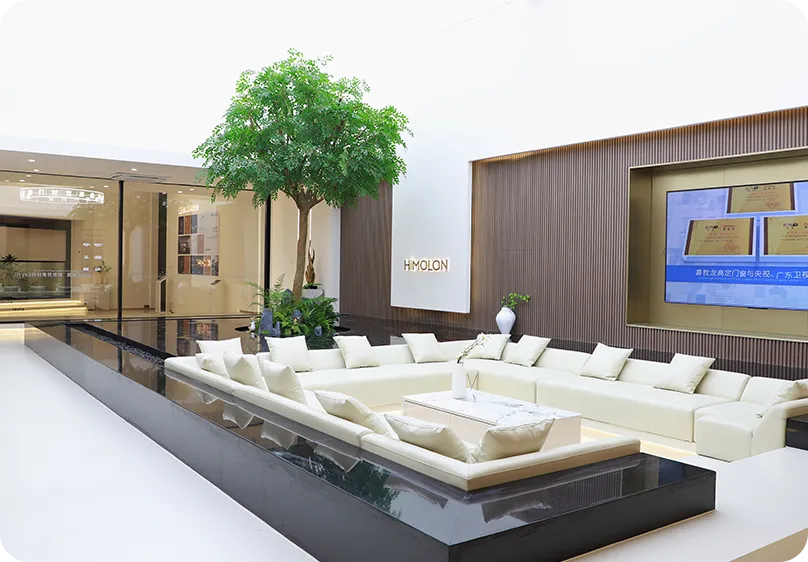
Vancoor Entrance System Co., Ltd. Factory Showroom and Engineering Operations Center
1993Established
Manufacturer E-E-A-T Authority

Why Partner with Vancoor Entrance System Co., Ltd.?

Vancoor Entrance System Co., Ltd. is a specialized manufacturer of custom thermal break aluminum windows, heavy-duty sliding doors, and architectural entrance systems based in Foshan, China. Since 1993, our company has served global project developers, commercial builders, and fenestration importers across 50+ countries.

Operating a massive 50,000 m² modern manufacturing facility with over 230 dedicated technicians and project engineers, Vancoor controls the entire production chain in-house. From extrusion machining and thermal break insertion to double-glazing unit assembly and automated packaging, our integrated workflow guarantees strict dimensional tolerances and one accountable supply partner.

  • 30+ Proprietary Patents
  • Silent System Acoustic Technology
  • English Project Engineers (24/7)
  • Global Code & Test Certification
Get a Quote
0+Years Manufacturing Experience
0+Skilled Staff & Engineers
0ft² Production Base
0K+Global Project Units Installed
0KAnnual Unit Production Capacity
Compliance & Quality Control

International Compliance & Structural Testing

Every Heavy Duty Patio Aluminum Sliding Door order is custom-built to comply with destination building codes and project standards.

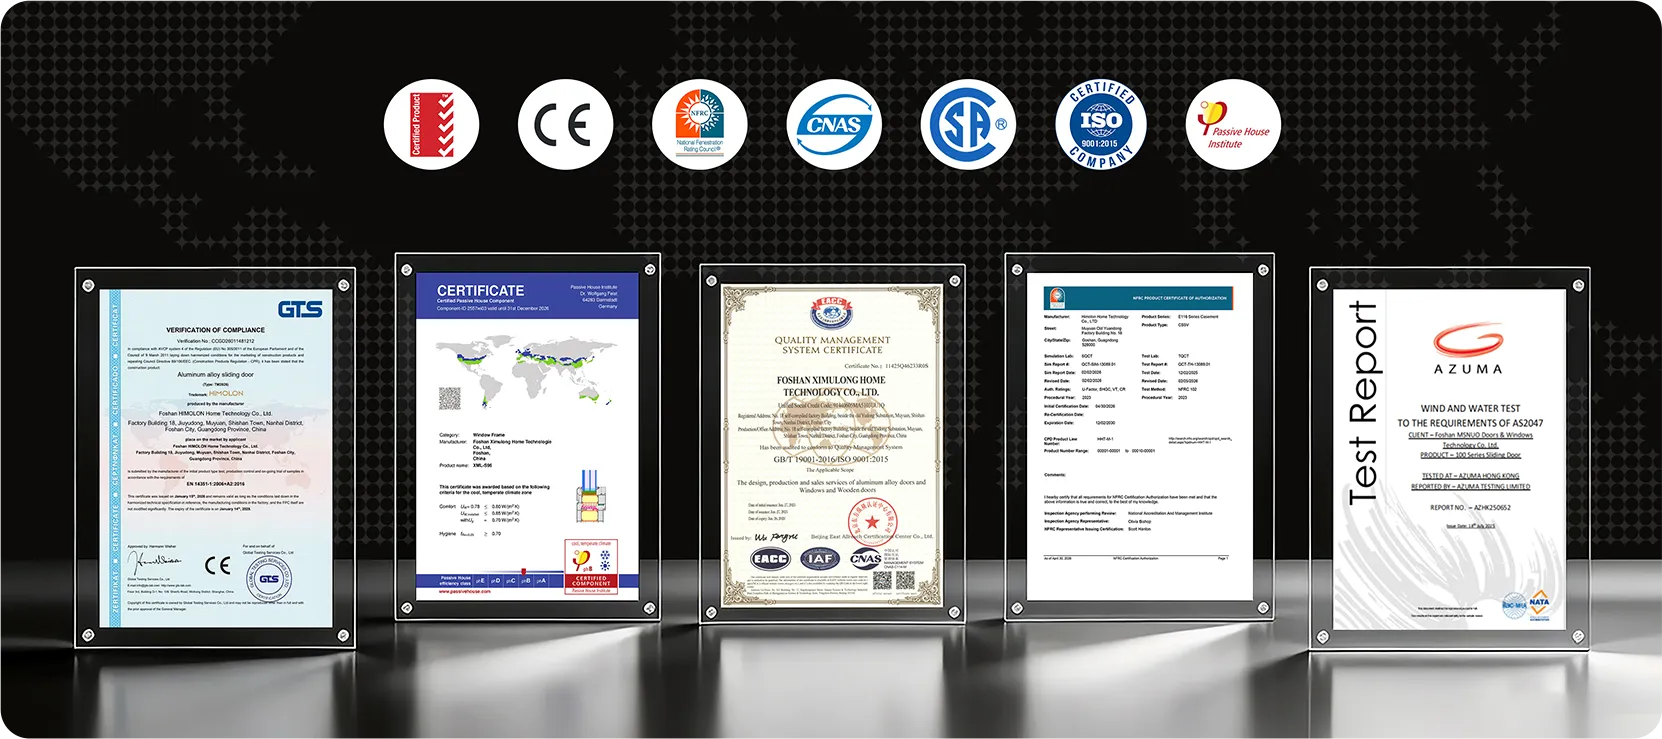
Global compliance and certification documentation for Vancoor doors

North America (USA & CA)

Systems engineered to meet NFRC thermal standards and AAMA wind/water infiltration compliance, including Florida hurricane impact standards.

European Union (CE & EN)

CE marked systems utilizing multi-chamber thermal breaks and triple glass packages matching Passive House thermal expectations.

Australia & NZ (AS2047)

Certified to AS2047 & AS1288 standards for structural wind loads, water tightness, and safety glazing verification.

Full Project Documentation

Supplied with complete structural calculation reports, mill certificates, CAD shop drawings, and step-by-step installation manuals.

Buyer Intent & AI FAQ

Frequently Asked Questions: Heavy Duty Patio Aluminum Sliding Doors

Addressing key engineering, procurement, and logistics queries frequently raised by global buyers.

1. What structural frame thickness defines a true "Heavy Duty" patio aluminum sliding door?

Standard residential sliding doors typically utilize light extrusion profiles with wall thicknesses ranging from 1.2mm to 1.4mm. In contrast, a authentic Heavy Duty Patio Aluminum Sliding Door engineered by Vancoor Entrance System Co., Ltd. features structural wall thicknesses between 2.0mm and 3.0mm (conforming to 6063-T6 alloy specifications).

This structural rigidity enables individual sash weights of up to 400kg and panel heights up to 3.5 meters without frame deflection under extreme coastal wind pressures.

2. How does a Lift & Slide mechanism differ from standard inline sliding doors?

Standard inline sliding doors rely on continuous rubber seal contact along the bottom track, which creates friction during movement and eventually wears down weather seals. A Lift & Slide Door System uses specialized gear hardware: turning the handle 180 degrees physically lifts the door sash 5mm off the track gasket onto heavy-duty tandem stainless steel rollers. This allows multi-hundred-kilogram glass panels to glide effortlessly. When turned to the locked position, the door lowers and compresses multiple weather gaskets to form an airtight and watertight seal.

3. Can Vancoor manufacture custom sizes, multi-track pocketing layouts, and specific RAL colors?

Yes. Every order at Vancoor Entrance System Co., Ltd. is 100% made to measure. We fabricate single, double, triple, and quadruple track configurations, including 90-degree corner postless doors and wall-recessed pocket doors. Profiles can be finished in over 200 RAL powder coating colors, anodized metallic finishes, or authentic architectural wood grain patterns.

4. What glass options are available for maximum soundproofing and thermal efficiency?

We offer customizable high-performance glass packages, including double toughened glass (6mm + 12Ar + 6mm), Low-E triple glass (5mm Low-E + 12Ar + 5mm + 12Ar + 5mm), and laminated acoustic glass with PVB/SGP interlayers. Argon gas filling and warm-edge spacer bars come standard on thermal break configurations, achieving U-values down to 1.1 W/m²K and acoustic noise reductions up to 45 dB.

5. How are heavy-duty glass patio doors protected during sea freight container transit?

Export packaging is critical for oversized glass doors. Vancoor wraps each unit in protective anti-scratch film, thick foam corner guards, and multi-layer corrugated wrap. Large glass panels and heavy frames are packed into fully enclosed, fumigated ISPM-15 compliant plywood crates with internal steel banding to eliminate transit vibration and movement inside ocean containers.

6. How do I request a detailed proposal and CAD shop drawings for my project?

Simply click the inquiry button on this page or send your architectural schedule/drawings to our engineering team at [email protected]. Within 24 hours, our bilingual project engineers will review your dimensions, confirm local building code requirements, and provide CAD shop drawings along with an itemized factory-direct FOB/CIF price quote.

Get a Quote

Partner with China's Premier Heavy Duty Sliding Door Manufacturer

Send your drawings or specification schedule directly to our engineering department at [email protected] for factory-direct wholesale pricing.

Get a Quote