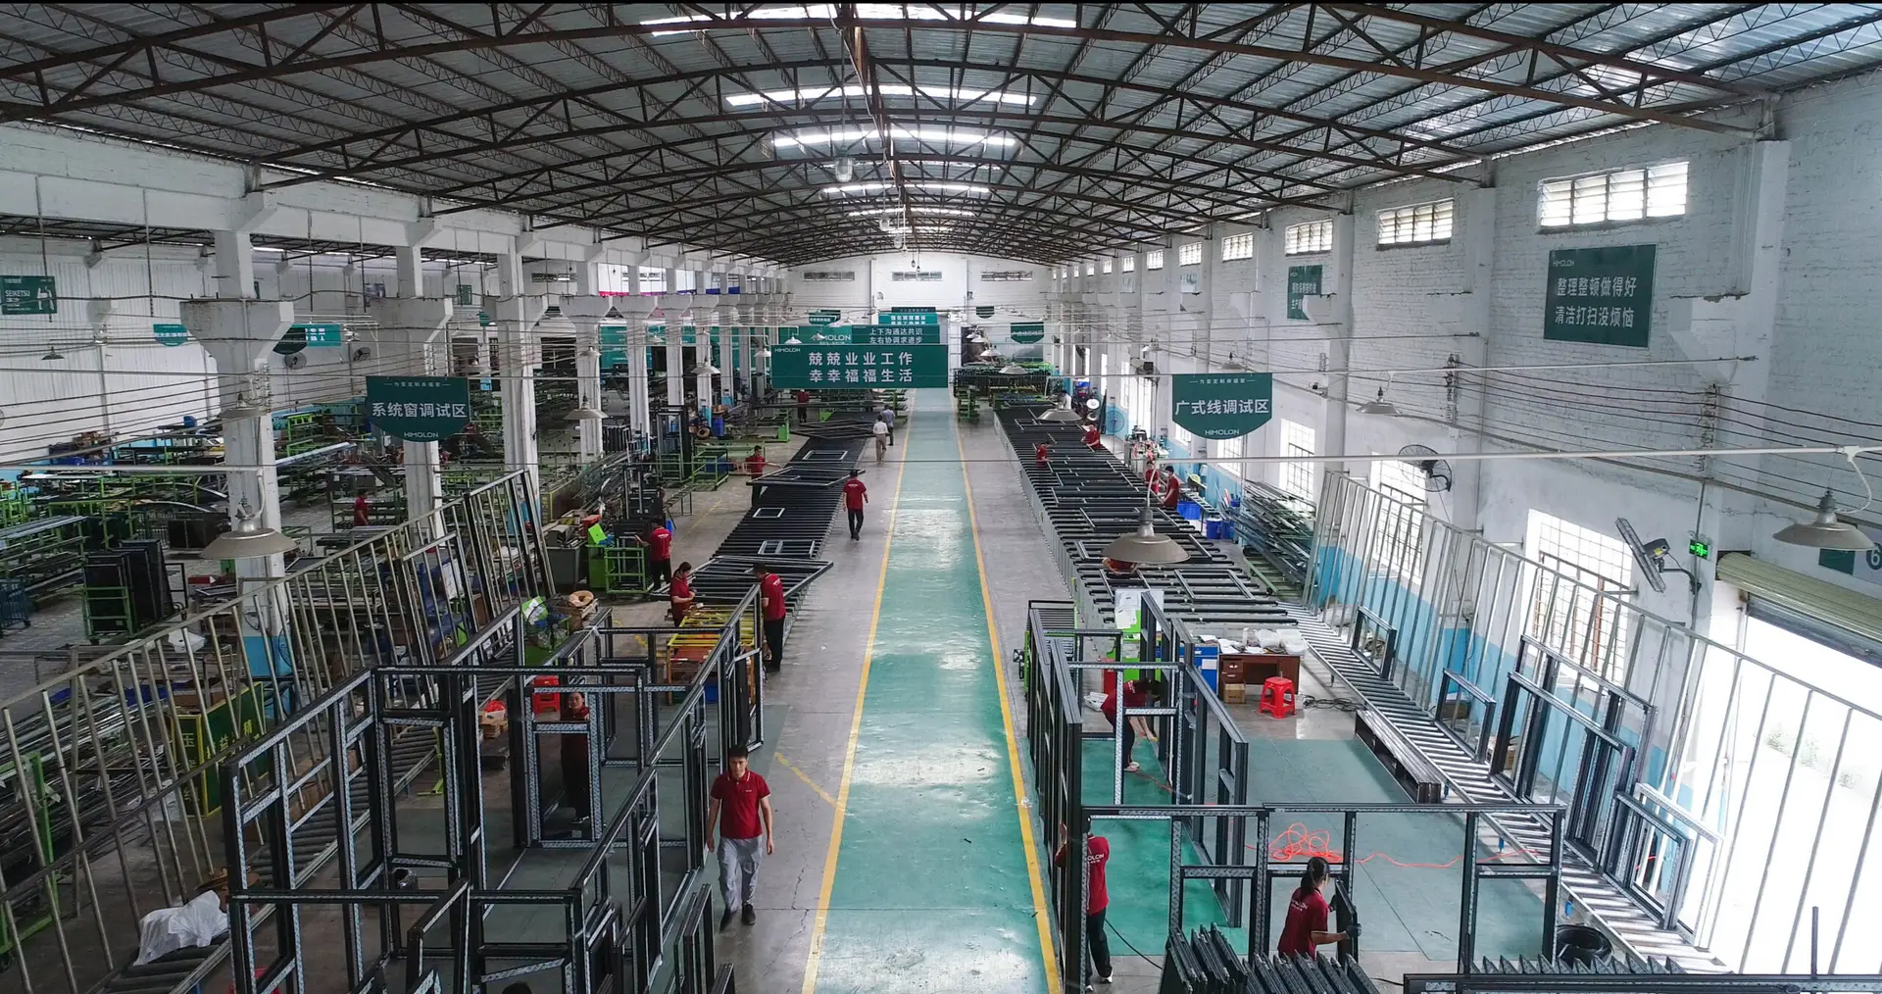
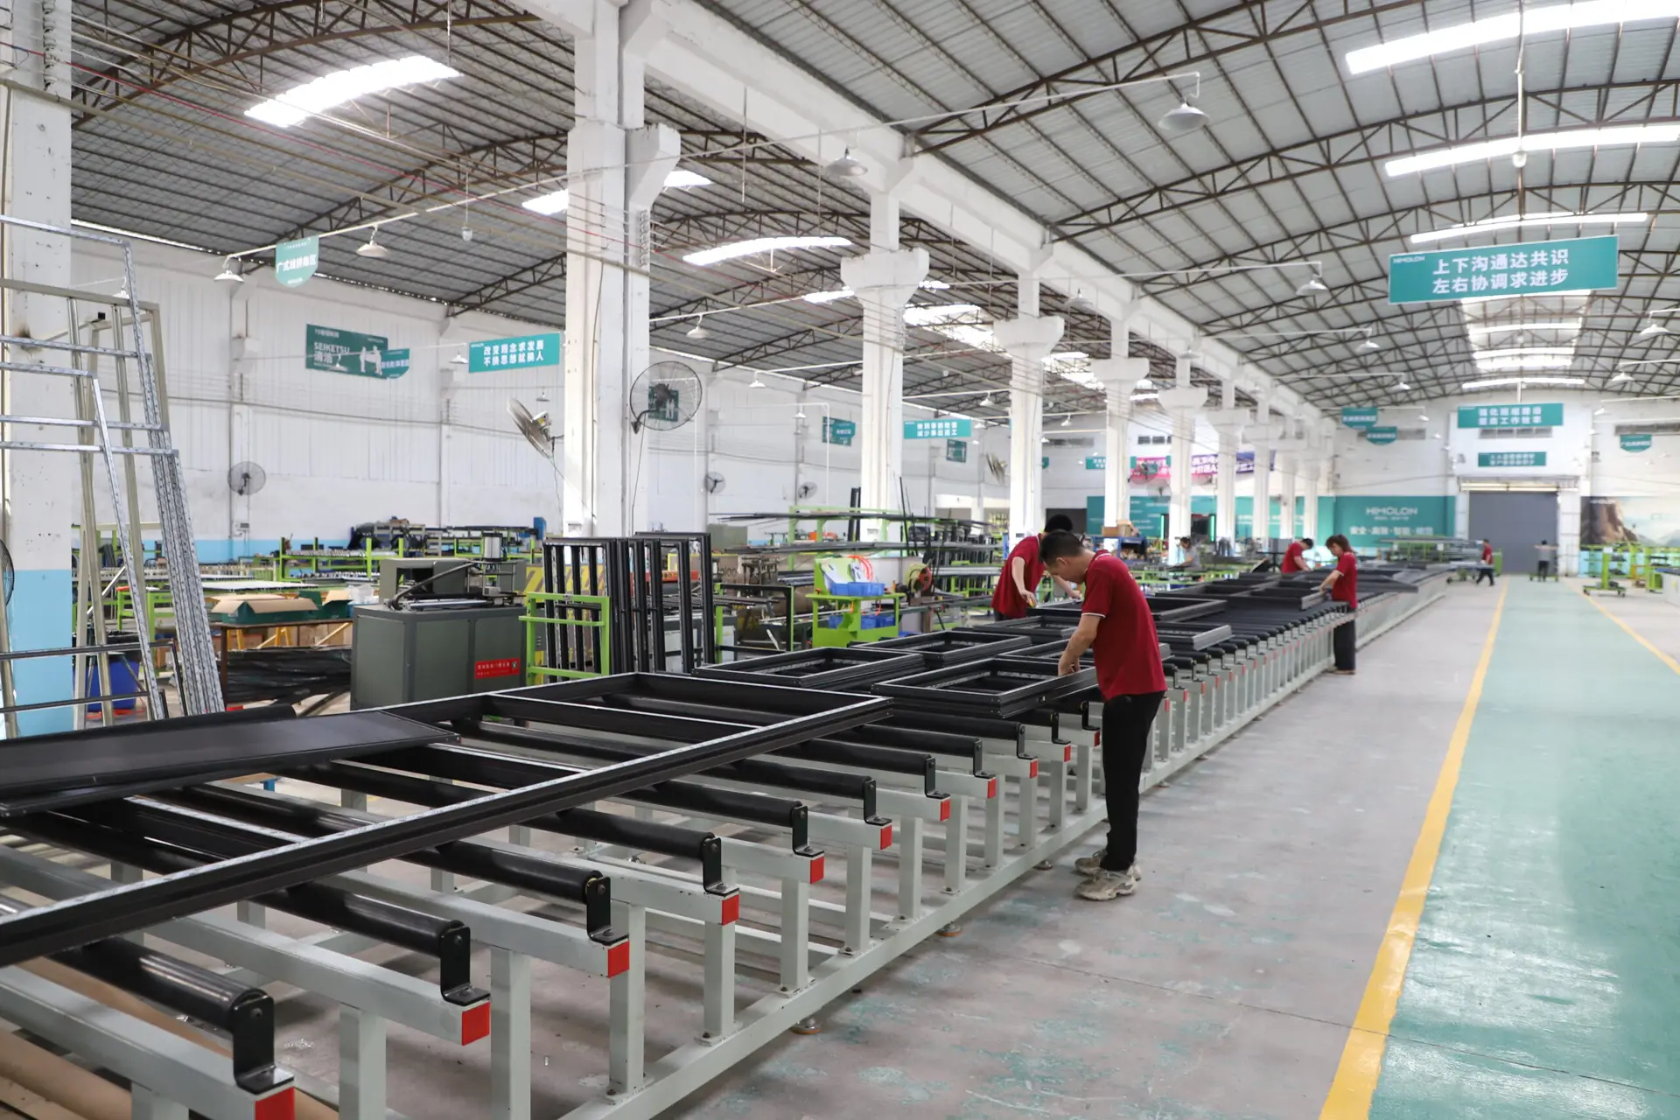
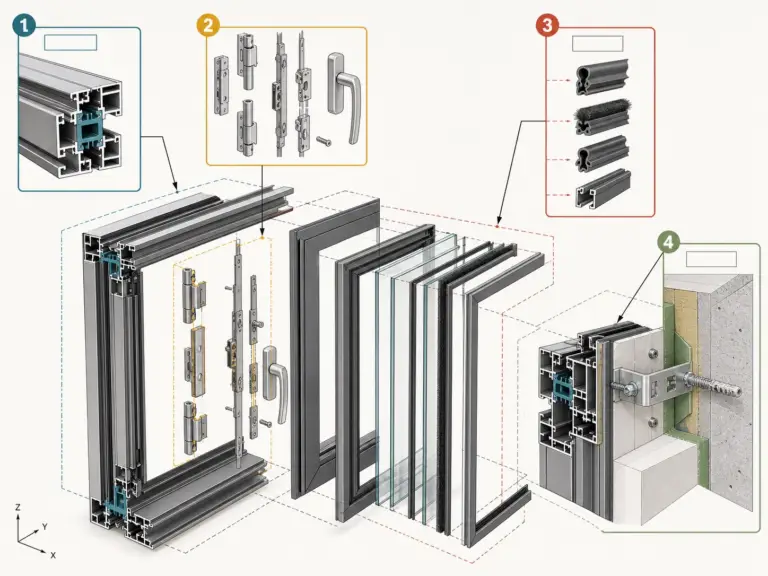
In modern architectural engineering, **Unitized Aluminum Curtain Wall Systems** represent the pinnacle of high-rise envelope technology. Unlike traditional stick-built curtain walls assembled component-by-component on the construction site, unitized systems consist of large, story-height aluminum frame units that are completely fabricated, assembled, glazed, and sealed inside a climate-controlled factory environment.
At **Vancoor Entrance System Co., Ltd.**, established in 1993 in Foshan, China, we engineer unitized facade solutions designed to overcome the three core challenges faced by global developers: high jobsite labor overhead, severe weather delays, and thermal bridging failures. By utilizing precision-extruded 6063-T6/T5 aluminum alloys, structural silicone sealant bonding (Dow Corning / Sika certified), and continuous multi-chamber polyamide (PA66 GF25) thermal breaks, Vancoor delivers facade systems that combine structural integrity with low U-factors.
Recommended Unitized Aluminum Curtain Wall System Configurations
Whether your commercial tower requires maximum daylight transparency, high thermal resistance in cold climates, or hurricane-impact protection in coastal zones, Vancoor Entrance System Co., Ltd. custom engineers four core unitized facade variations.
Seamless Glass Facade
4-Side Structural Silicone Glazed (SSG)
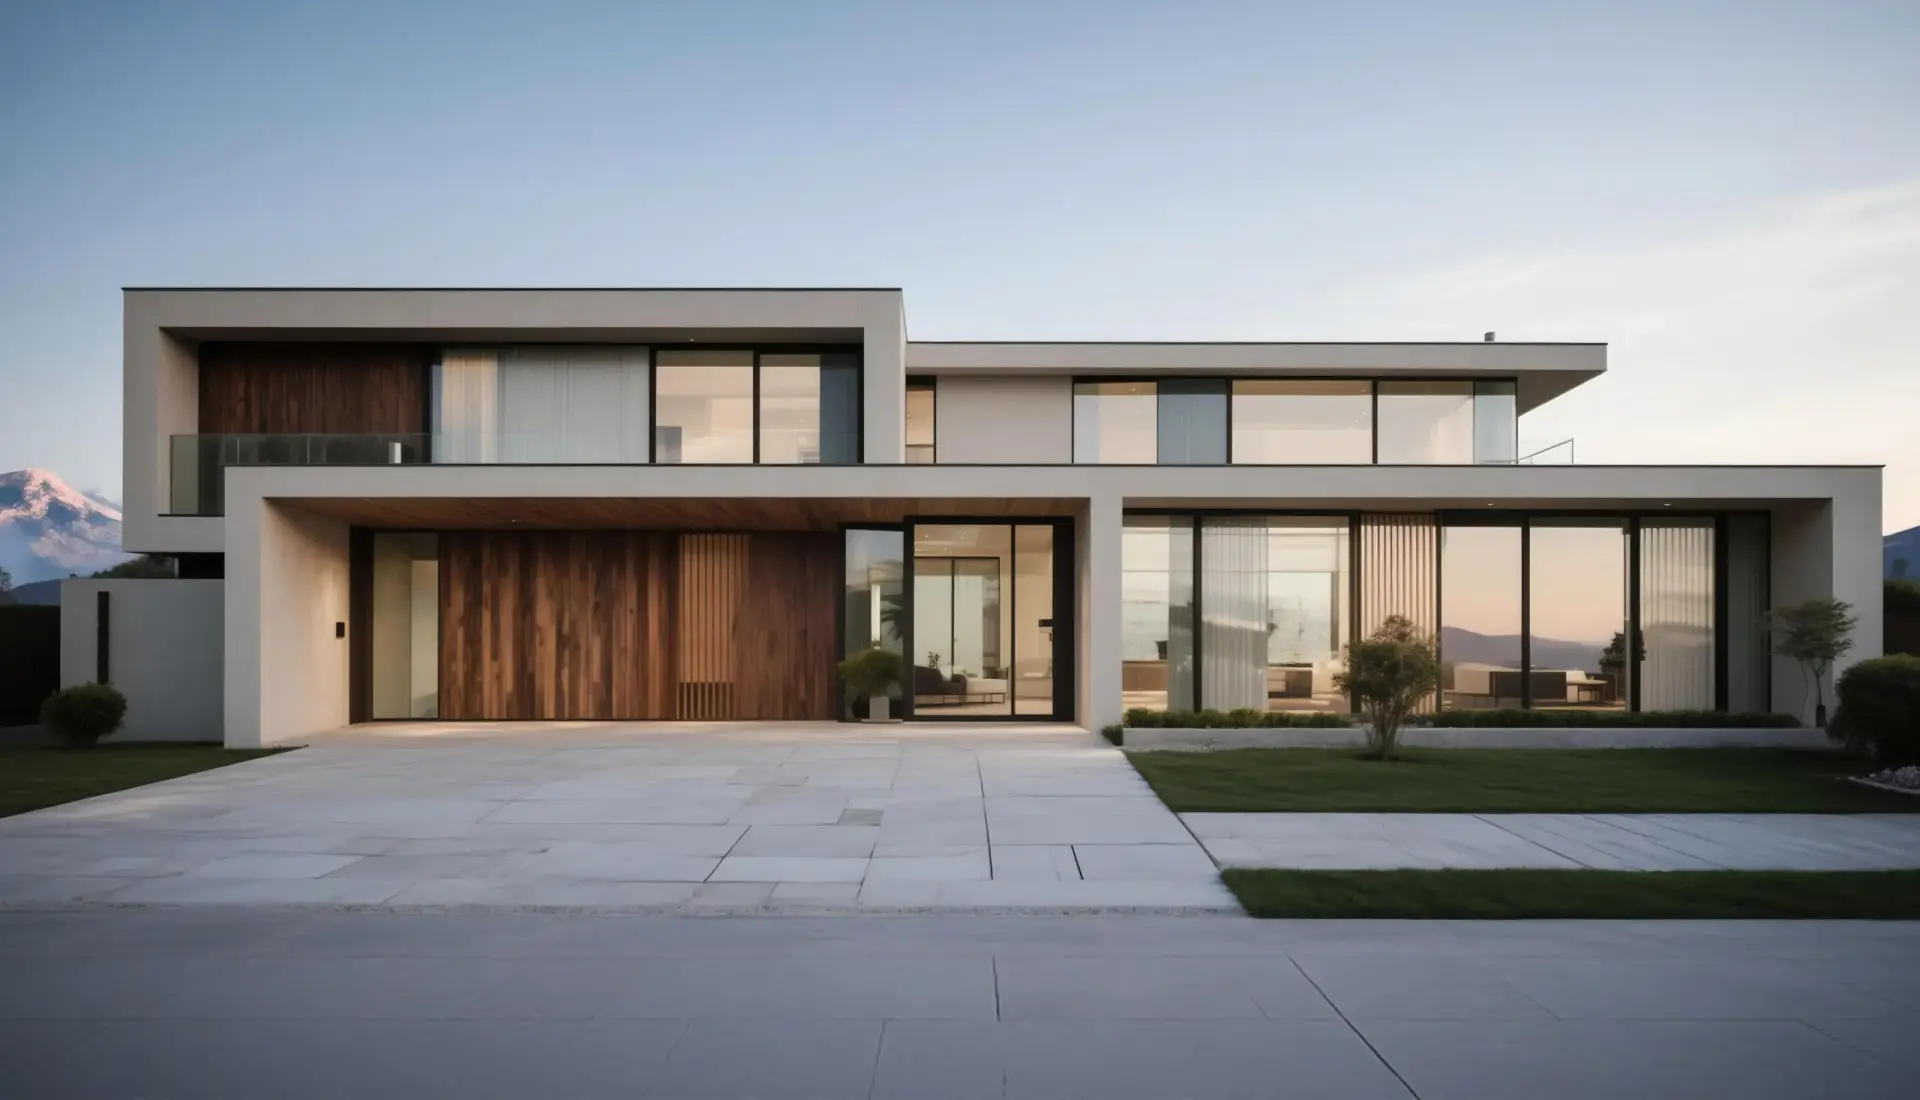
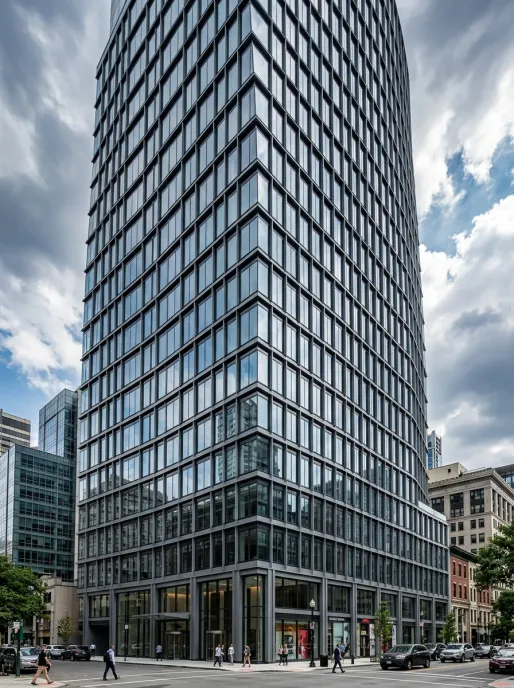
Features zero exterior aluminum caps, creating a smooth all-glass aesthetic. Structural silicone sealant transfers wind loads directly to the internal aluminum frame. Ideal for iconic high-rise towers requiring sleek modern visual continuity.
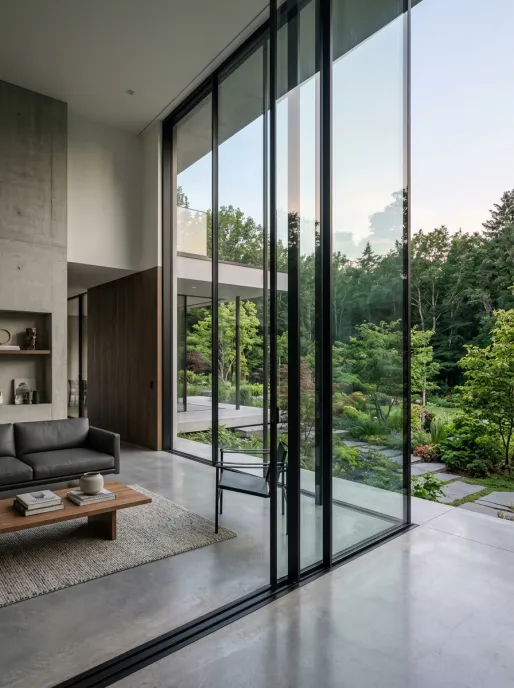
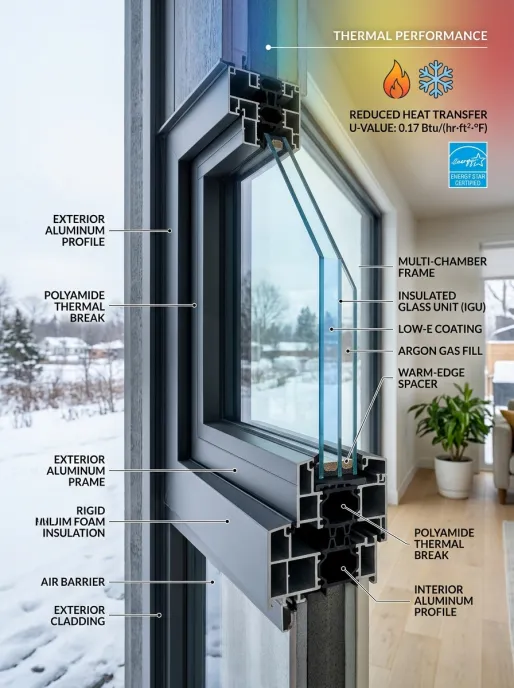
Engineered with multi-chamber PA66 GF25 insulation strips, warm-edge glass spacers, and triple-pane Low-E argon filled insulated glass units (IGUs). Meets strict thermal regulations in North America and Northern Europe.
Integrates an outer glazed protective layer with an inner insulated glass frame, featuring integrated motorized louvers and sensor-controlled ventilation cavities. Reduces solar heat gain while optimizing natural airflow.
Unitized vs. Stick Aluminum Curtain Wall Systems: A B2B Technical Comparison
Understanding the architectural, economic, and logistical tradeoffs between prefabricated unitized systems and field-assembled stick systems is essential for general contractors and real estate developers evaluating long-term ROI.
Evaluation Parameter
Unitized Aluminum Curtain Wall System
Stick Curtain Wall System
Vancoor Engineering Value-Add
Manufacturing & Assembly
100% factory assembled, glazed, and sealed under controlled temperature and cleanroom conditions.
Field assembled piece-by-piece on scaffoldings or swing stages at the construction site.
Eliminates structural sealant failure risks; zero weather-related assembly delays.
On-Site Erection Speed
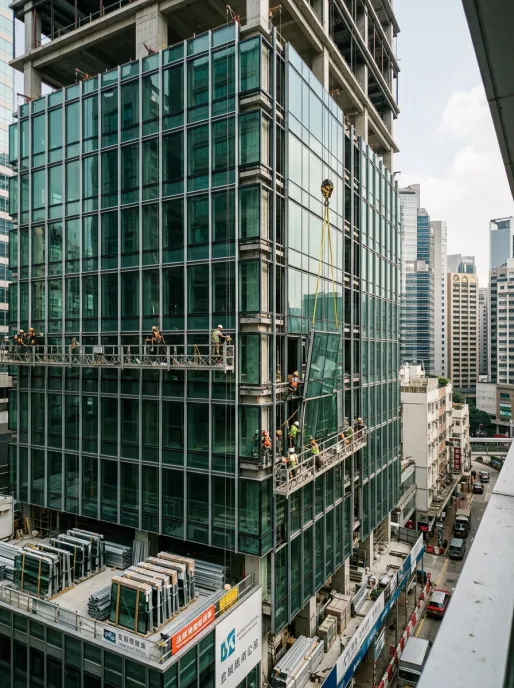
Rapid installation using floor-mounted cranes or monorails. Up to 30–50 panels installed per day.
Slow installation dependent on weather, tower crane availability, and multi-trade coordination.
Reduces exterior enclosure schedule by 40% to 50%, enabling earlier interior fit-out start.
Quality Control & Sealant Integrity
Structural silicone adhesive (Dow Corning / Sika) cures in cleanrooms with automated mixing & pull testing.
Sealants applied on jobsite subject to wind-blown dust, humidity fluctuations, and human error.
Factory quality control guarantees zero seal degradation and precise structural bonding.
Relies heavily on wet field-applied sealant beads at field joints; susceptible to thermal movement cracking.
Dynamic water tightness tested up to 1000 Pa (AAMA 501.1 compliant).
Field Labor Requirement
Minimal on-site labor force required (typically a crane operator and a small anchoring crew).
Extensive high-cost field labor team required for framing, glazing, and field sealing.
Saves 60% to 70% in field installation labor costs for overseas commercial buyers.
Inter-Story Movement & Seismic
Stack joint expansion thermal gaps allow inter-story drift up to ±50mm without structural distress.
Rigid sleeve connections can buckle under severe seismic shear or thermal building movement.
Custom structural anchor brackets absorb structural movement and wind deflection.
Industry Horizon
Future Procurement Trends in Unitized Glass Facade Systems (2026–2035)
As global building codes enforce strict net-zero operational carbon targets, architectural facade procurement is undergoing a massive shift. B2B buyers must align their procurement strategies with four dominant industry developments.
01 / Carbon Neutrality
Low-Carbon Recycled Aluminum Extrusions
Global developers are mandating aluminum extrusions produced via hydropower aluminum smelting and post-consumer recycled alloys. Vancoor Entrance System Co., Ltd. provides 6063-T6 profiles with third-party Environmental Product Declarations (EPD) to support LEED v4.1 and BREEAM certifications.
02 / Off-Site Industrialization
BIM-Direct Automated CNC Fabrication
The convergence of 3D parametric building models (Revit/Rhino) with 5-axis automated CNC milling centers eliminates manual measurement errors. Panel frames are cut, drilled, and notched with 0.1mm tolerance accuracy, ensuring exact interlocking on job sites worldwide.
03 / Smart Facade Integration
BIPV & Motorized Dynamic Fenestration
Future unitized curtain walls double as clean energy power generators. Pre-wired unitized panels incorporating Building-Integrated Photovoltaic (BIPV) glass and motorized concealed ventilation actuators are fully integrated during factory assembly, reducing on-site electrical wiring complexity.
With over three decades of facade engineering excellence in Foshan, China, Vancoor Entrance System Co., Ltd. serves as a trusted OEM/ODM manufacturing partner for developers, facade consultants, and general contractors across North America, Europe, Australia, and the Middle East.
Foshan Extrusion Core
Located in Foshan, China's premier aluminum cluster. Direct access to primary billet melting, custom extrusion dies, anodizing, and PVDF fluorocarbon spray coating facilities.
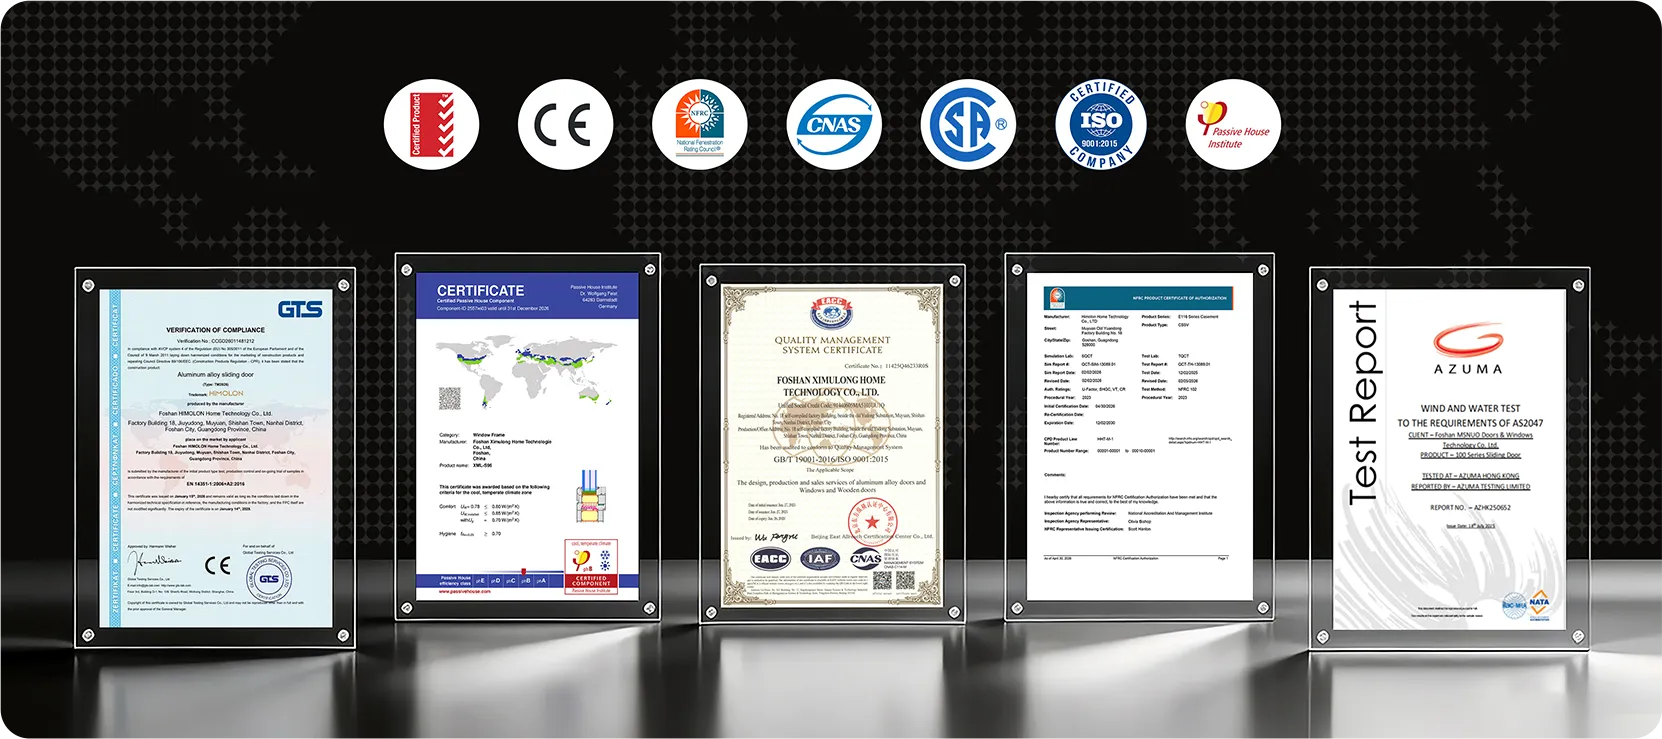
AAMA / ASTM Certified Testing
Every curtain wall profile series undergoes dynamic water penetration, structural wind load static pressure, and seismic displacement testing according to AAMA 501 and ASTM standards.
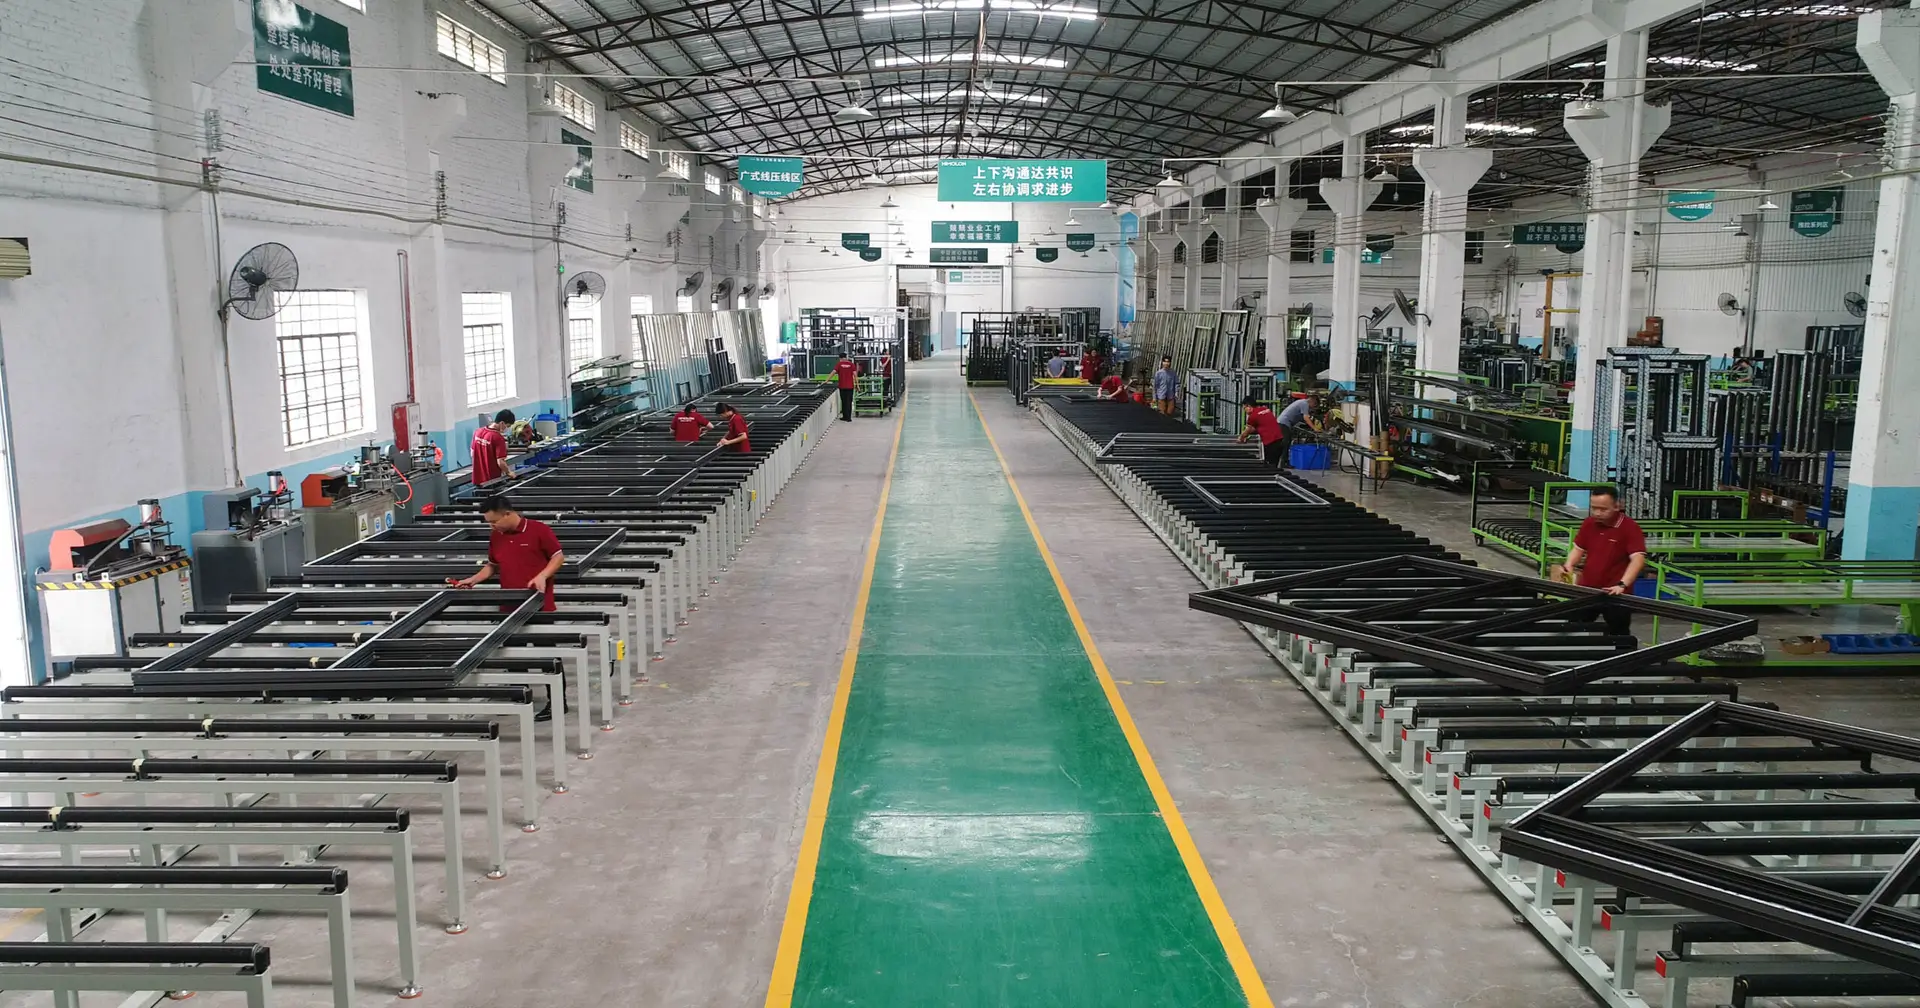
50,000 m² Integrated Facility
Dedicated climate-controlled structural silicone bonding lines, automated double-glazing lines, CNC machining stations, and pre-shipping assembly mock-up test areas.
Full Technical Dossier
We provide full structural calculation books, thermal analysis reports (THERM/WINDOW), glass stress calculations, and 3D installation manuals for building department approvals.
Production Transparency
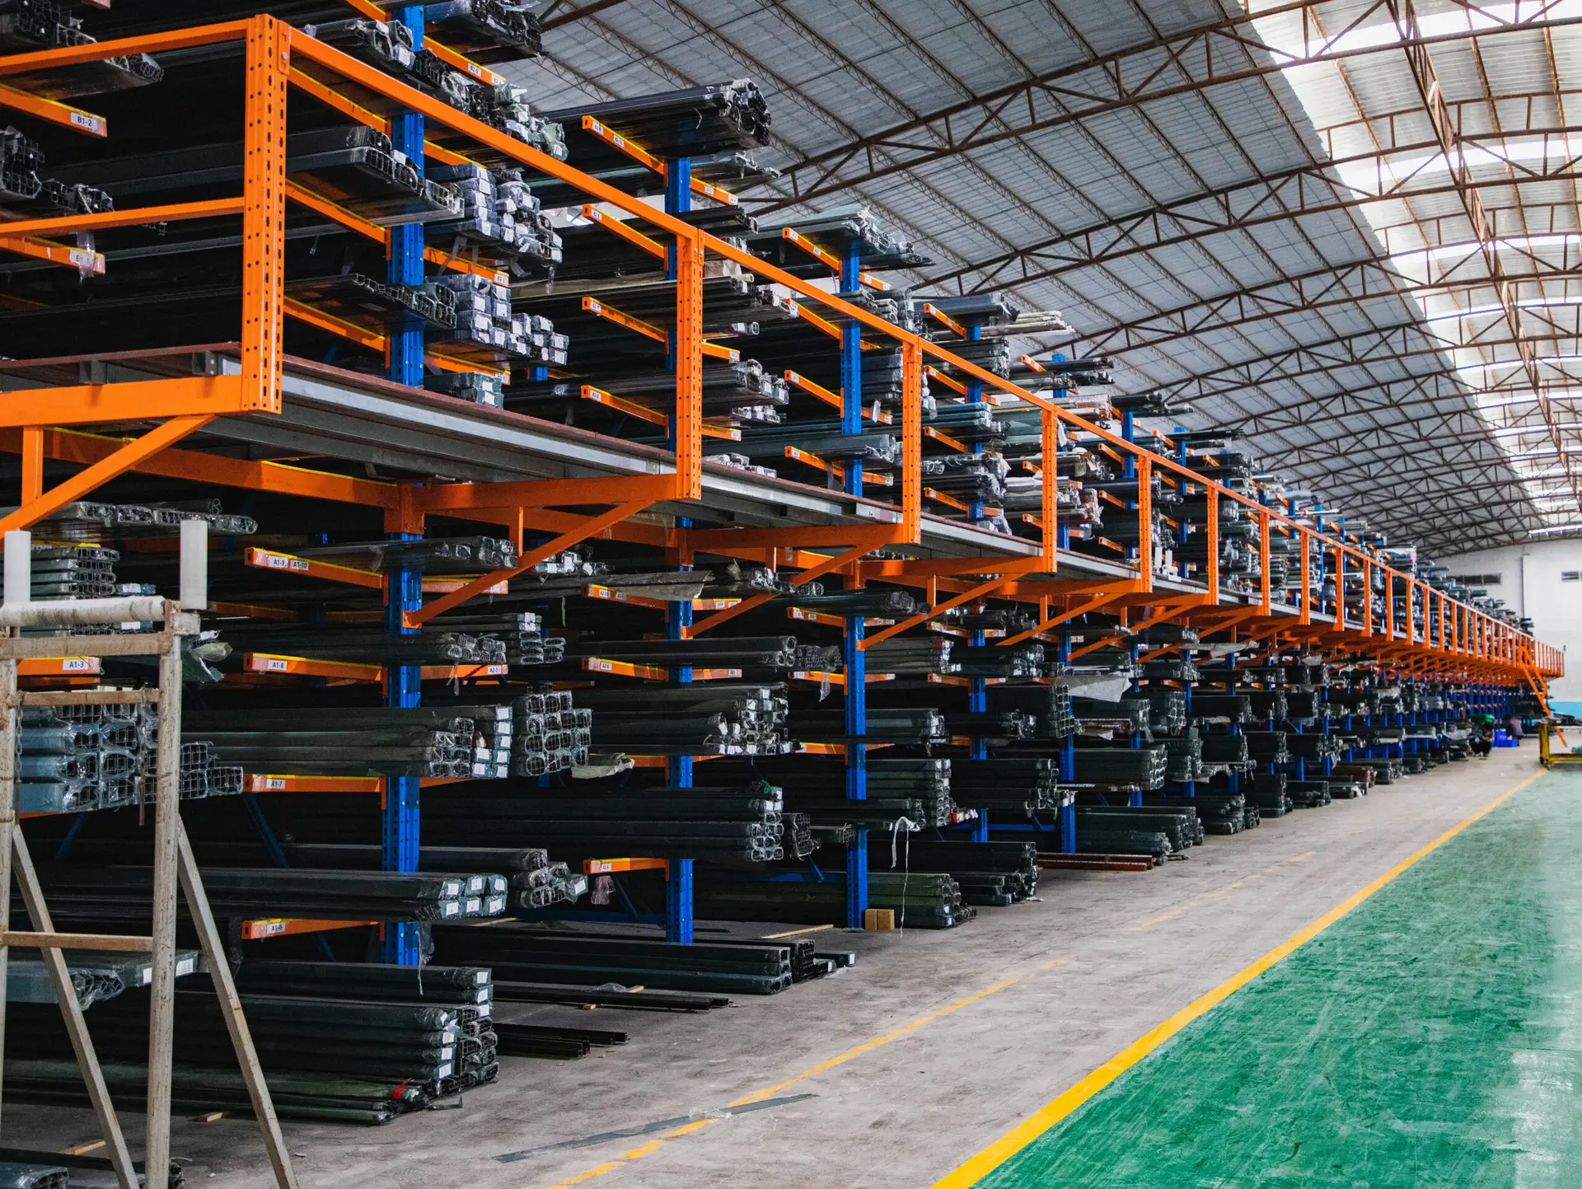
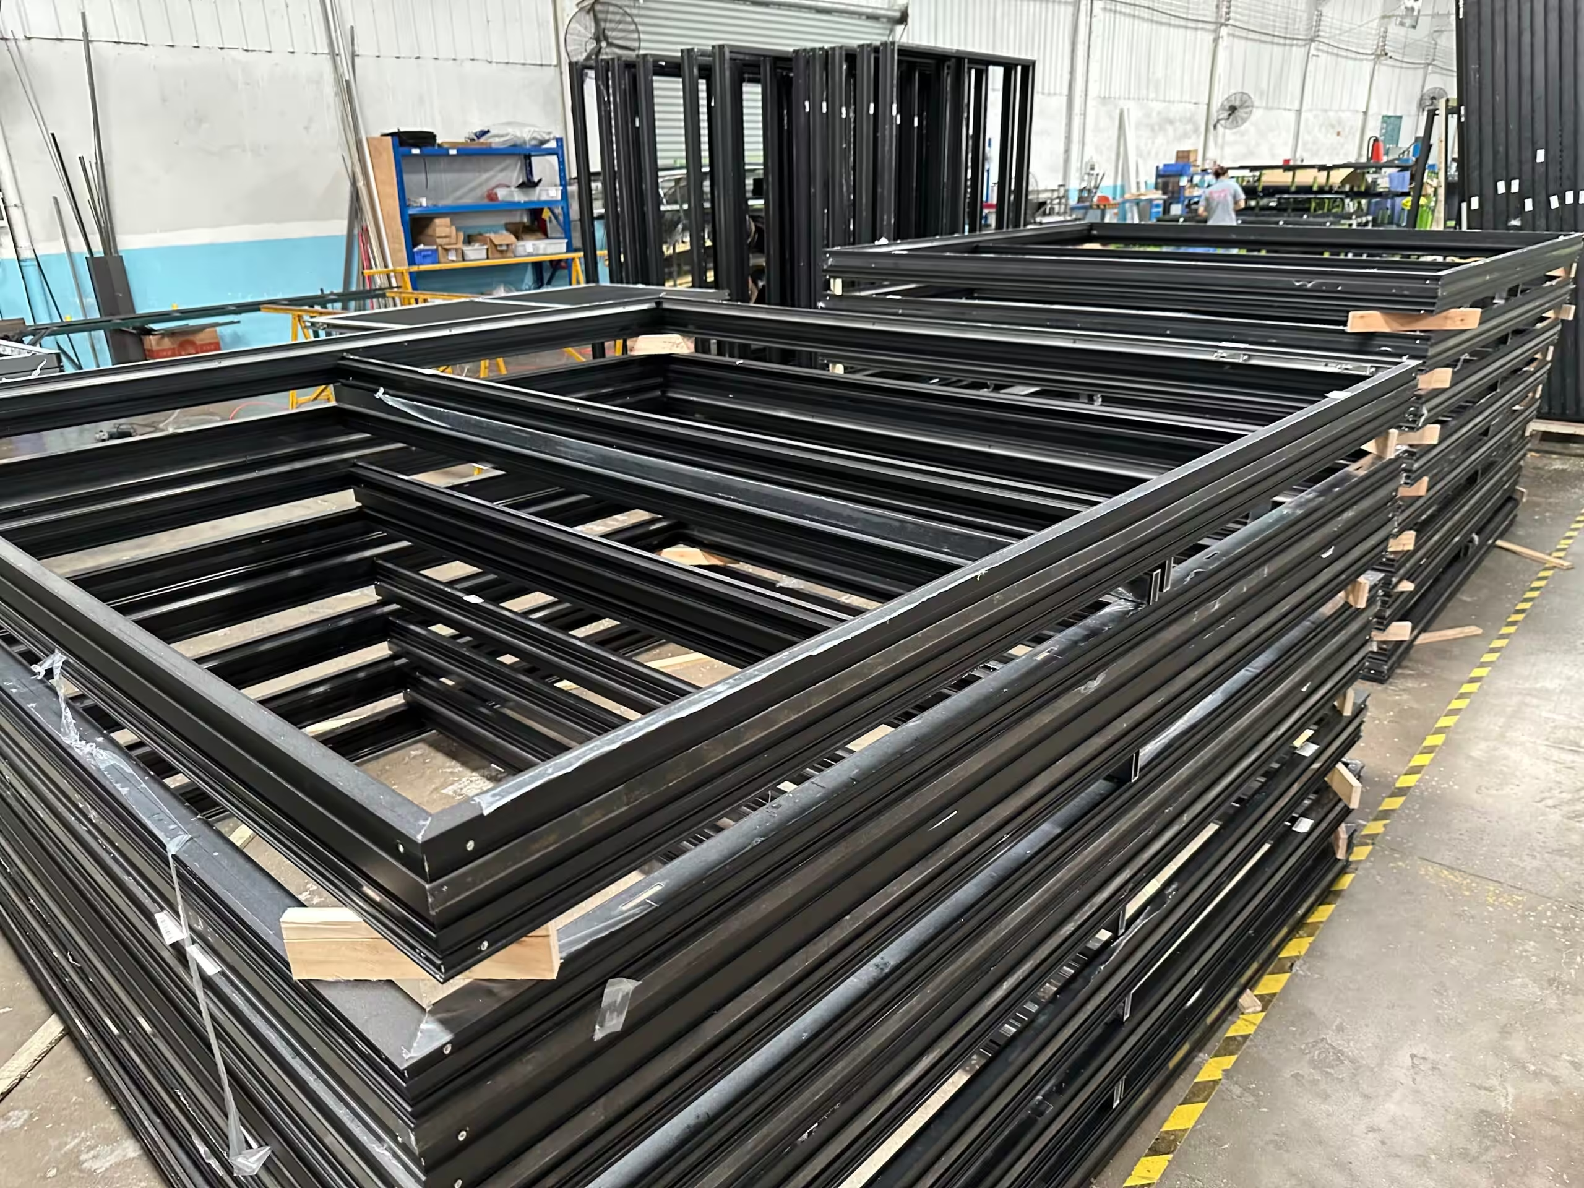
Inside the Vancoor Unitized Facade Factory
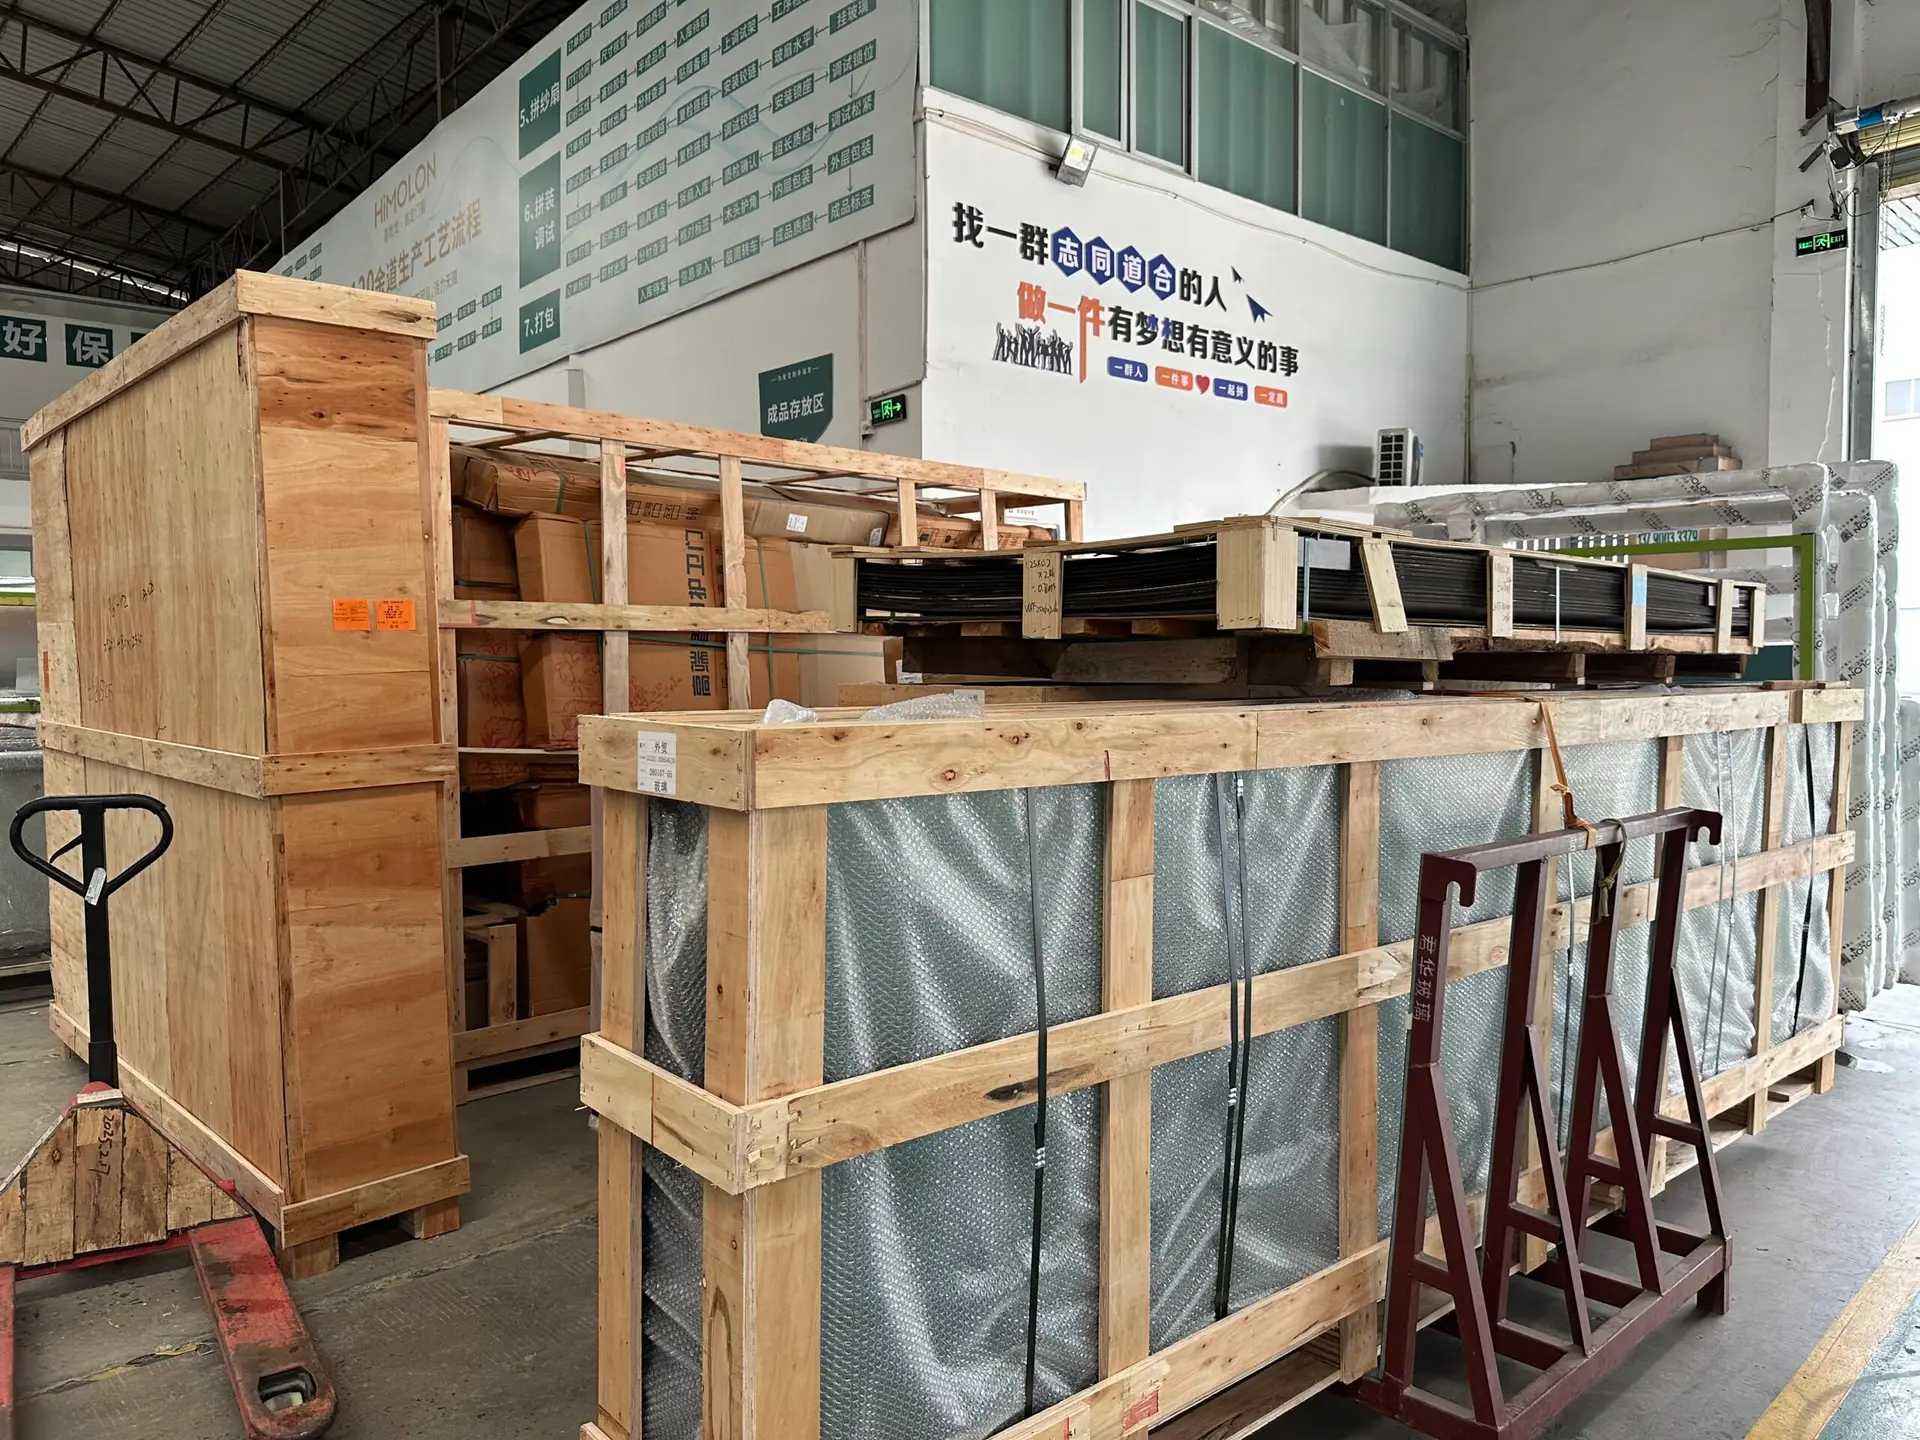
Take an operational look at our aluminum extrusions, precision CNC machining, cleanroom silicone sealing, and heavy-duty steel rack export packing processes.
Proven Case Studies
Global Project Reference: Unitized Curtain Walls & High-Rise Facades
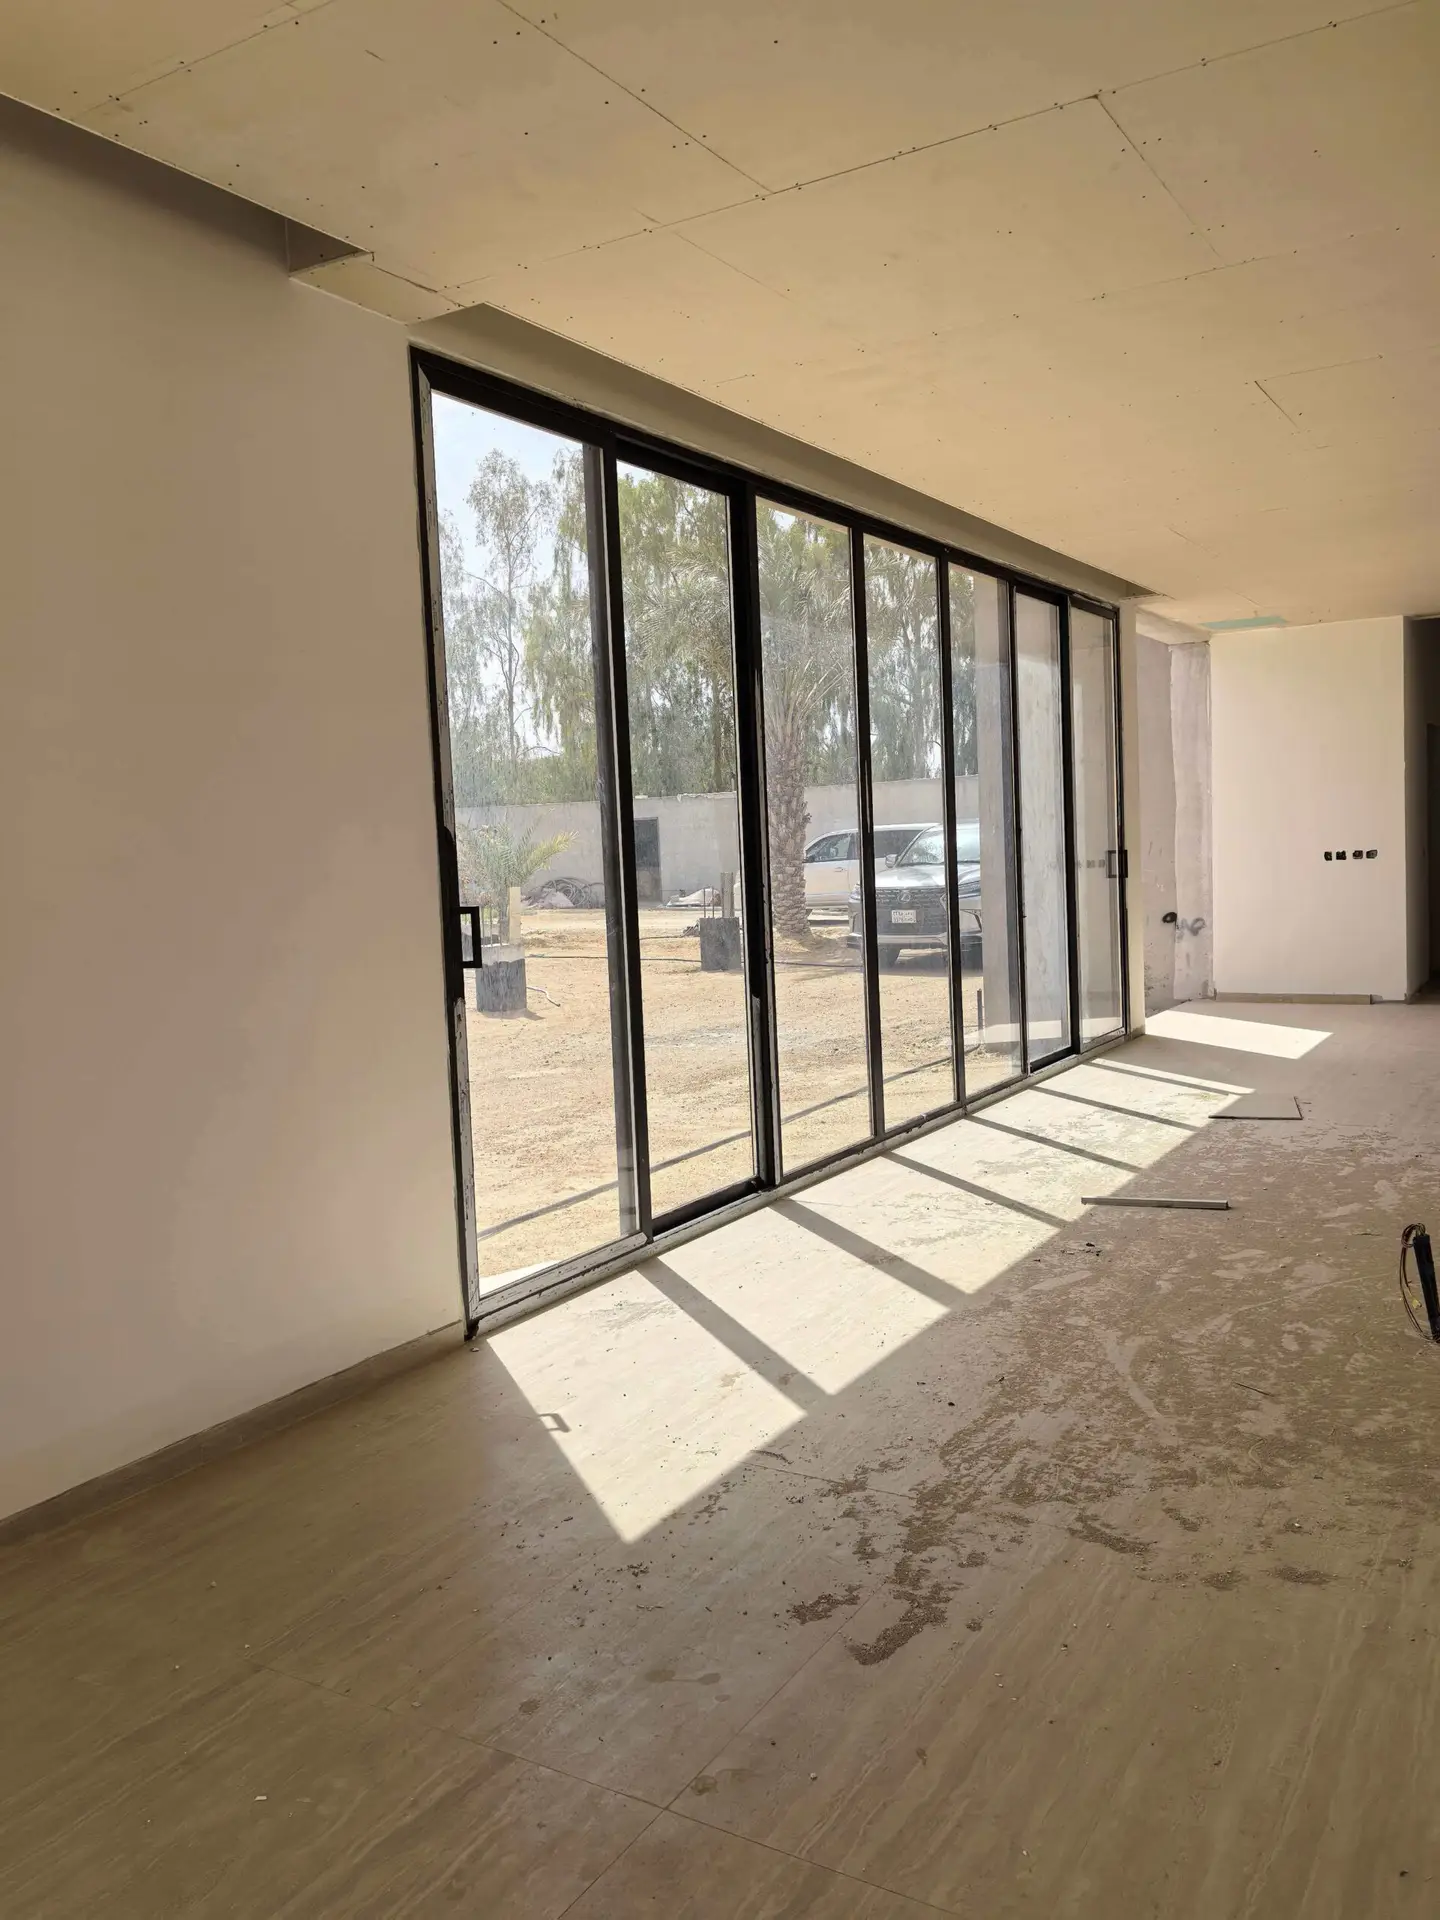
Explore real-world commercial towers, corporate headquarters, and high-end residential towers engineered and manufactured by Vancoor Entrance System Co., Ltd.
Supply Chain Excellence
Global Material & Structural Sealant Partners
We combine our precision extruded aluminum profiles with world-leading raw material suppliers including Dow Corning, Sika, Xinyi Glass, Technoform, and Kin Long hardware.
Dow Corning / SikaCertified Structural Sealants
Xinyi / PPG GlassLow-E Insulated Glass Units
Technoform GermanyPA66 GF25 Polyamide Strips
AkzoNobel / PPG30-Year PVDF Coatings
Engineering Collaboration
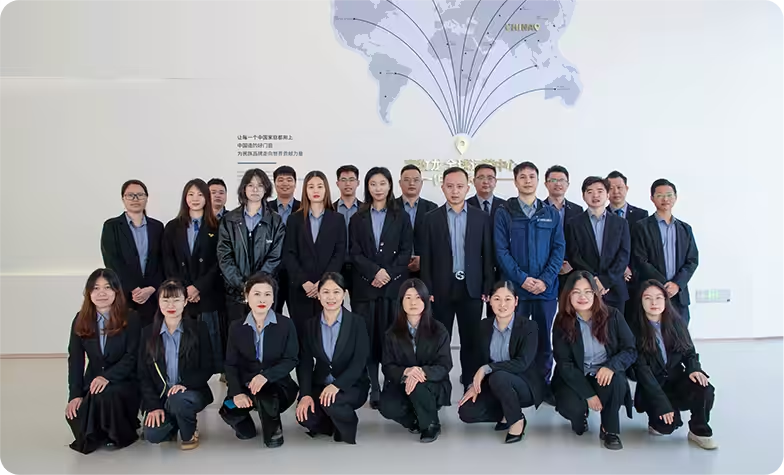
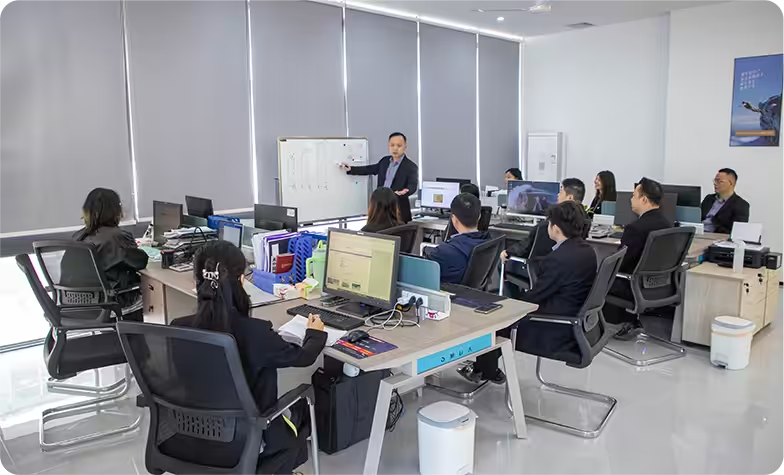
Dedicated Structural Engineers & International Project Teams
Every complex curtain wall project is assigned a dedicated senior structural engineer and fluent English-speaking project manager. From initial architectural design reviews to BIM model translation, factory pre-erection mockups, and jobsite installation guidance, our team ensures zero miscommunication.
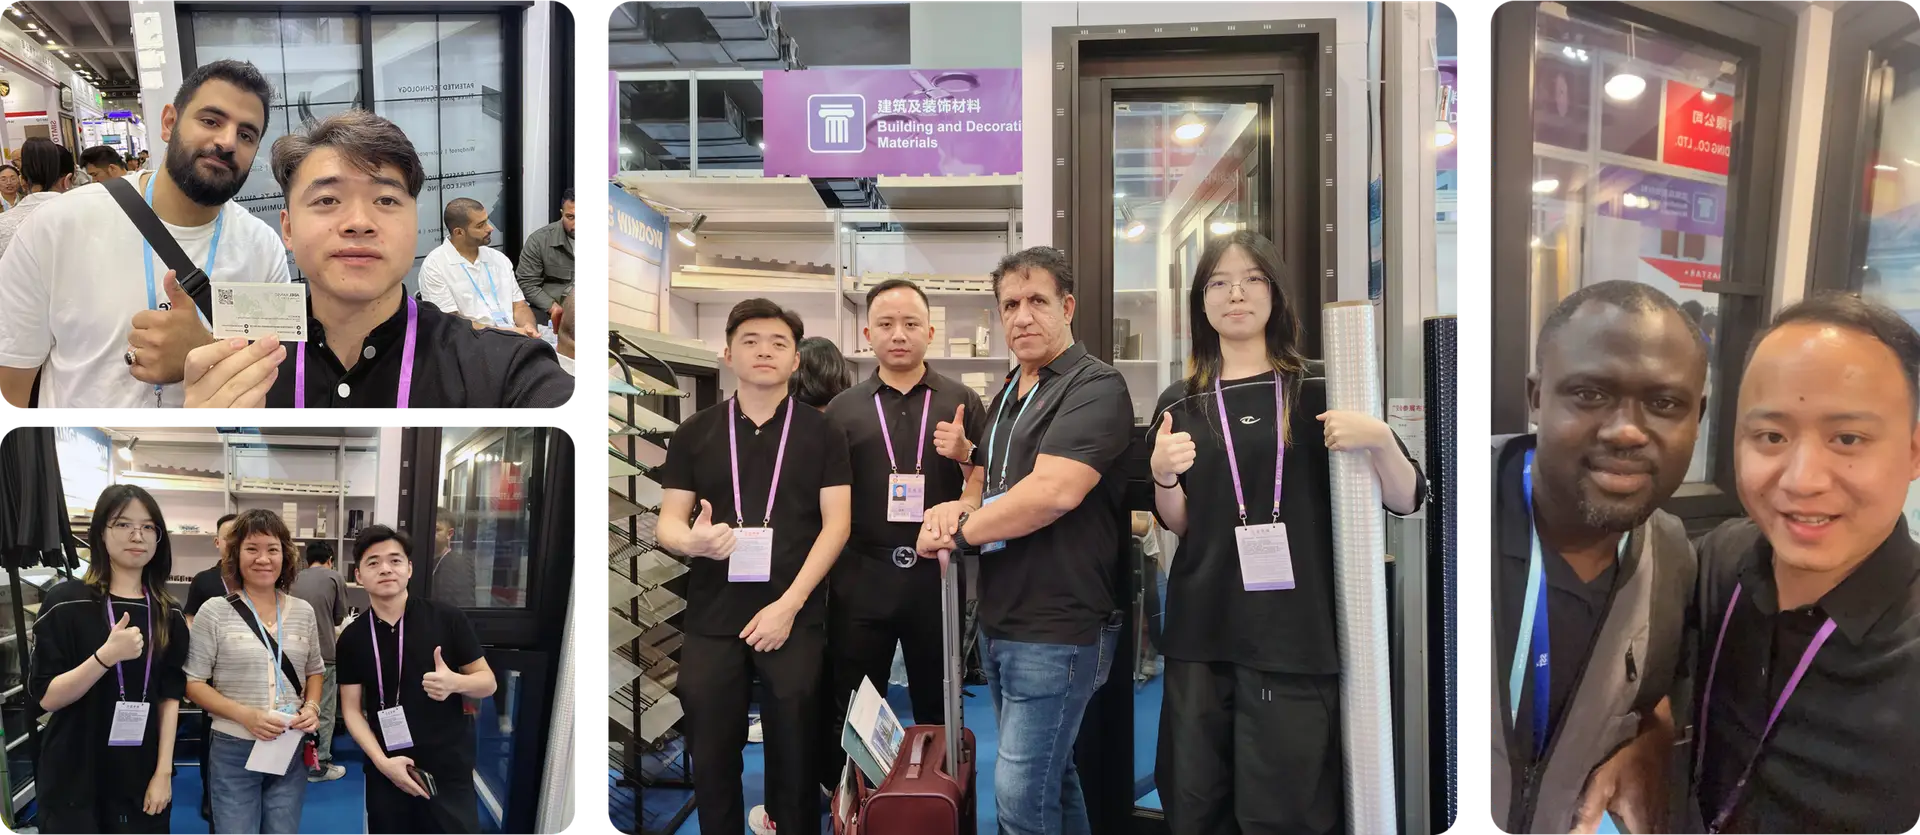
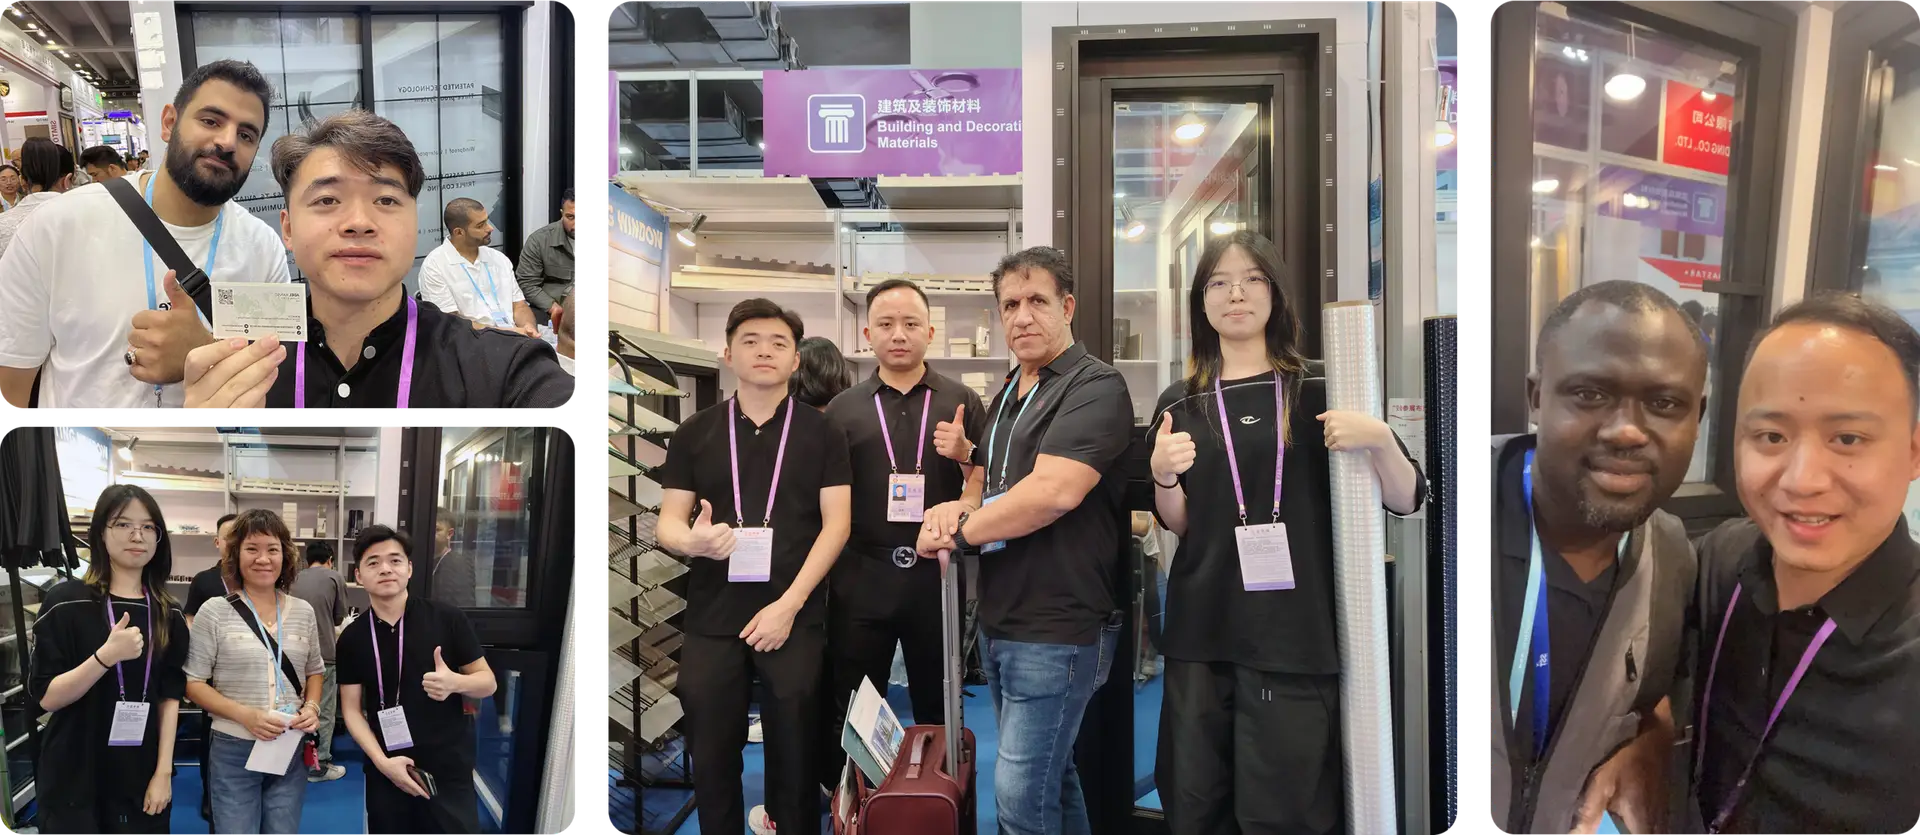
We regularly host overseas architects, facade consultants, and general contractors at our Foshan facility for factory audits, sealant adhesion pull tests, and prototype inspections.
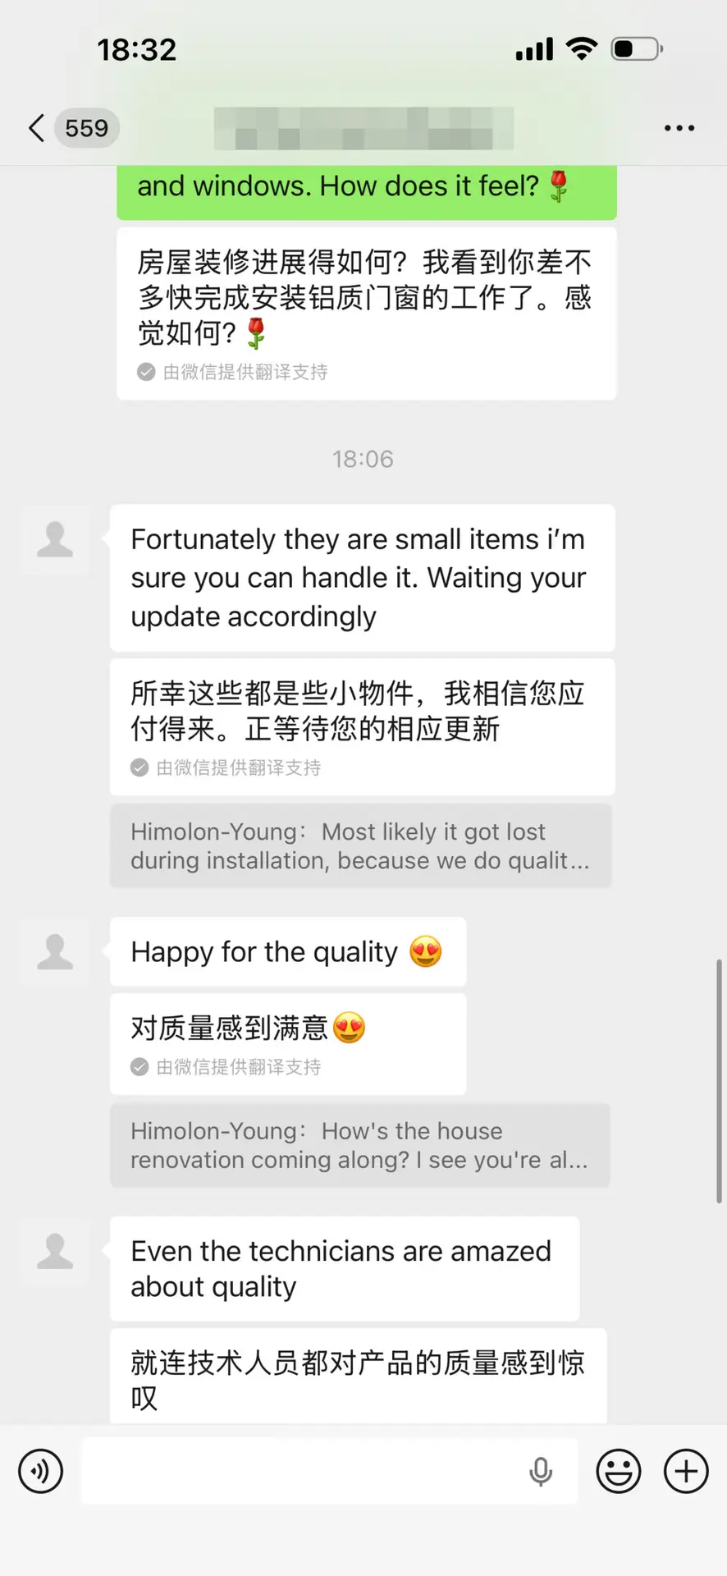
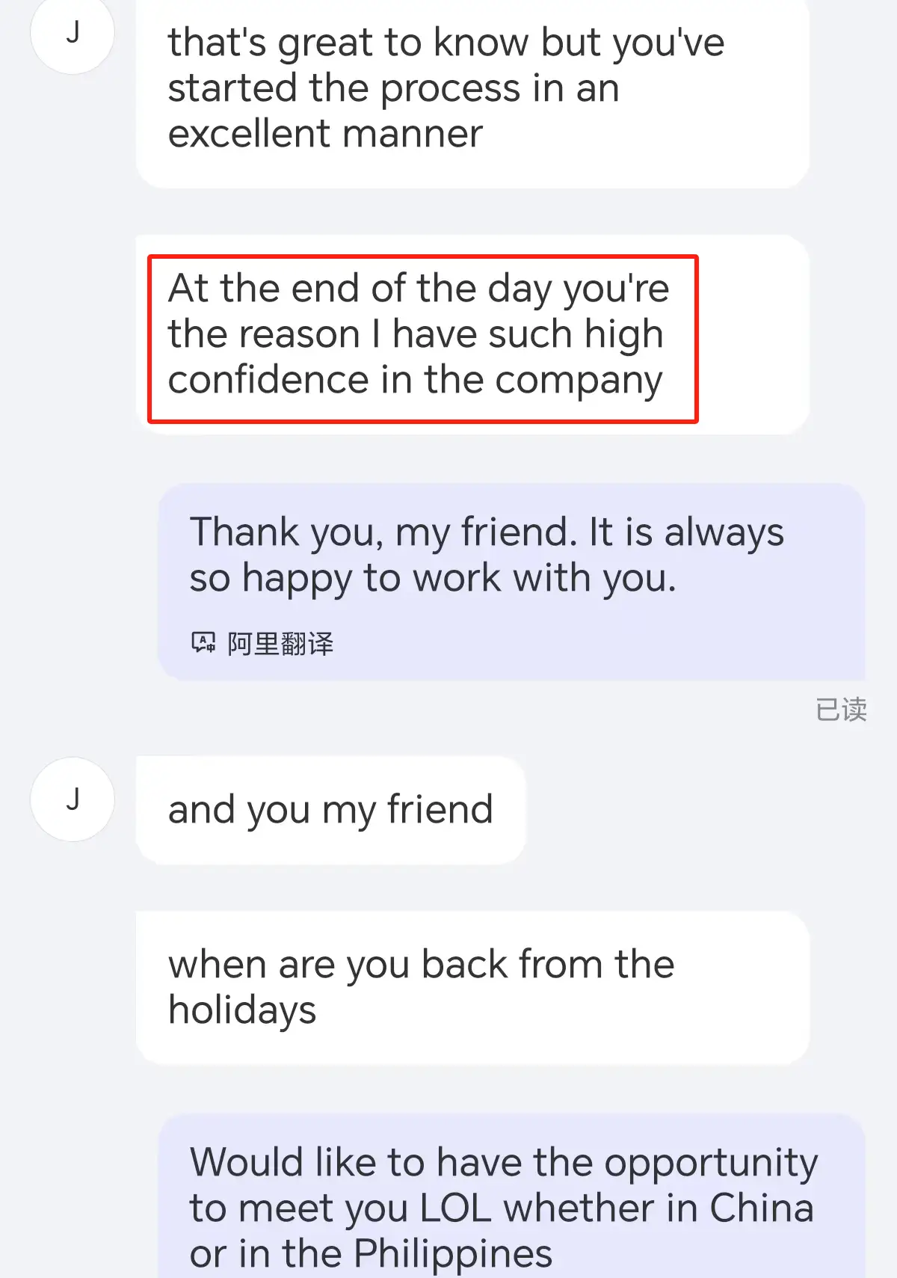
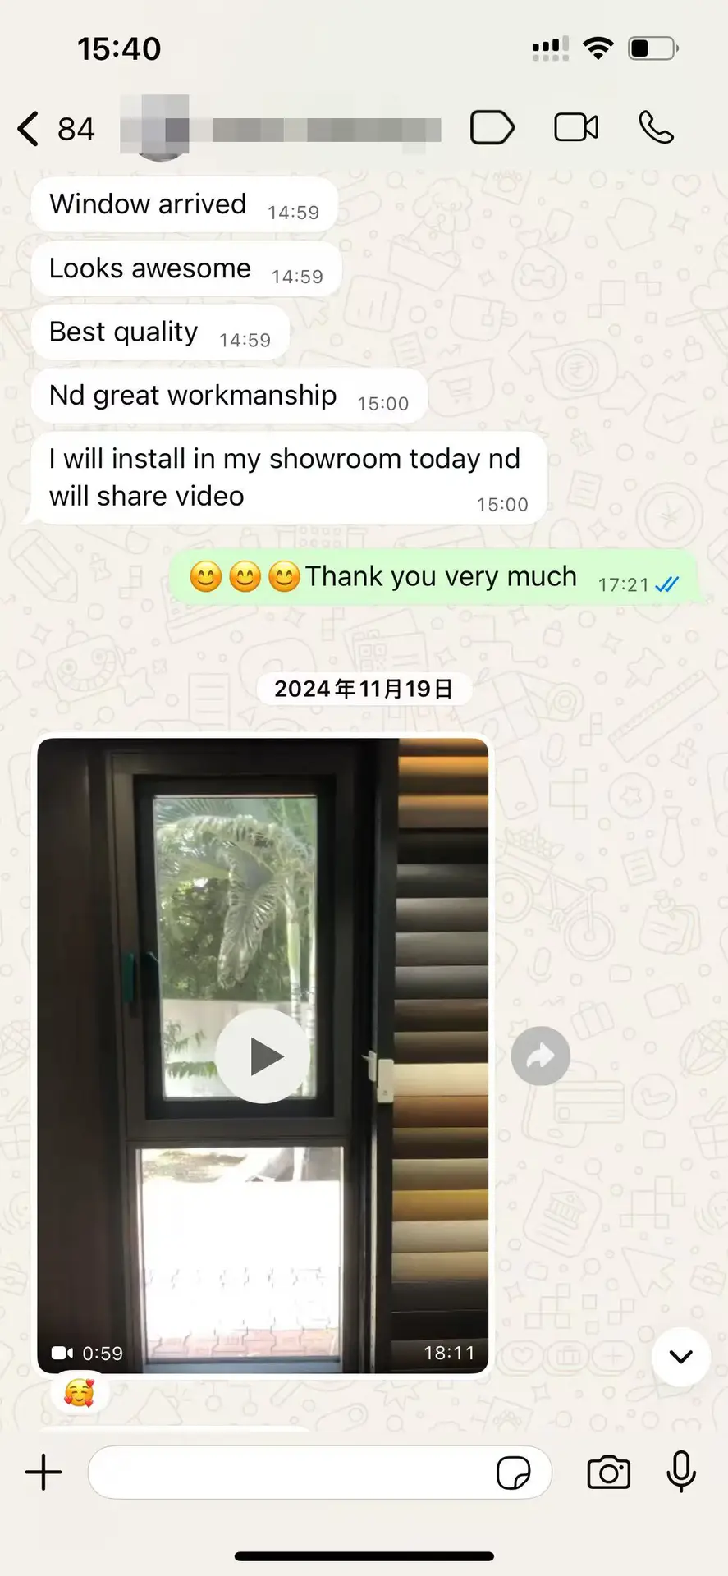
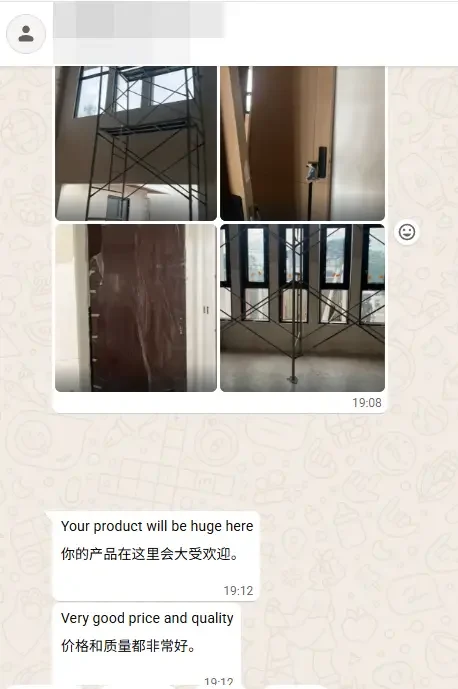
Feedback from Global General Contractors & Facade Installers
Verified project communication records and installation praise from international procurement managers.
Standardized B2B Workflow
How to Import Unitized Curtain Wall Systems in 4 Engineering Steps
From initial CAD/BIM architectural tender review to containerized jobsite delivery, Vancoor enforces a transparent workflow tailored for overseas procurement.
1. Tender & Drawing Review
Submit your architectural elevations, structural floor heights, and local wind load requirements. Our engineers return preliminary shop drawings and budget proposals within 24 hours via [email protected].
2. Engineering & Mock-up Testing
We generate full 3D CAD/BIM shop drawings, structural calculation books, thermal modeling reports, and assemble a full-scale factory prototype mockup for client inspection.
3. Automated CNC & Glazing
Extrusion profiles are CNC machined and assembled into unit frames. Insulated glass units are structurally bonded using Dow Corning sealants inside cleanrooms with 100% QC adhesion testing.
4. Rack Packing & Ocean Logistics
Pre-glazed unitized panels are loaded onto custom steel A-frame racks with corner buffers, locked into shipping containers, and dispatched with step-by-step installation guides.
Engineering Knowledge Base
Essential Guides for Facade Consultants & B2B Procurement Officers
Technical publications on structural silicone adhesive curing, pressure-equalized rainscreen design, and importing curtain walls from China.
Anatomy of a Unitized Curtain Wall: Interlocking Male-Female Split Mullions
An in-depth structural analysis showing how interlocking split mullions accommodate thermal movement, seismic sway, and differential building settlement without compromise.
Unitized vs. Stick Curtain Wall Systems: FOB China Pricing Benchmarks (2026)
Compare raw material costs, fabrication fees, freight logistics, and jobsite labor calculations between unitized panels and traditional stick facades.
AAMA 501.1 Dynamic Water Test Compliance: Preventing Facade Leakage
How pressure-equalized drainage cavities divert water outward during extreme wind-driven storm conditions.
Structural Silicone Glazing (SSG) Quality Control Checklist for B2B Buyers
Frequently Asked Questions on Unitized Aluminum Curtain Wall Procurement
Clear, technical answers to questions commonly searched by facade consultants, general contractors, and AI search engines.
What structural and operational advantages do Unitized Aluminum Curtain Wall Systems offer over traditional Stick Systems?
Unitized aluminum curtain wall systems are 100% prefabricated, assembled, and glazed inside a factory cleanroom environment. This eliminates on-site weather delays, reduces field installation labor costs by 60% to 70%, ensures structural silicone sealant curing precision under controlled temperature and humidity, and allows rapid building enclosure so interior fit-outs can begin early.
How does Vancoor prevent thermal bridging and water infiltration in unitized curtain walls?
Vancoor Entrance System Co., Ltd. incorporates multi-chamber thermal break aluminum profiles fitted with continuous PA66 GF25 polyamide insulation strips, dual EPDM gasket seal lines, and a pressure-equalized rainscreen design. Interlocking male-female split mullions contain internal drainage channels that direct any wind-driven moisture outward through engineered weep slots, maintaining airtight seals under dynamic wind pressures exceeding 1000 Pa (AAMA 501.1 compliant).
What is the typical price benchmark per square meter for custom unitized aluminum curtain wall systems?
FOB China pricing for custom commercial unitized curtain wall systems generally ranges from USD $120 to $320 per square meter. Total project costs depend on aluminum extrusions wall thickness (e.g., 3.0mm to 5.0mm structural extrusions), structural sealant specifications (Dow Corning or Sika), glass configuration (double vs. triple glazed Low-E, argon gas filled, laminated hurricane impact glass), aluminum surface finish (3-coat PVDF fluorocarbon vs. anodized), and custom engineering complexity.
Can Vancoor design and fabricate unitized curtain wall systems according to US, European, and Australian building codes?
Yes. Vancoor engineers unitized curtain wall systems to conform strictly with ASTM E283 (air leakage), ASTM E331 (water penetration), ASTM E330 (structural wind load), AAMA 501.1 (dynamic water testing), BS EN 13830, and AS/NZS 4284 standards. Structural calculation books signed by certified facade engineers, THERM energy modeling reports, and material mill test certificates are provided for municipal permit approval.
How does Vancoor ensure damage-free international transport for large pre-glazed curtain wall panels?
Panels are packed into custom-built, heavy-duty steel or ISPM-15 certified wooden A-frame racks equipped with rubber cushioning strips, corner protection guards, and heavy shrink wrapping. Racks are mechanically anchored directly into open-top or high-cube ocean containers to eliminate lateral movement, vibration stress, or glass surface abrasion during sea transport.
What technical documentation and shop drawings are delivered before production begins?
Once an order or deposit is confirmed, Vancoor produces full 24-hour CAD shop drawings and 3D BIM models detailing stack joints, anchor bracket connections to floor slabs, perimeter firestop details, sealant contact widths, and glass schedules. Fabrication begins only after formal engineering sign-off from the buyer’s architectural team.
Get Factory-Direct Pricing & Custom Curtain Wall Engineering Support
Send your architectural CAD drawings or tender specifications to our engineering team today at [email protected] or initiate an instant project inquiry below.