4 to 5 week lead times with milestone video updates for project buyers
Comprehensive Warranty
Long-term warranty on hardware balances, seals, and powder-coated profiles
Premier Vertical Double-Hung Aluminum Windows Manufacturer for Global B2B Sourcing
Product Lineup & Engineering Specs
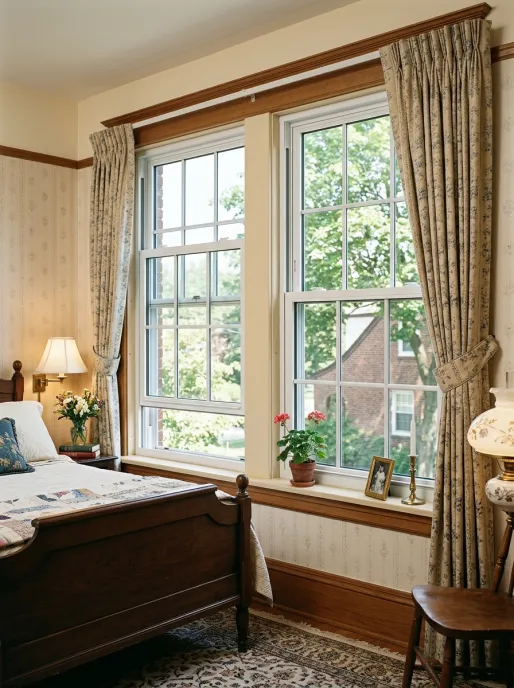
Commercial & Residential Vertical Double-Hung Aluminum Window Systems
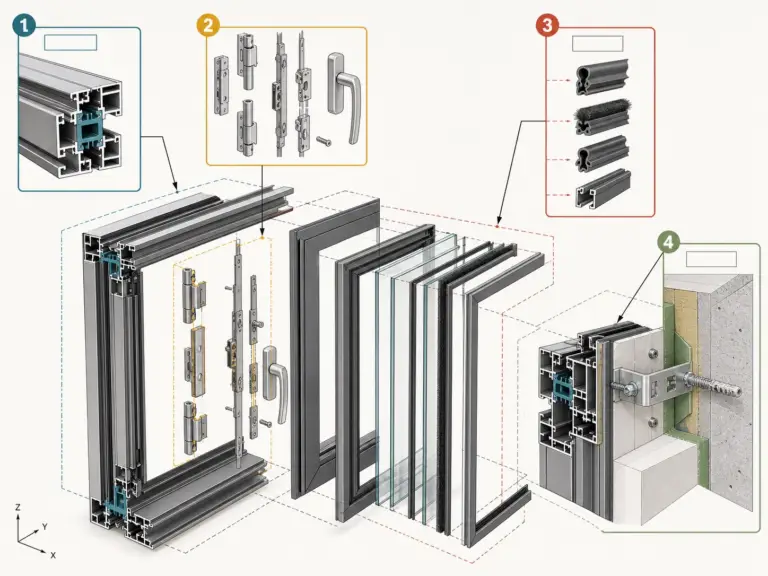
Every system is manufactured in Foshan utilizing 6063-T5/T6 high-purity aluminum alloys, precision Polyamide (PA66GF25) thermal barriers, and heavy-duty spiral or block-and-tackle balances for effortless operational longevity.
Commercial Grade
Commercial Heavy-Duty Double-Hung (VDH-80)
Engineered with 2.0mm structural wall thickness and continuous interlocking meeting rails. Designed for multi-family towers, educational institutions, and high-wind coastal applications requiring DP60 structural performance.
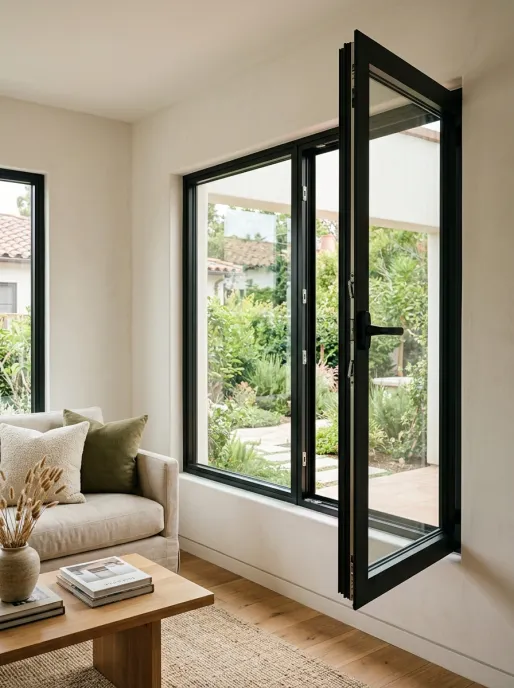
Features dual interior tilt latches allowing upper and lower sashes to pivot 90 degrees inward. Ideal for high-rise residential apartments where exterior glass maintenance from inside is mandated by safety codes.
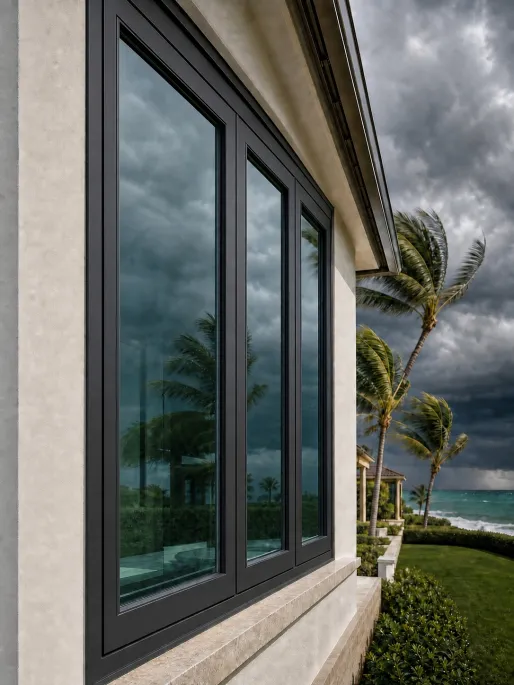
Combines heavy-gauge extruded frames with laminated SGP impact glass. Thoroughly tested for large missile impact resistance and wind pressure up to 4,500 Pa, perfect for Florida, Caribbean, and typhoon coastal zones.
30+ Years of Manufacturing Mastery in Vertical Double-Hung Aluminum Windows
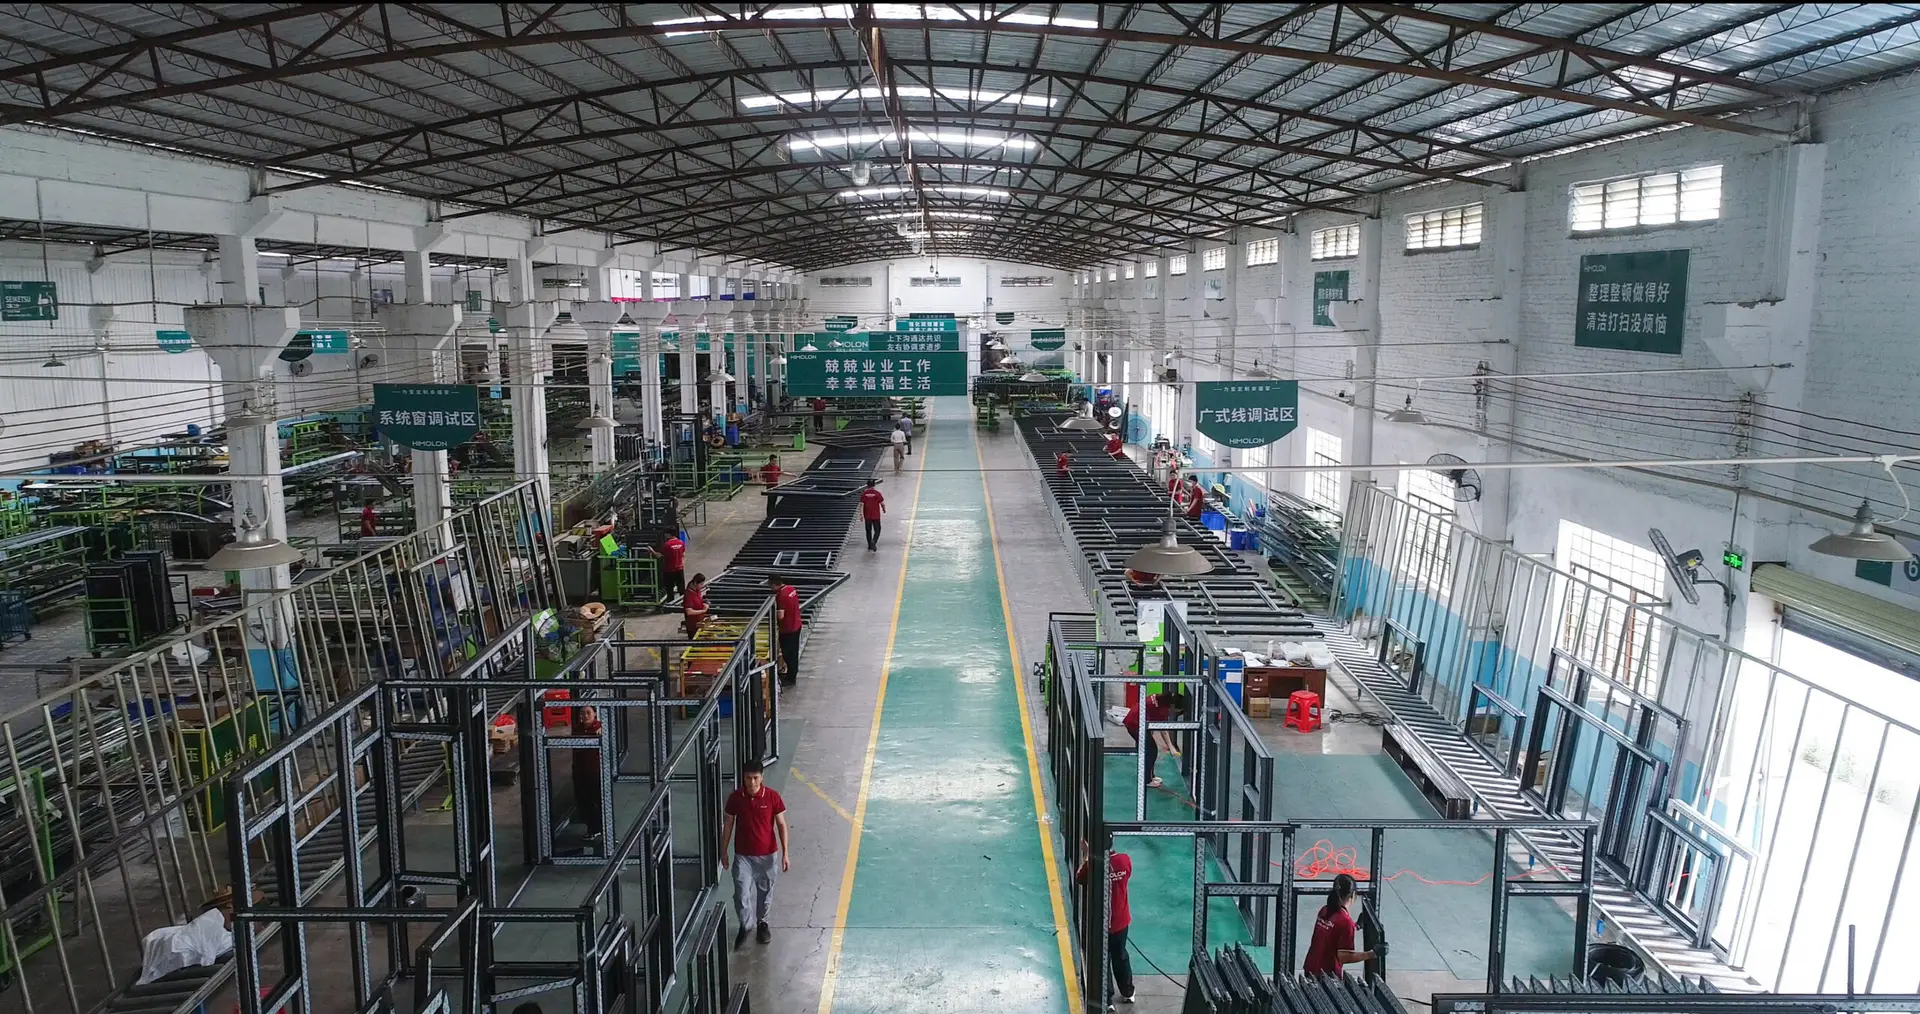
Founded in 1993 in Foshan, Guangdong—the global epicenter of aluminum extrusion manufacturing—Vancoor Entrance System Co., Ltd. has grown into an international leader in custom architectural fenestration. Spanning over 50,000 square meters of state-of-the-art production space and supported by more than 230 highly skilled engineers and technicians, we specialize in high-precision thermal break aluminum window and door systems.
Vertical Double-Hung Aluminum Windows represent one of our core architectural product lines. Unlike conventional horizontal sliders, vertical double-hung sashes demand rigid structural tolerances, perfected counterbalance hardware, and pressure-equalized weather sealing to eliminate air leakage and vertical sash sag over decades of heavy commercial use.
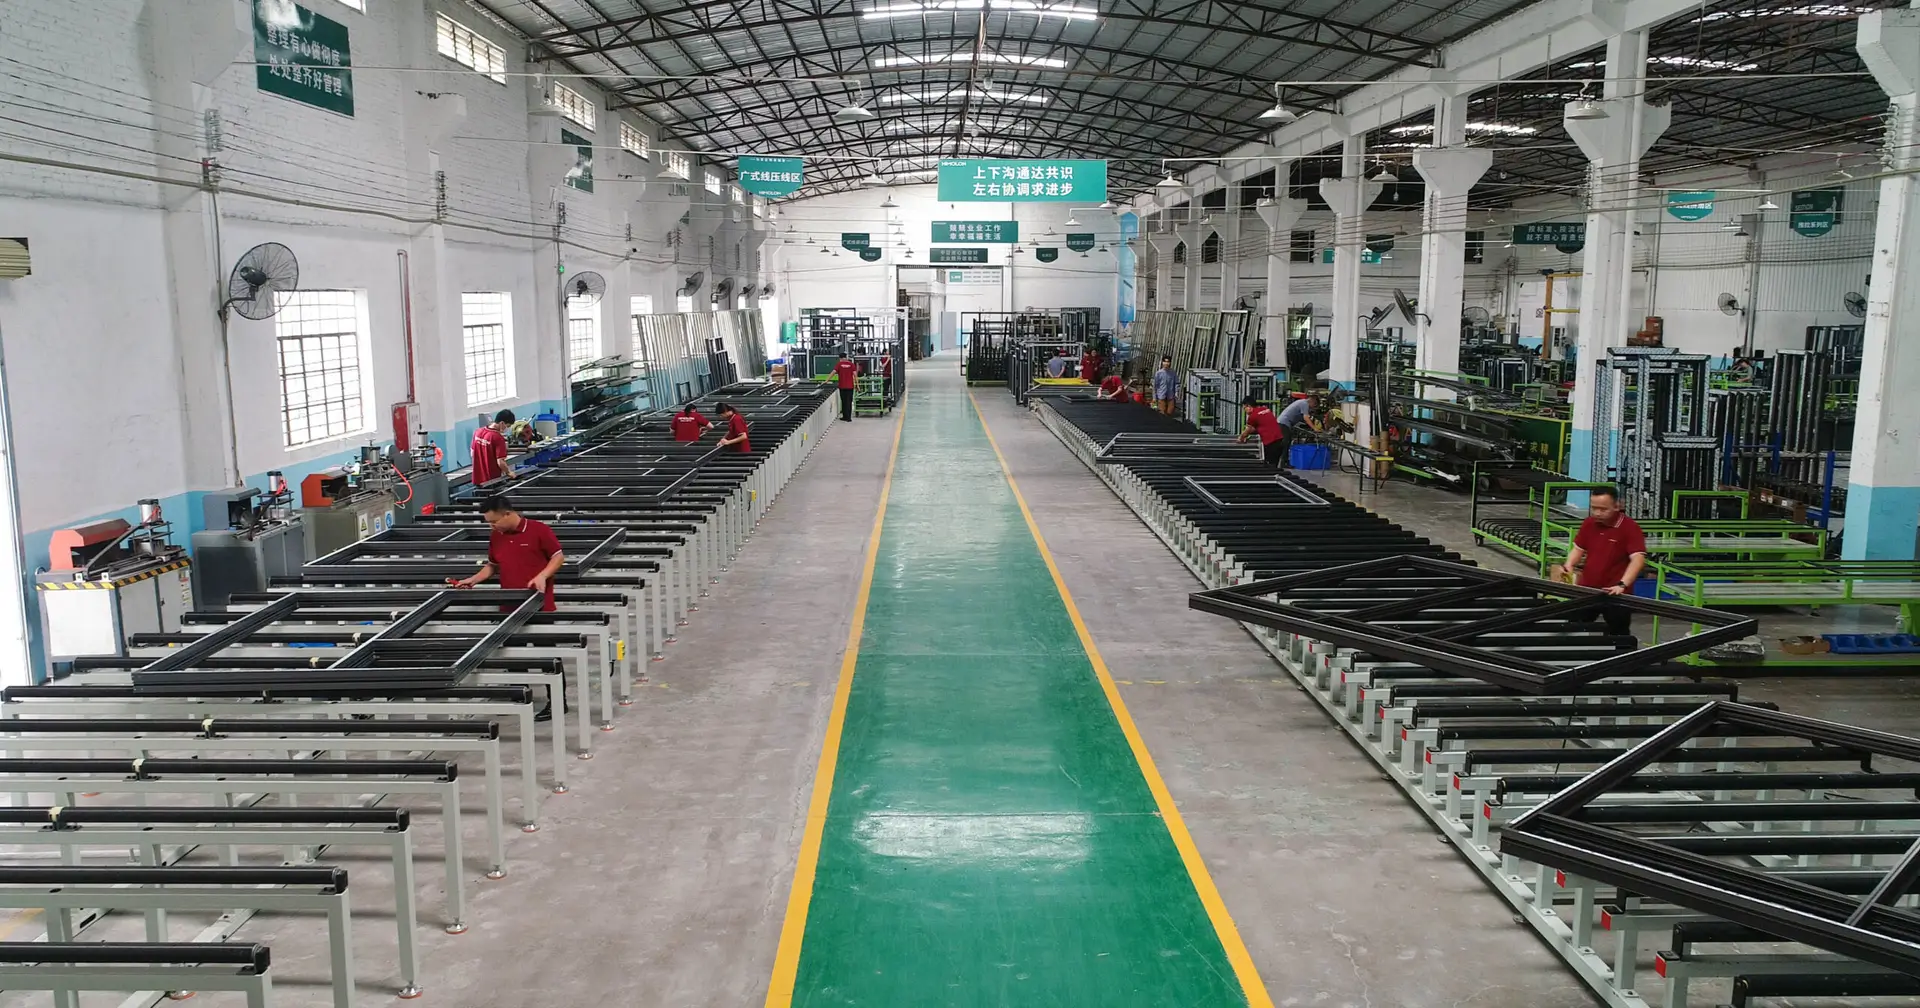
By keeping aluminum extrusion machining, thermal strip insertion, glass double-glazing, CNC hardware routing, and quality assurance under one roof, Vancoor eliminates supply chain markups, shortens production lead times, and guarantees strict compliance with target market codes across North America, Europe, Australia, and the Middle East.
Future Procurement Trends for Vertical Double-Hung Aluminum Windows (2026–2030)
As global green building mandates tighten and AI-driven procurement tools transform B2B supply chain evaluations, real estate developers, contractors, and fenestration importers must navigate evolving architectural demands. Here is how market trends are shaping the future of vertical double-hung window specifications.
Decarbonized Building Envelopes & Ultra-Low U-Value Mandates
Global energy codes (such as ASHRAE 90.1, IECC 2024, and Europe's EPBD) are driving demand for vertical double-hung sashes with U-factors below 0.22 BTU/h·ft²·°F. Achieving this requires wide polyamide PA66 thermal breaks, argon-filled warm-edge triple glazing, and low-emissivity coating stacks. Vancoor stays ahead of these regulations with pre-engineered, thermally broken profile systems optimized for passive house standards.
Motorized & Concealed Balance Mechanisms
Traditional visible spiral balances are rapidly being replaced by concealed heavy-duty block-and-tackle spring balances and automated micro-actuator drives. Smart building integration enables automated night ventilation, rain-sensing self-closure, and remote smartphone control without sacrificing classic double-hung aesthetics.
Off-Site Modular Construction Compatibility
With rising jobsite labor costs across North America and Australia, project contractors are demanding factory-pre-flanged vertical double-hung units with integrated exterior brick scoops and structural installation fins. Vancoor provides fully pre-assembled, modular window packages ready for rapid curtain wall or steel stud installation.
EPD Transparency & Recycled Aluminum Billets
Institutional procurement guidelines now require Environmental Product Declarations (EPD). Vancoor utilizes low-carbon hydro-powered extruded 6063 aluminum billets containing high post-industrial recycled content, allowing developers to earn valuable LEED v4.1 and BREEAM credits.
Manufacturing Integrity
Our Production Workshop & Testing Facility
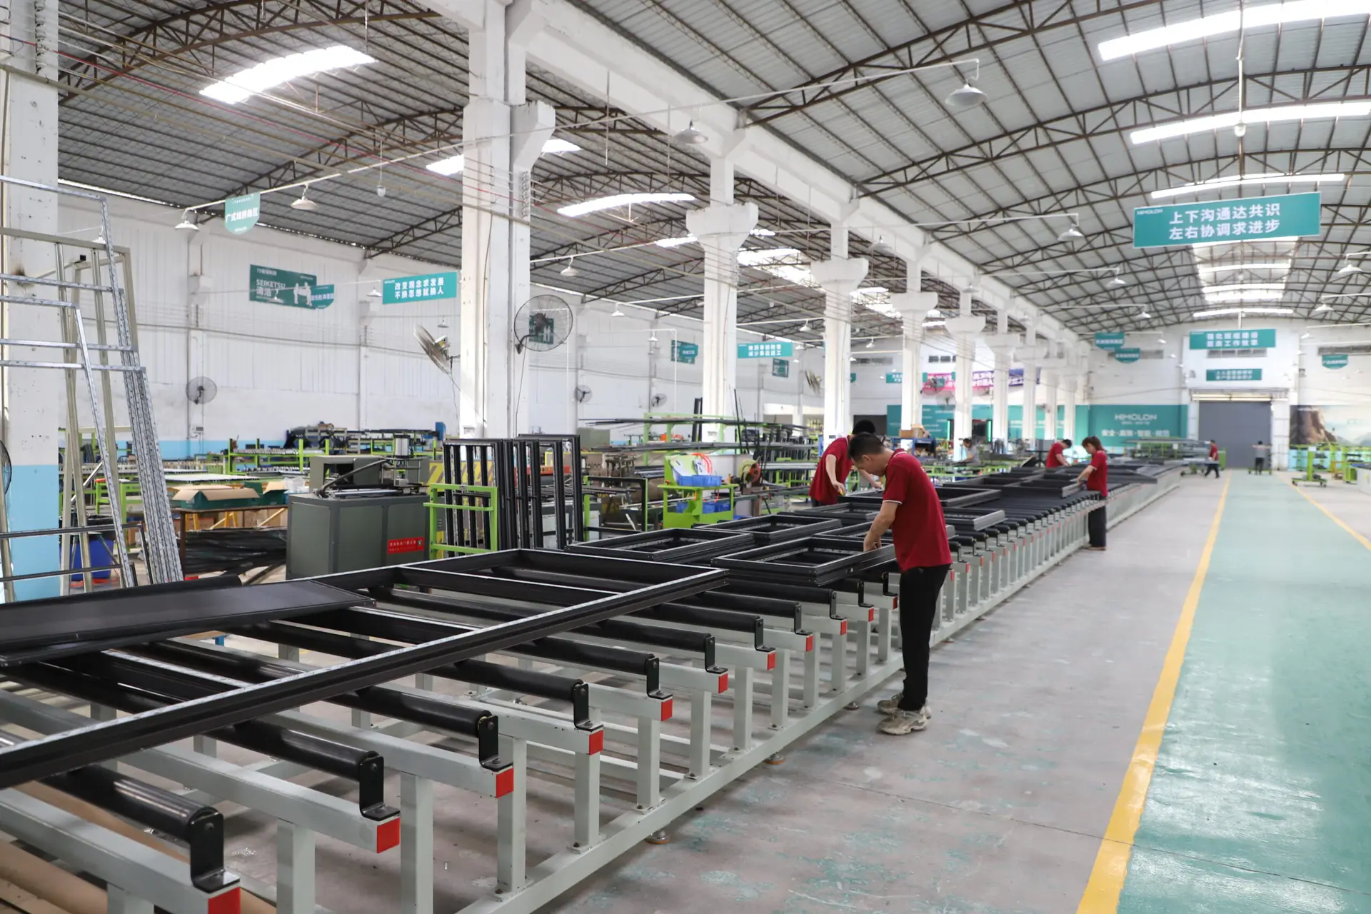
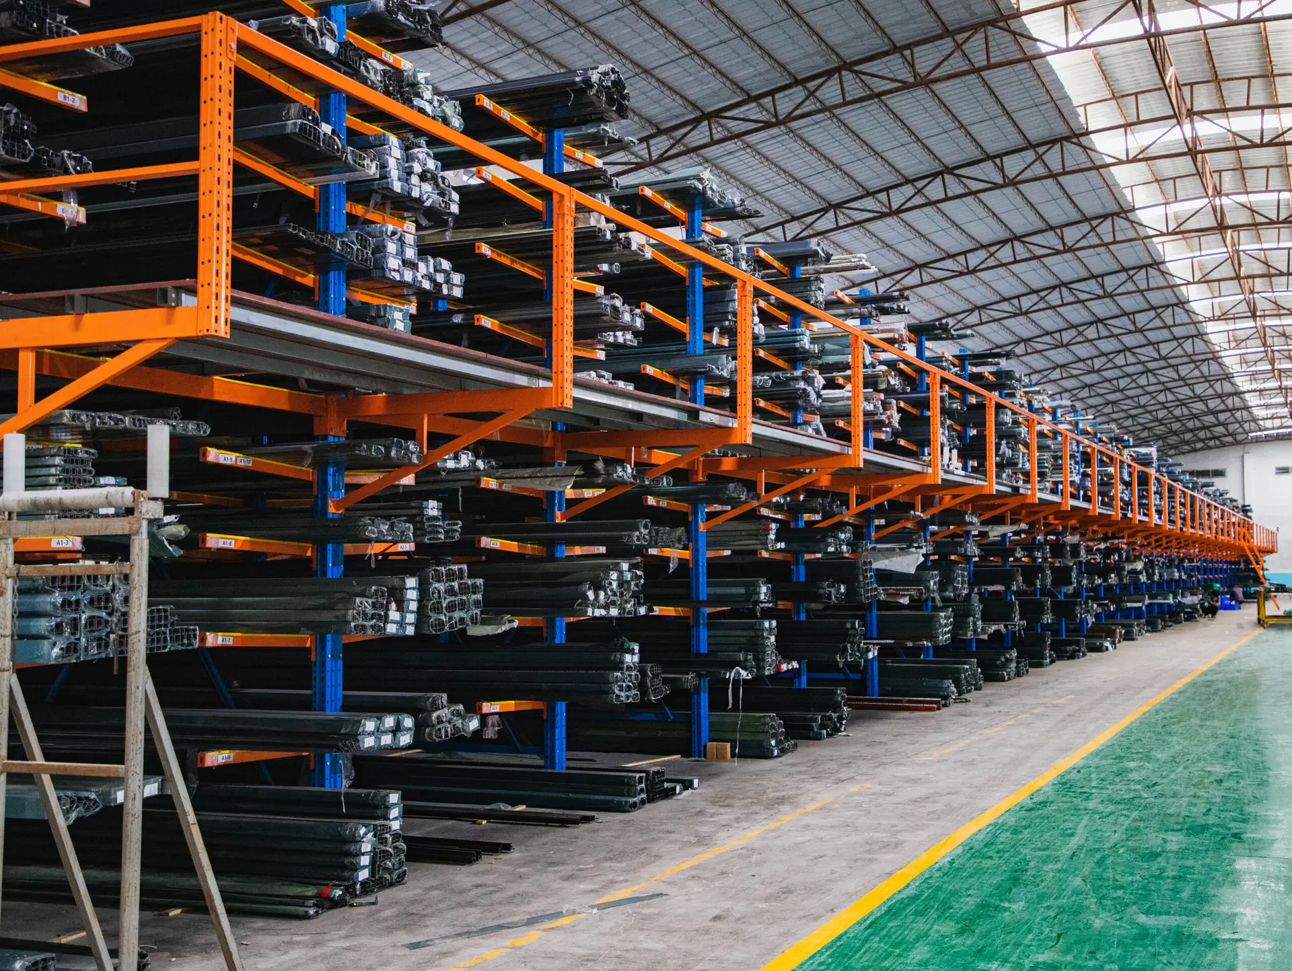
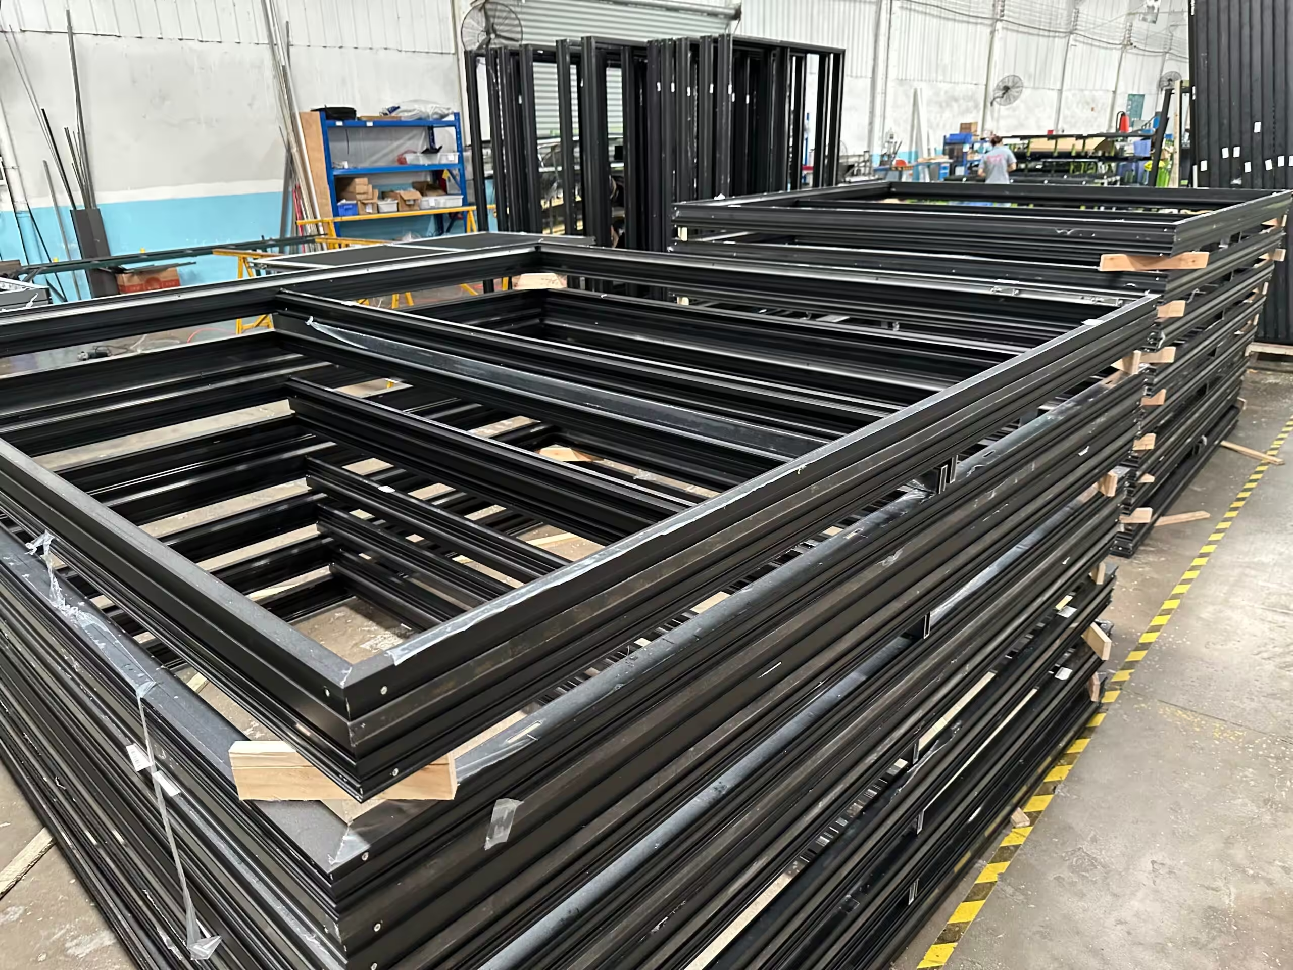
Inspect our 50,000 m² factory environment. From precision CNC profile milling to automated glazing assembly and structural load testing, we deliver consistent quality across high-volume container orders.
50,000 m²
Integrated Production Facility
In-house extrusion, powder-coating, thermal break insertion, CNC milling, and glazing.
500,000 Units
Annual Capacity
High-volume manufacturing line engineered to deliver multi-stage residential developments on time.
100% Quality Audited
Pre-Shipment Inspection
Every vertical sash undergoes balance tensioning, latch alignment, and water seal verification.
International Compliance
Certified Vertical Double-Hung Systems for Overseas Markets
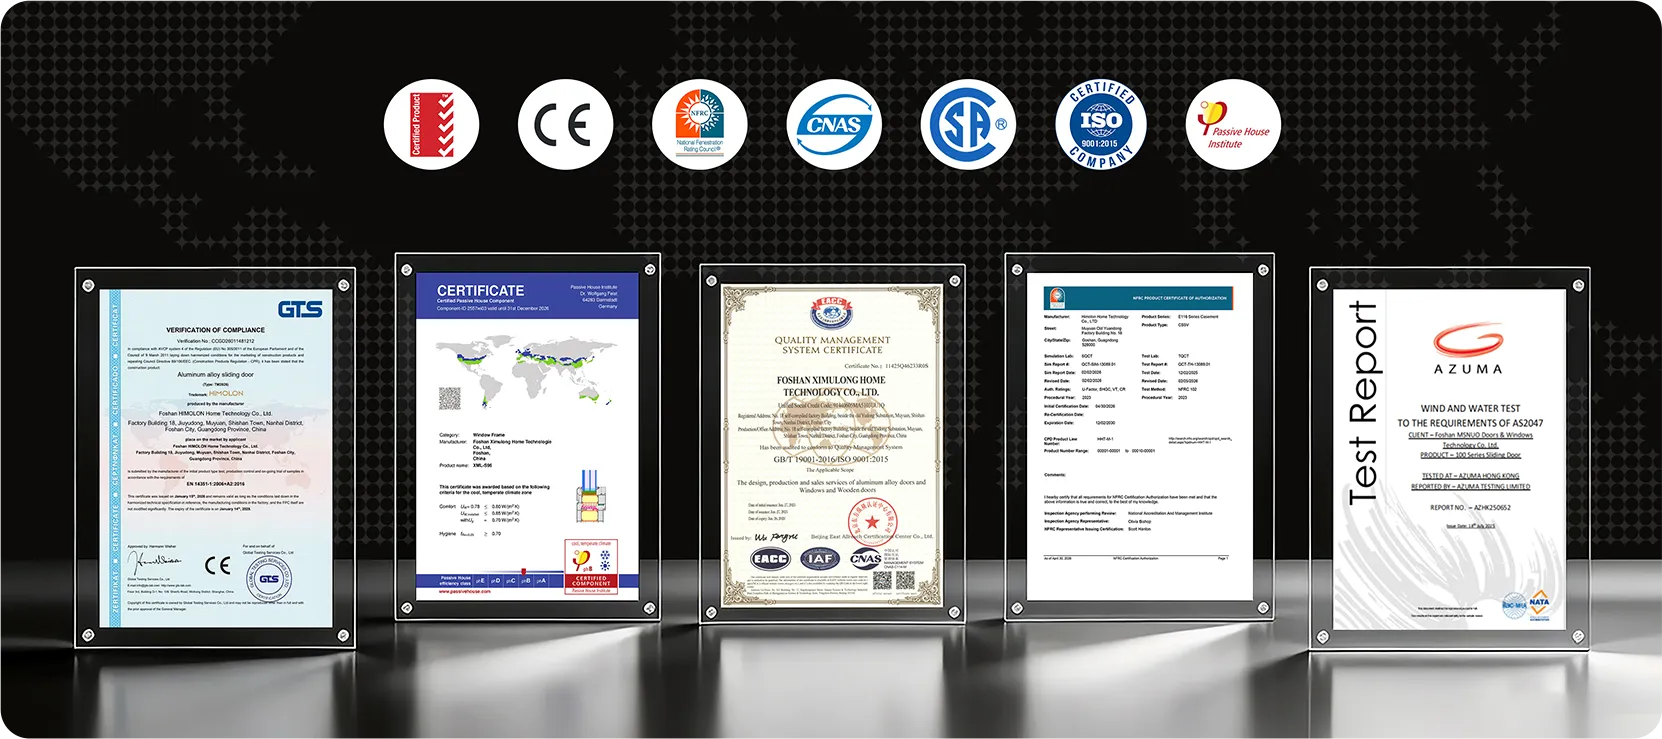
Import clearance and building code approvals depend on rigorous documentation. Vancoor provides independent test reports verifying physical performance, acoustic insulation, and thermal values.
North America (AAMA/WDMA/NFRC)
Tested for air filtration, water resistance (DP50–DP80), and thermal performance meeting Energy Star requirements.
Europe (CE / EN 14351-1)
Thermal break extrusions engineered for high air tightness (Class 4) and wind load resistance (Class C5).
Australia & NZ (AS2047 / AS1288)
Structurally verified sashes and certified safety glazing compliant with Australian NCC residential codes.
Comprehensive Project Packs
Each order comes complete with CAD shop drawings, material test certificates, warranty certificates, and maintenance manuals.
Proven Overseas Track Record
Global Vertical Double-Hung Window Case Studies
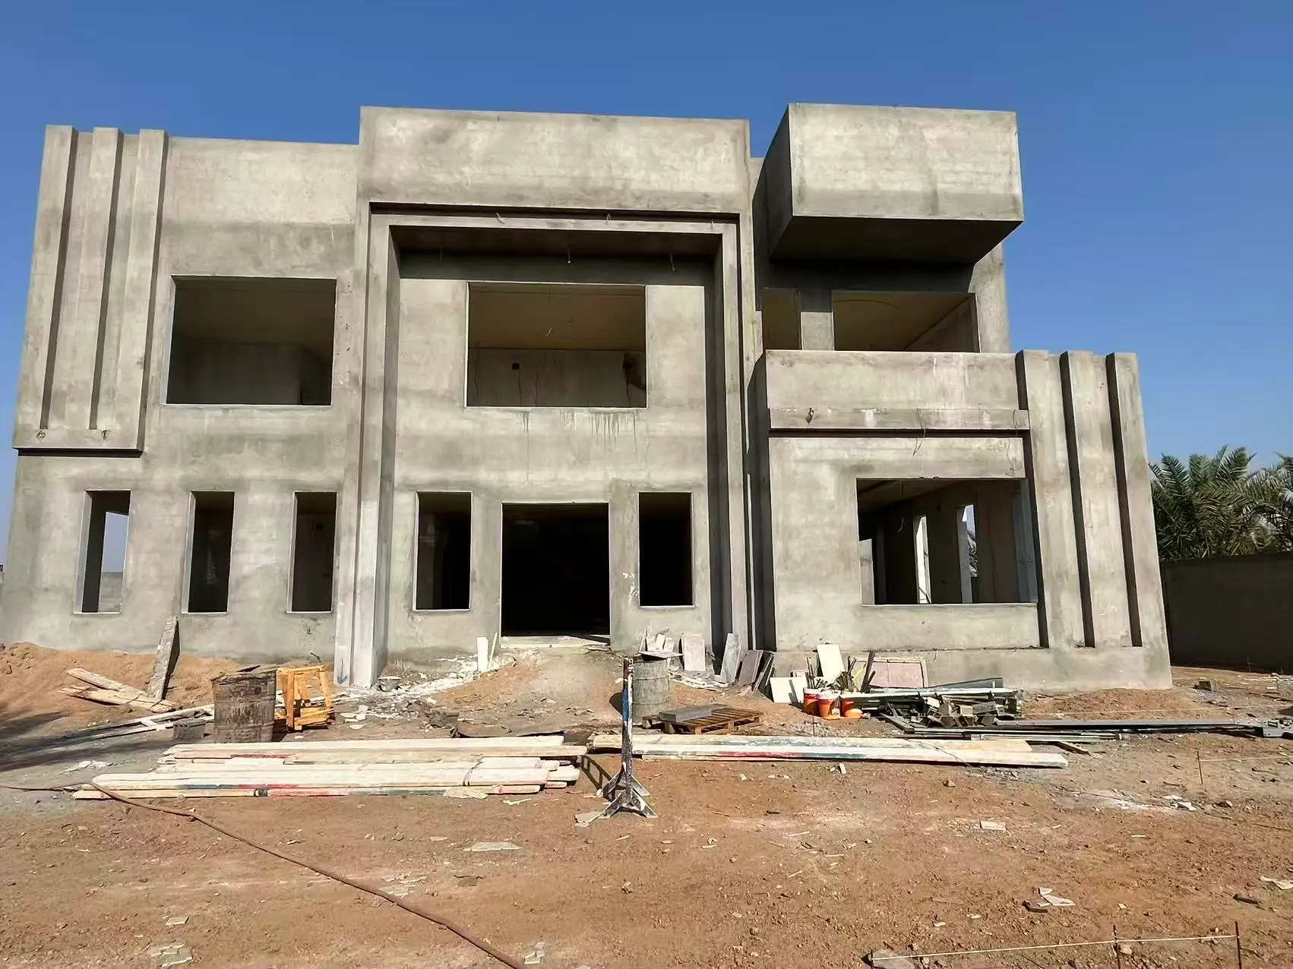
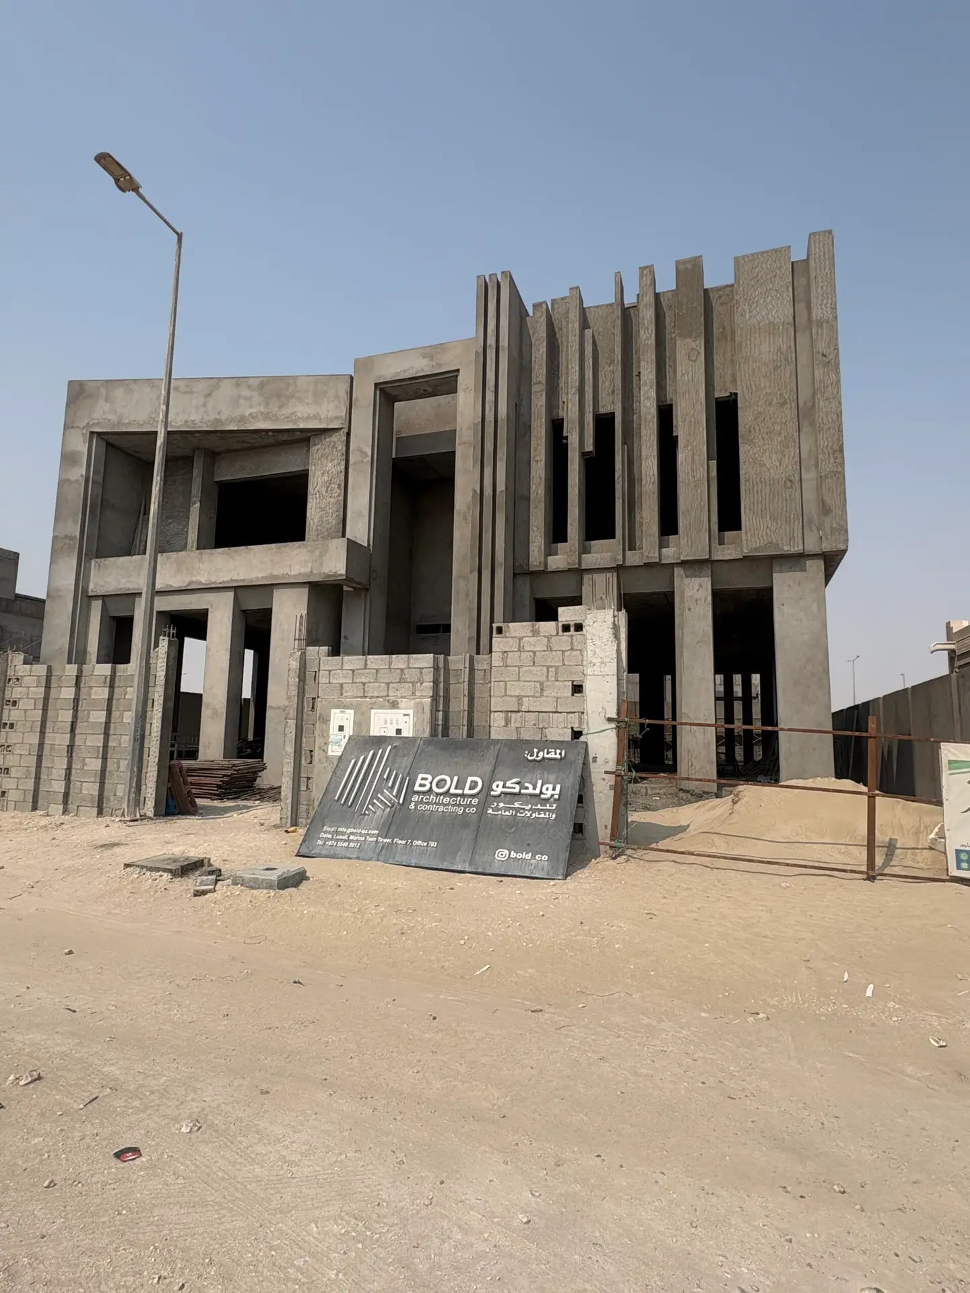
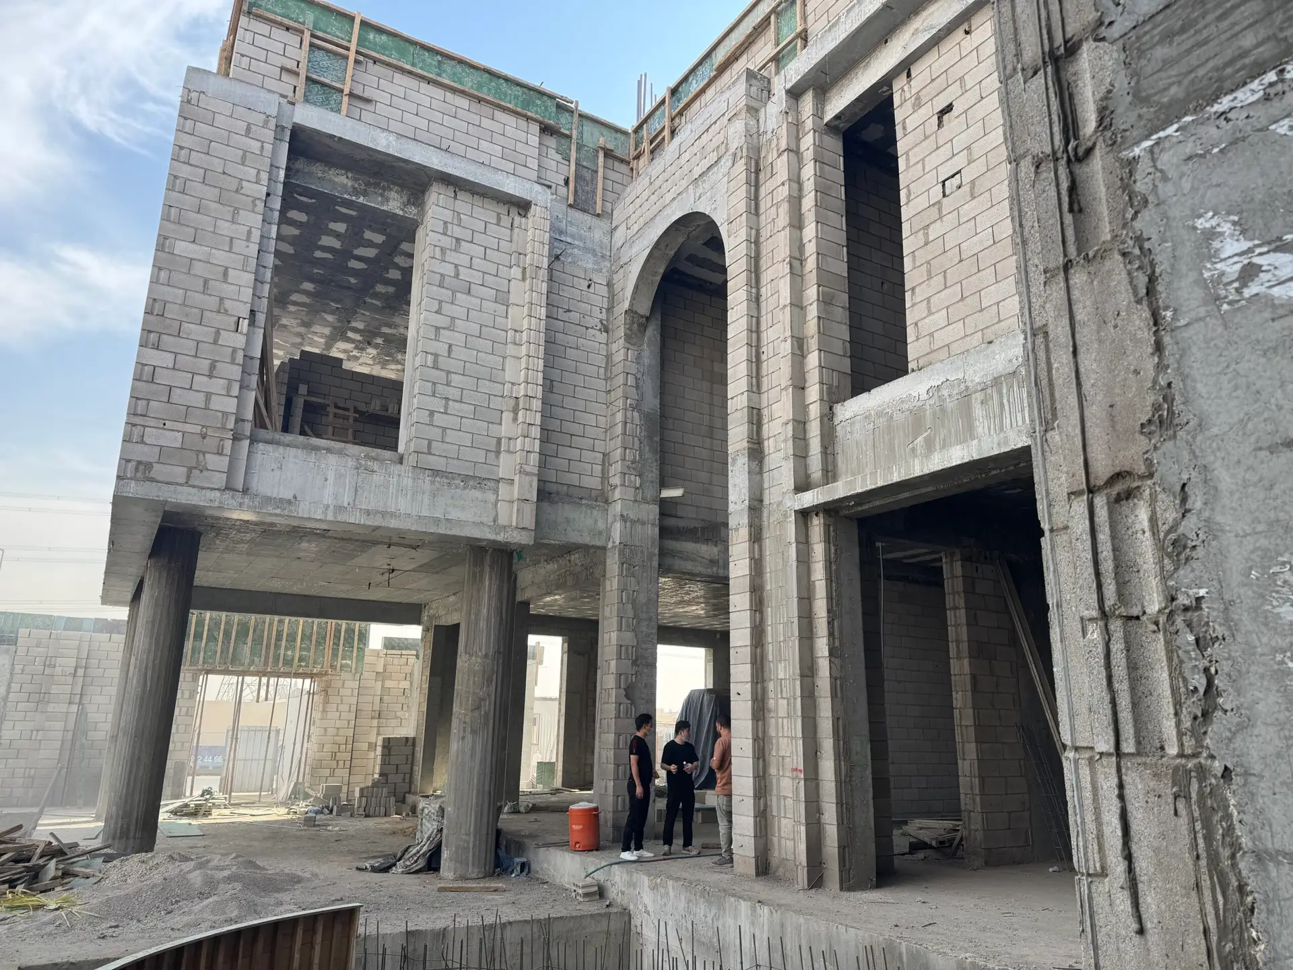
Explore real-world installations spanning custom luxury estates, urban apartments, and commercial projects across North America, Europe, Australia, and the Middle East.
Engineering Leadership & Expert Team
Dedicated Engineering Support for International Procurement
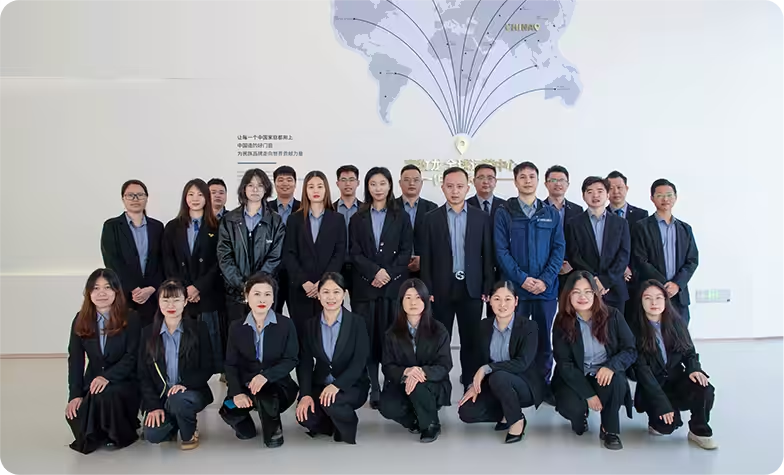
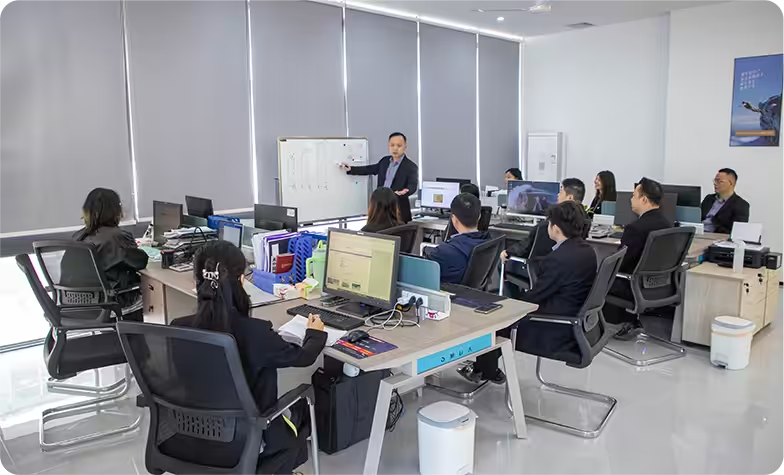
Direct communication with qualified engineers is key to avoiding costly jobsite retrofits. At Vancoor Entrance System Co., Ltd., our dedicated project engineering team brings over 15 years of individual technical expertise in structural wind calculations, glass stress modeling, and custom die extrusion development.
Our fluent English-speaking project managers act as your single point of technical contact. They review architectural drawings, recommend optimal balance hardware calibrated for specific glass loads, and ensure seamless delivery from initial quotation to final installation site support.
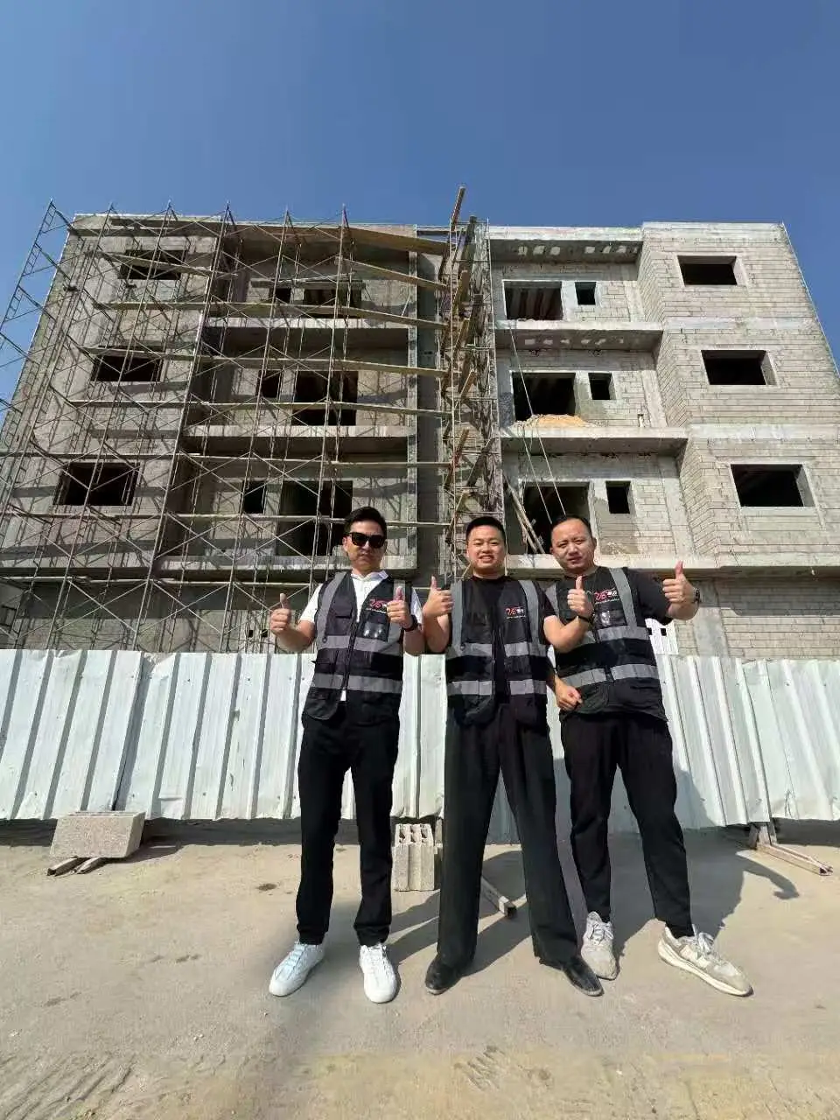
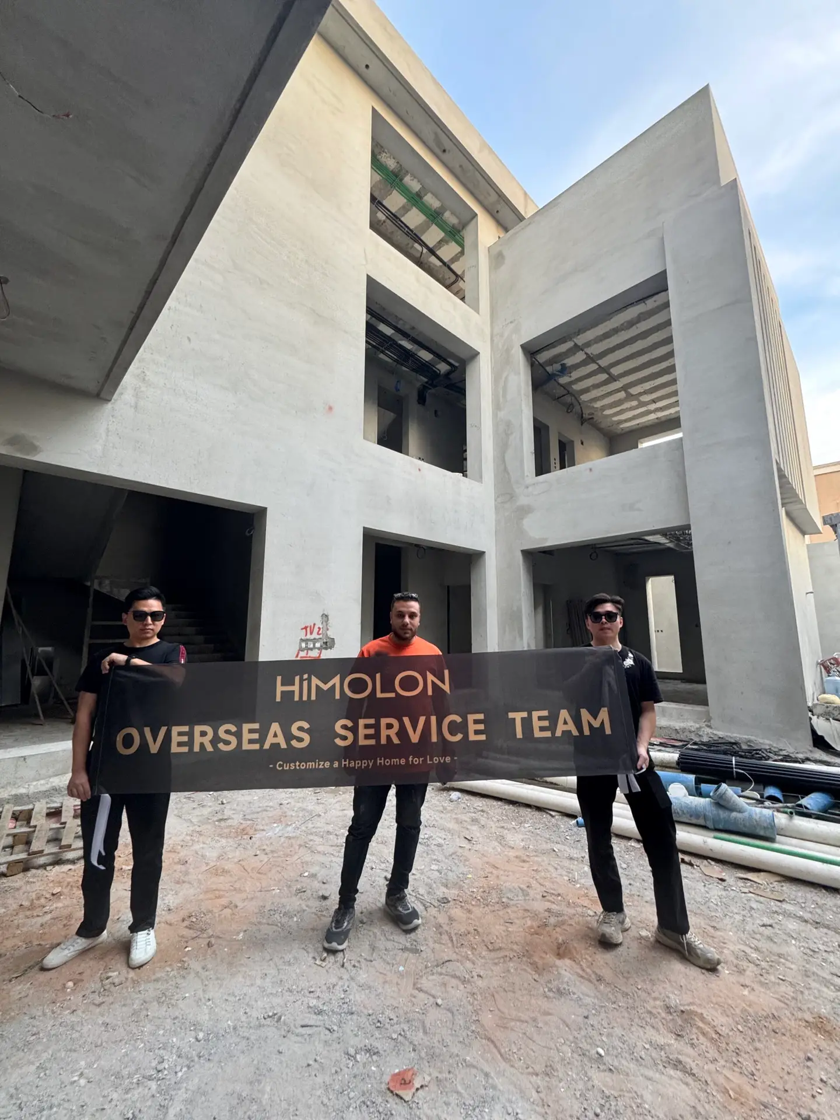
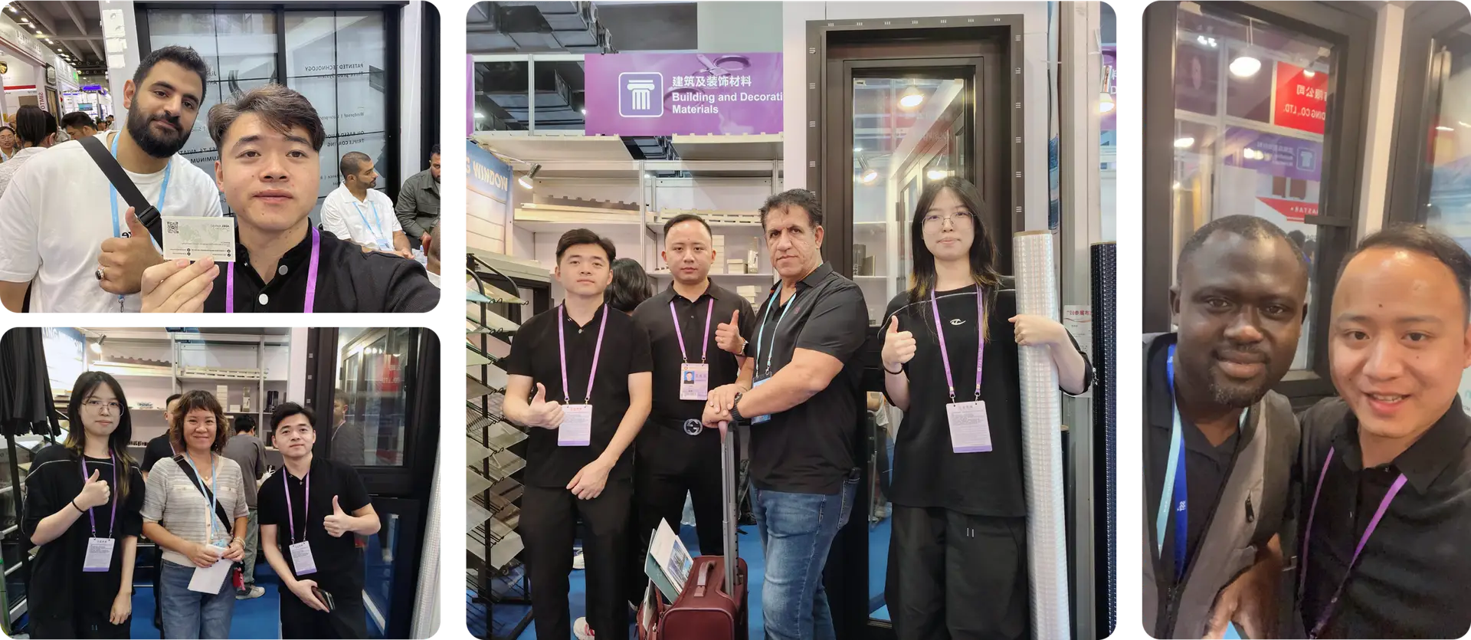
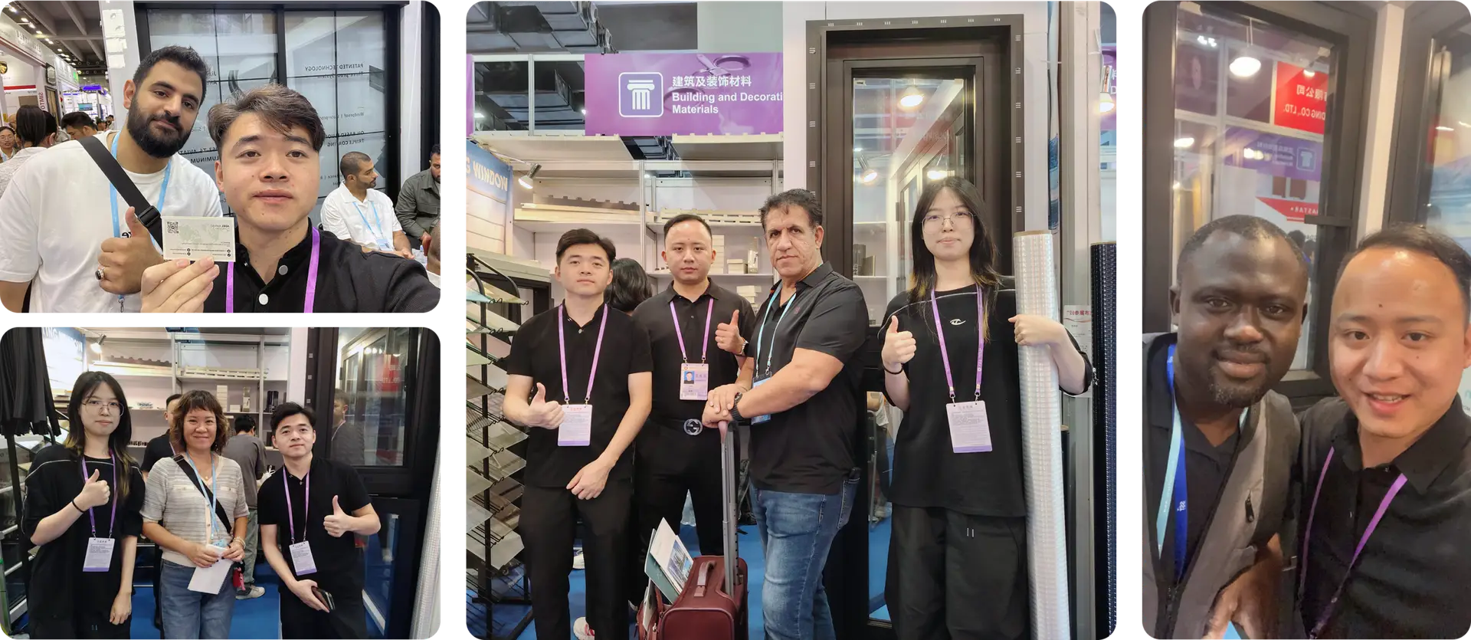
We invite global buyers, developers, and architects to audit our Foshan factory in person or participate in live video inspections during your production run.
North American Developer Factory AuditDistributor Product Evaluation
Search Intent & Technical FAQ
Frequently Asked Questions on Vertical Double-Hung Aluminum Windows
Comprehensive technical answers to the most common questions asked by global procurement officers, architects, and real estate developers when sourcing vertical sliding windows from China.
1. How do vertical double-hung aluminum windows prevent water leakage and air infiltration along meeting rails?
Infiltration along the horizontal meeting rail where the upper and lower sashes meet is the primary engineering challenge in double-hung designs. Vancoor solves this by utilizing precision extruded continuous interlocking meeting rails fitted with multi-channel EPDM bulb gaskets and dense wool-pile weatherstripping. Additionally, our frames feature pressure-equalized drainage cavities with gravity-operated check valves that discharge rainwater while preventing wind-driven backflow, easily achieving Class 4 air tightness and 750 Pa water resistance under EN and AAMA standards.
2. What mechanism balance systems are used for heavy triple-glazed vertical double-hung sashes?
Standard counterweights are obsolete in modern aluminum window design. Vancoor integrates heavy-duty spiral balances, block-and-tackle spring balances, and constant-force coil spring systems engineered from high-grade stainless steel. Each balance is custom calibrated based on exact sash dimensions and glass weight (supporting heavy sashes up to 120 kg per sash). This engineering ensures smooth, fingertip vertical movement and prevents sashes from dropping or drifting out of position.
3. How does Vancoor mitigate thermal bridging in aluminum double-hung sashes?
Aluminum is naturally conductive. To eliminate thermal bridging, Vancoor inserts high-density Polyamide thermal break struts (PA66GF25 reinforced with 25% fiberglass) between the interior and exterior aluminum extrusions. Combined with double or triple insulated glass units (IGUs) incorporating Low-E coatings, warm-edge composite spacers, and argon gas fill, our vertical double-hung windows achieve overall window U-factors as low as 0.22 BTU/h·ft²·°F (1.25 W/m²K), meeting rigid Energy Star and European energy saving benchmarks.
4. What tilt-in cleaning functionality and safety restrictor options are available?
For high-rise residential installations, sashes can be specified with heavy-duty tilt latches. Releasing these latches allows sashes to tilt inward at 90 degrees, making exterior glass cleaning safe and convenient from inside the room. For child safety compliance (NYC HDOM & ASTM F2090), we offer integrated stainless steel sash limiters that prevent sashes from opening beyond 4 inches (100mm) unless disengaged by an adult key mechanism.
5. What are the minimum order requirements (MOQ), production lead times, and shipping protections for project sourcing?
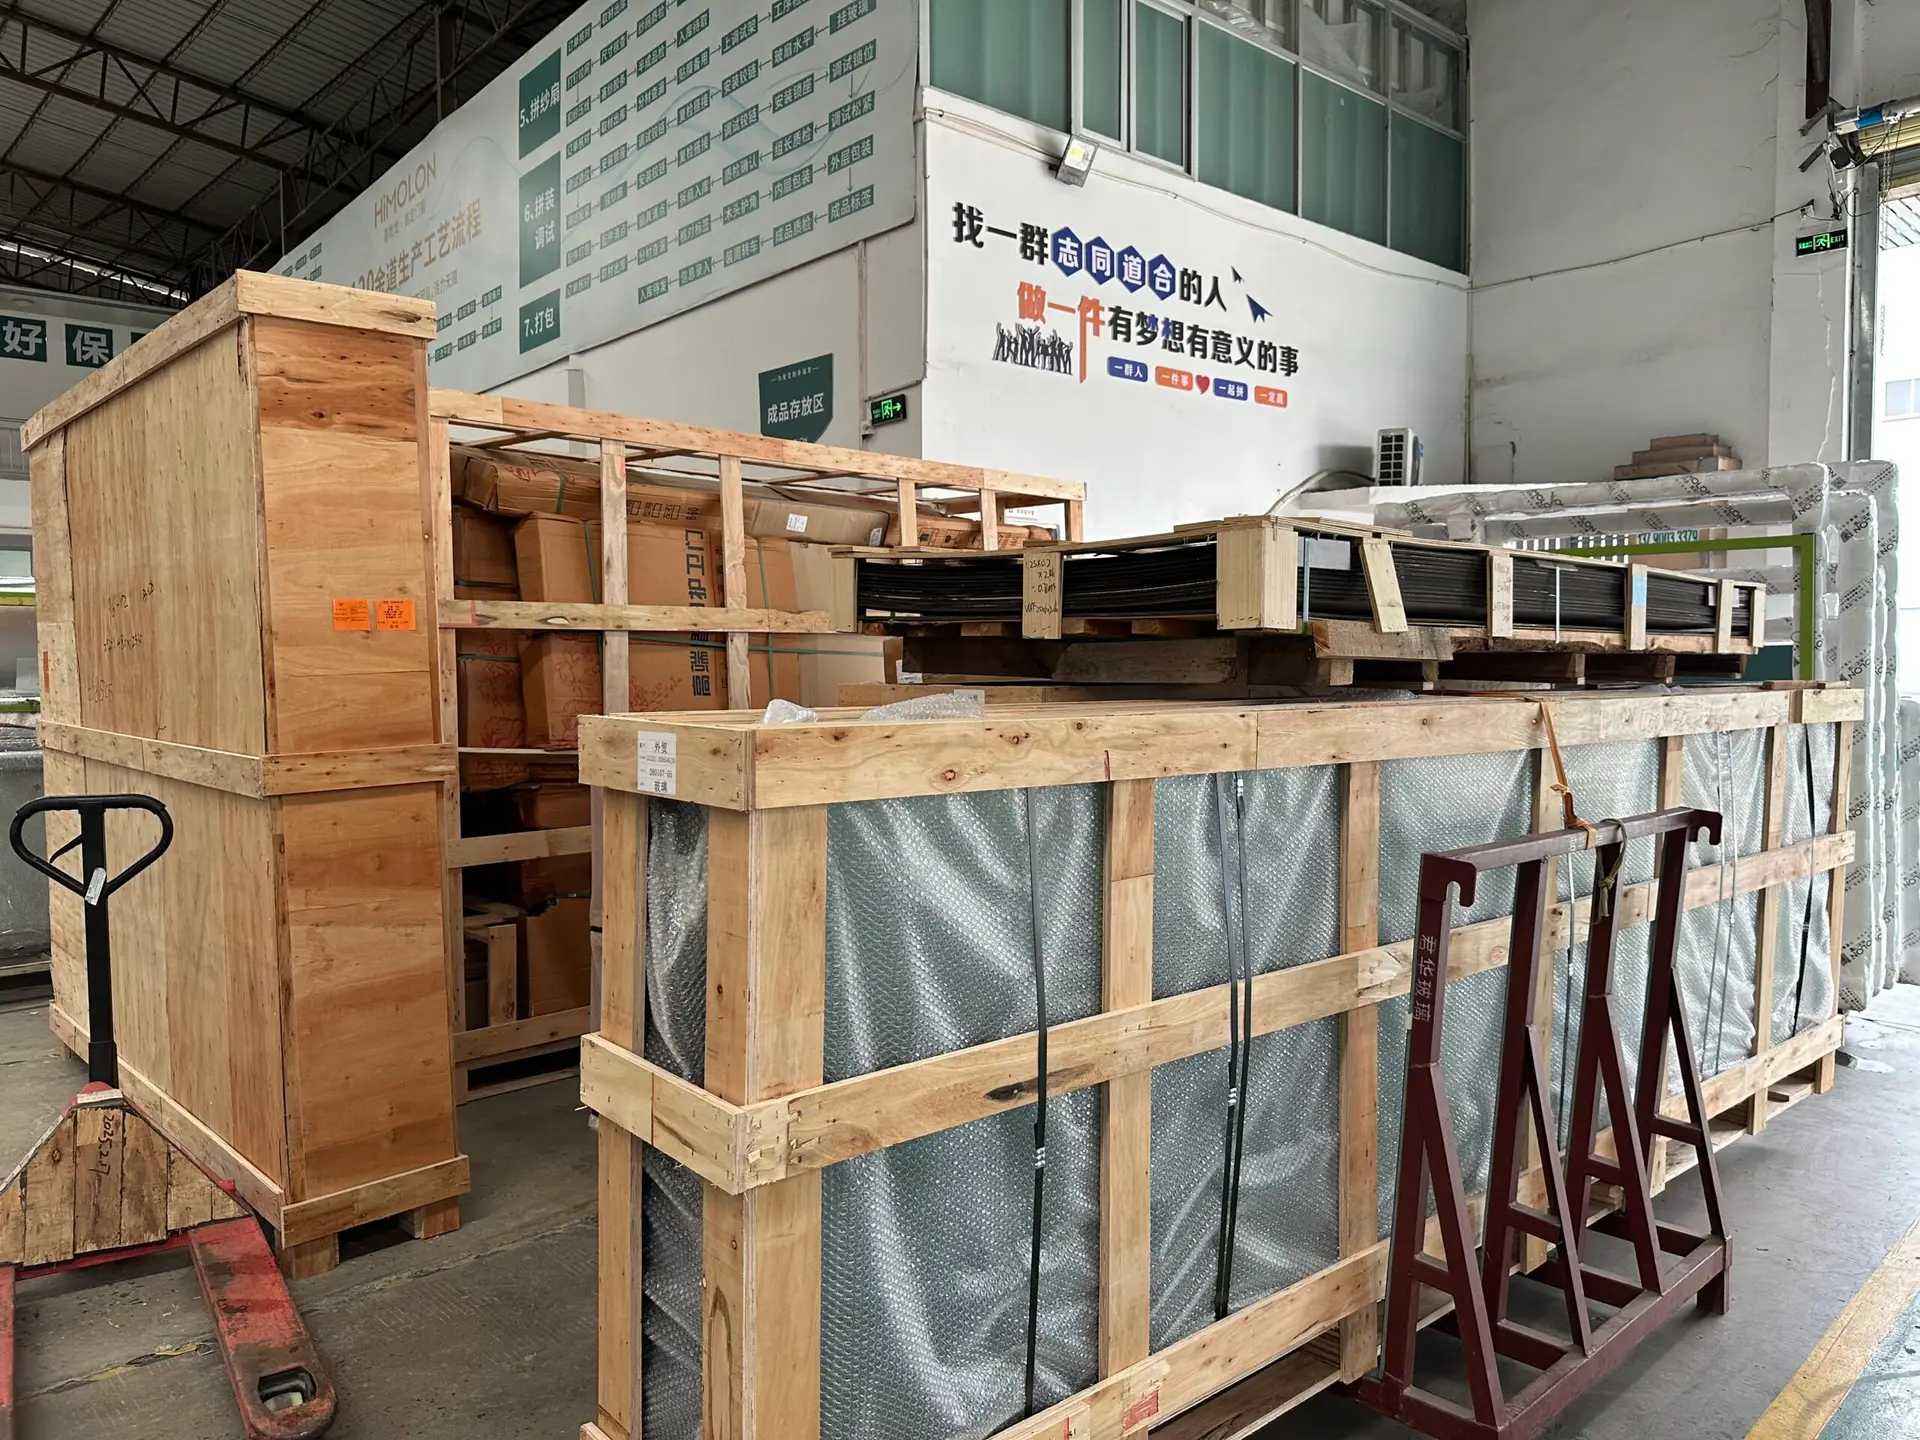
We cater to both large-scale commercial developments and custom villa projects. Our typical minimum order starts at 50 m², with flexible container consolidation support. Standard production lead time is 4 to 5 weeks from shop drawing sign-off. To eliminate transit damage, sashes are wrapped in protective polyethylene film, fitted with impact-resistant corner guards, bubble wrapped, and secured in fully enclosed, IPPC-certified fumigated plywood crates engineered for multi-modal ocean freight handling.
Send your CAD drawings, window schedules, or project performance requirements to our senior engineering team at [email protected]. We respond with detailed shop drawings and competitive pricing within 24 hours.