High-Performance Impact Resistant Glass Entry Systems
Direct factory supply manufactured in accordance with global hurricane and anti-theft building standards.
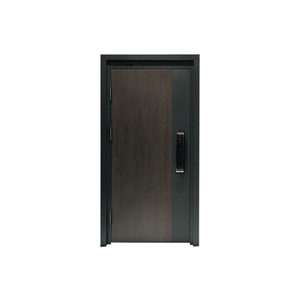
Exterior Residential Modern Aluminum Security Door Hurricane Impact
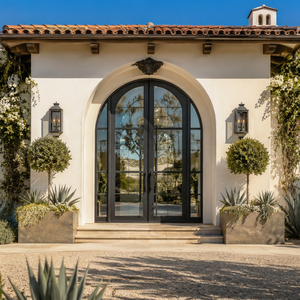
Luxury Matte Black Wrought Iron Arched French Double Entry Door
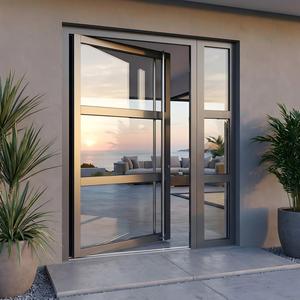
Modern Black Aluminum Pivot Door With Sidelights & Grids
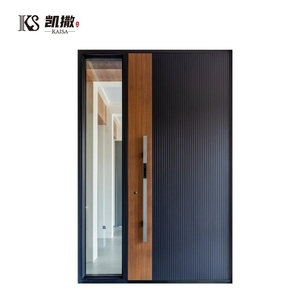
Custom Modern Luxury Entrance Aluminum Front Door with Glass
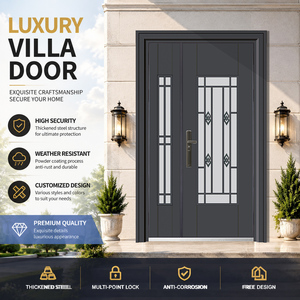
Customized Modern Swing Glass Entrance Door Anti-Theft Frame
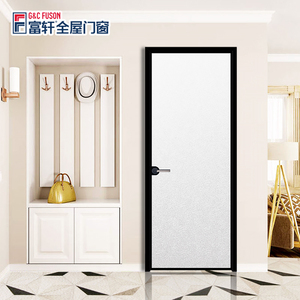
Hotel Room Glass Interior Casement Door With Lock System
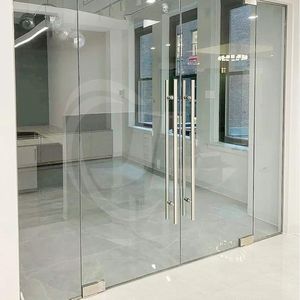
Modern Minimalist Exterior Aluminum Impact Proof Glass Door
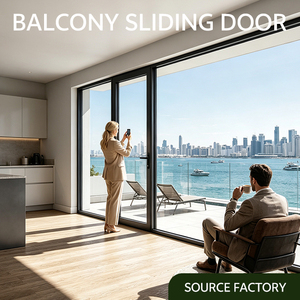
Modern Hurricane Impact Double Tempered Glass French Swing Door
Impact Resistant Glass Entry Doors: Technical Engineering & Structural Standards
An authoritative analysis of fenestration physics, glass lamination chemistry, thermal break profiles, and hurricane impact certification requirements for commercial and luxury residential procurement.
1. Fenestration Engineering & Structural Mechanics of Impact Doors
Architectural glass entry doors designated as impact resistant undergo extreme mechanical stress testing to ensure structural integrity during windborne debris bombardment and rapid pressure atmospheric fluctuations. Unlike conventional tempered glass doors—which shatter into small granular fragments under localized impact—impact-resistant entry systems utilize high-tenacity polymer interlayers sandwiched between heat-strengthened or fully tempered glass plies.
When subjected to high-velocity impacts (such as the standard 9-lb 2x4 timber missile fired at 50 feet per second per ASTM E1996 / TAS 201 standards), the outer glass pane may fracture, but the internal viscoelastic interlayer retains the structural envelope. This prevents wind pressure spikes from penetrating the building interior, safeguarding structural roof systems from explosive uplift pressure.
Technical Insight for B2B Procurement Engineers: SGP (SentryGlas® Plus) ionoplast interlayers exhibit up to 5 times the tear strength and 100 times the rigidity of traditional PVB (Polyvinyl Butyral) interlayers. For large-format pivot entry doors exceeding 3 meters in height, specifying SGP interlayers eliminates post-breakage sagging and provides superior structural performance under extreme wind loads up to Design Pressure (DP) +90/-90 PSF.
2. Thermal Break Aluminum Extrusion & Profile Metallurgy
The structural skeleton of premium impact entry doors relies heavily on high-tensile 6063-T6 architectural aluminum alloy extrusions. Raw aluminum possesses a high thermal conductivity rate (approximately 200 W/m·K). To satisfy modern building energy codes (such as IECC and ASHRAE 90.1), specialized multi-chambered thermal breaks are integrated into the frame profiles.
By inserting Polyamide 66 reinforced with 25% glass fiber (PA66GF25) structural thermal strips, the thermal bridge between exterior and interior profile sections is severed. This engineering measure drops profile thermal conductivity dramatically down to less than 0.3 W/m·K, effectively mitigating interior condensation, improving overall system U-Factors below 0.28 BTU/h·ft²·°F, and providing immense structural rigidity against frame torsion under high operating frequencies.
| Technical Parameter | Standard Tempered Entry Door | PVB Laminated Impact Door | SGP Ionoplast Structural Impact Door |
|---|---|---|---|
| Impact Resistance Rating | Low (ANSI Z97.1 Safety Only) | ASTM E1886 / E1996 Level C (Basic) | ASTM E1886 / E1996 Level D / TAS 201 (Large Missile) |
| Glass Composition | 6mm - 10mm Monolithic Tempered | 6mm + 1.52 PVB + 6mm Tempered | 6mm + 1.52 SGP + 6mm Heat Strengthened |
| Max Wind Load Capacity | DP 30 - 40 PSF | DP 50 - 65 PSF | DP 70 - 100+ PSF (Florida HVHZ Compliant) |
| Interlayer Shear Modulus | N/A | ~0.6 MPa (Low Rigidity under heat) | ~28 MPa (High Structural Stiffness) |
| Acoustic STC Rating | STC 28 - 31 dB | STC 36 - 40 dB | STC 42 - 46+ dB (Superior Soundproofing) |
| Thermal U-Factor Range | 0.55 - 0.70 BTU/h·ft²·°F | 0.32 - 0.42 BTU/h·ft²·°F | 0.18 - 0.26 BTU/h·ft²·°F (With Low-E & Argon IGU) |
Future Development Trends in Impact Glass Entry Door Manufacturing
Key architectural innovations, material advancements, and technical shifts shaping the global fenestration market.
Ultra-Slim Sightlines with Structural Silicone Glazing (SSG)
Architects increasingly demand maximum glass transparency without sacrificing hurricane-grade structural force resistance. Next-generation entry doors transition from traditional aluminum glazing beads to structurally bonded 4-sided SSG technology, utilizing high-modulus structural silicone to distribute wind-load stress evenly across the perimeter frame.
Electrochromic & Vacuum Insulated Glass (VIG) Lamination
The integration of smart electrochromic privacy glass into laminated hurricane impact assemblies allows instantaneous optical clarity switching via smart home protocols. Simultaneously, pairing Vacuum Insulated Glass (VIG) with impact laminates yields unprecedented R-values exceeding R-10 for zero-energy luxury residential designs.
Oversized Heavy-Duty Pivot Entry Hardware Systems
Monolithic pivot doors reaching widths up to 2.5 meters and heights up to 6 meters are replacing traditional double swing doors in luxury estates. Manufacturing these systems requires heavy-duty floor pivots rated for 800kg+ loads, paired with multi-point automated locking pins concealed inside extruded aluminum profiles.
Surface Treatment: PVDF Fluorocarbon & Marine-Grade Anodizing
Coastal developments require surface treatments capable of resisting extreme salt-spray corrosion (AAMA 2605 specifications). Premium Chinese manufacturers now implement 3-coat/3-bake PVDF (Polyvinylidene Fluoride) coatings and 25-micron anodizing finishes that withstand 3,000+ hours of continuous salt spray testing without chalking or blistering.
Biometric & Concealed Electromechanical Multi-Point Locks
Security expectations are shifting from physical keyways to motorized 5-point locking mechanisms embedded directly within the door sash profile. Integrated seamlessly with biometric fingerprint scanners, facial recognition, and smart access networks, these locks deliver RC3/RC4 forced-entry protection.
Recycled Aluminum & Low-Carbon Fenestration Manufacturing
With global ESG standards tightening, leading factories in China are transitioning to primary billet aluminum extruded using renewable hydropower, alongside integrating post-consumer recycled aluminum. This reduces embedded carbon footprints by up to 70%, helping international project buyers satisfy LEED and BREEAM certifications.
Future Procurement Trends for Global Window & Door Buyers
How international developers, architects, and importers are streamlining their China supply chain operations.
Drawing-Based Direct Factory Collaboration
Importers are bypassing trading intermediaries in favor of direct engagement with OEMs capable of performing structural finite element analysis (FEA) and generating comprehensive CAD/BIM shop drawings directly from architectural plan sets within 24-48 hours.
Consolidated Whole-House Fenestration Packages
Rather than sourcing entry doors, sliding patio doors, curtain walls, and interior partition glass from separate vendors, procurement teams favor unified manufacturers capable of engineering complete, color-matched facade ecosystems under one roof.
Pre-Fitted & Tested Ocean Packaging Standards
Transit damage remains the highest risk factor in B2B fenestration logistics. Modern procurement contracts require fully assembled corner-protected units, vacuum film encapsulation, and heavy-duty ISPM-15 compliant wooden crating designed for forklift unloading.
Why Partner with Vancoor Entrance System Co., Ltd.
A heritage of engineering precision, robust production capacity, and rigorous compliance support since 1993.
50,000 m² Dedicated Manufacturing Facility
Headquartered in Foshan, China—the world’s premier aluminum extrusion cluster—our facility houses automated double-head cutting saws, 5-axis CNC machining centers, and automated insulated glass assembly lines capable of delivering 500,000 units annually.
30+ Patents & In-House Testing Laboratory
Our engineering division holds over 30 utility patents. Before mass production, every system configuration undergoes rigorous air infiltration, water penetration resistance, and structural load testing in our physical testing chambers.
Global Code Compliance & Certification Files
We provide full specification sheets, NFRC thermal performance certificates, AS2047 test reports, Florida Building Code impact approvals, and CE compliance documentation tailored to your target destination market.
Complete Fenestration Product Catalog
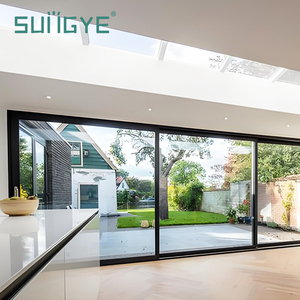
AS2047 NFRC Panoramic Slim Frame Sliding Glass Door
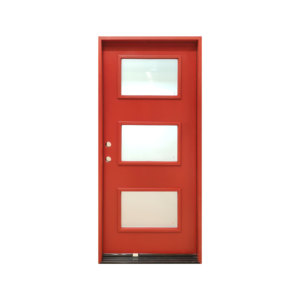
Wholesale Modern Exterior Composite Fiberglass Impact Door
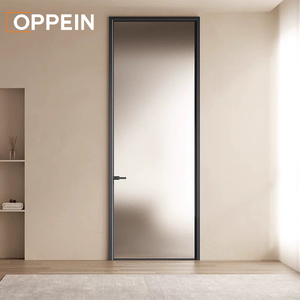
Modern Frosted Glass Interior Door Slim Aluminum Frame
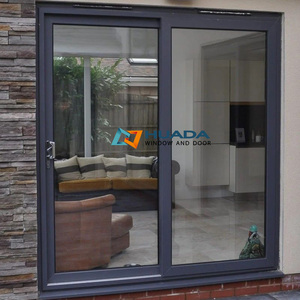
High-End Waterproof Front Entry Hurricane Lift & Slide Door
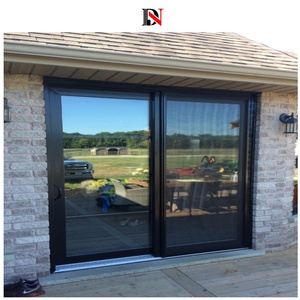
Modern Soundproof Aluminum Sliding Glass Patio Entry Door
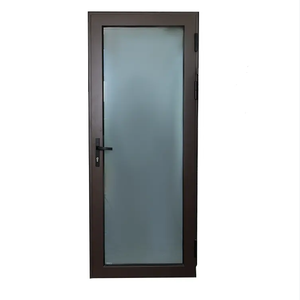
RG50 Soundproof Double Tempered Glass Casement Entry Door
Frequently Asked Questions for Commercial Procurement
Detailed technical responses to common questions from architectural specifiers, contractors, and importers.
What distinguishes hurricane impact glass doors from standard tempered safety glass doors?
Standard tempered safety glass breaks into small dull cubes when impacted, completely opening the building envelope to storm pressure and rain. Impact glass incorporates a high-tenacity polyvinyl butyral (PVB) or SentryGlas (SGP) ionoplast interlayer bonded between two glass plies. Even if the glass cracks under a heavy missile strike, the interlayer holds the pane in the frame, maintaining structural enclosure and wind pressure resistance up to Design Pressure (DP) 90 PSF.
What lead times can buyers expect for custom architectural impact entry doors?
Once structural shop drawings and glass specifications receive final CAD sign-off, raw profile extrusion, thermal break insertion, CNC milling, and tempered glass lamination take approximately 4 to 5 weeks. Factory pre-assembly, water-tightness testing, and export ocean packaging require an additional 3-5 business days prior to container loading.
How do you verify compliance with North American and Australian building codes?
Our engineering department builds fenestration profiles specifically aligned with regional structural standards. We provide official test documentation for ASTM E1886/E1996 (impact and cyclic pressure testing), NFRC certified U-Factor and SHGC values, as well as AS2047 and AS1288 certification for Australian wind-load and glazing requirements.
Can Vancoor handle custom oversized pivot entry door drawings and calculations?
Yes. Over 80% of our production volume consists of custom made-to-measure architectural units. Send your DWG/CAD files or PDF elevation schedules, and our project engineering team will deliver shop drawings, structural wind-load calculations, and a comprehensive factory quote within 24 hours.
What measures prevent corrosion on aluminum frames installed in coastal marine locations?
For coastal applications, we utilize 6063-T6 aluminum treated with a multi-stage chromate pre-treatment followed by AAMA 2605 compliant 70% Kynar 500 PVDF (Fluorocarbon) liquid spray coatings, or 25-micron class I anodized finishes. This guarantees superior resistance against salt fog spray, UV degradation, and surface chalking for up to 20 years.
How are heavy impact glass doors protected against damage during ocean container transport?
Each door unit is individually wrapped with protective PE surface film, fitted with heavy-duty plastic corner guards, wrapped in shock-absorbing EPE foam, and encased within fully enclosed ISPM-15 compliant fumigation-free plywood crates. Crate dimensions are optimized for seamless container loading and forklift clearance.
What installation and engineering support do you offer overseas project teams?
We supply precise CAD installation detailing, step-by-step structural anchor placement plans, and high-definition video walkthroughs for your local installation contractors. Furthermore, our English-speaking senior project engineers offer live video technical support throughout the installation phase.
Initiate Your Impact Door Procurement Project
Connect directly with our senior fenestration engineers in Foshan, China. Receive technical drawing reviews, custom pricing proposals, and factory compliance files within 24 hours.
Inquire Now