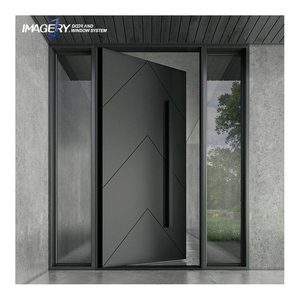
Top Trusted Hurricane Resistant Front Door Manufacturers & Suppliers
Architectural Structural Integrity, High-Velocity Impact Compliance & B2B Sourcing Guide
Engineering Whitepaper
Structural Resiliency in Extreme Fenestration
In modern architectural engineering, the building envelope represents the primary line of defense against catastrophic meteorological events. Hurricane-resistant front entry doors are no longer merely aesthetic portals; they are precision-engineered mechanical barriers designed to maintain structural integrity under extreme wind loads, wind-borne debris impact, and severe cyclic pressure differentials. Sourcing high-performance impact-rated entrance systems demands a comprehensive evaluation of metallurgy, glass lamination chemistry, multi-point locking mechanics, and certified compliance with international building codes.
Certified Hardware Portfolio
Featured Hurricane Impact Entry Systems
Explore our top-tier export configurations, engineered with heavy-duty thermal break aluminum extrusions, multi-layer PVB/SGP laminated glazing, and commercial-grade security hardware.
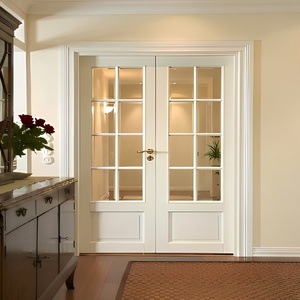
PDP Hurricane Impact Aluminum Alloy Waterproof Minimalist Exterior & Interior Casement French Doors High-Transparency Screen
Send an Inquiry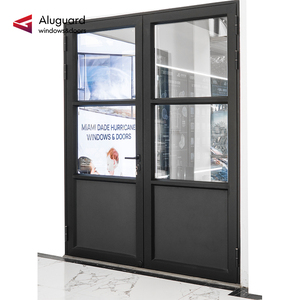
ALUGUARD Hurricane Resistant Heavy Duty Aluminum Glass Door Matte Black Frame Exterior Entrance Door for Construction Project
Send an Inquiry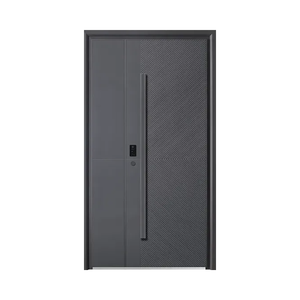
Custom Modern Stainless Steel Front Entrance Door Exterior Luxury Black Hurricane Villa Anti-Theft 5 Year Warranty for Entry
Send an Inquiry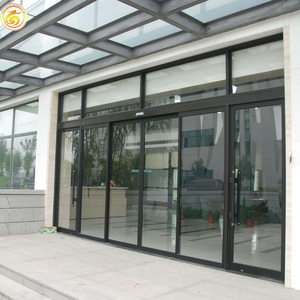
Hurricane Impact Resistant Storefront Doors With Decorative Grilles for Coastal Commercial Buildings
Send an Inquiry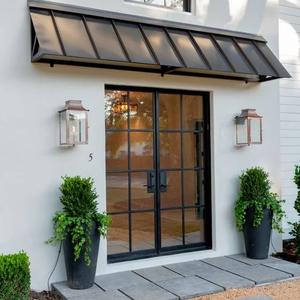
Florida Hurricane Impact Wrought Iron Front Door Wrought Iron Double Entry Doors Wrought Iron Double Door
Send an Inquiry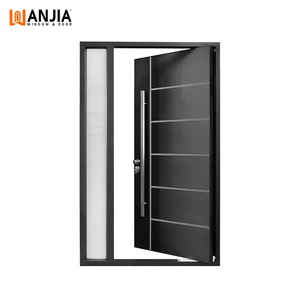
NFRC Ce Luxury Design Commercial Waterproof Hurricane Impact Aluminum Entrance Doors Aluminum Pivot Front Entry Doors Pivot Door
Send an Inquiry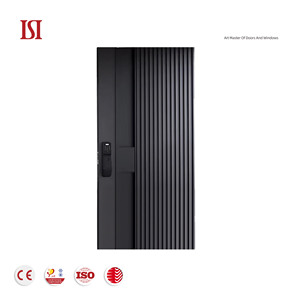
European Luxury Entrance Doors with Anti-Theft Security Modern Residential Exterior for Luxury Villas Manual Opening
Send an Inquiry
Technical Architecture
Engineering Anatomy of Impact-Rated Entrance Systems
True hurricane resistance requires seamless structural synergy between alloy chemistry, glass lamination, thermal barriers, and perimeter locking systems. Below is an engineering overview of key structural components.
6063-T6 Extrusion Profiles
Utilizing architectural-grade aluminum alloy subjected to T6 heat treatment yields exceptional tensile strength and yield performance. Wall thicknesses range from 2.0mm to 3.0mm, preventing frame deflection under severe negative pressures exceeding +70/-70 PSF.
SGP / PVB Laminated Glass
Incorporating SentryGlas® Interlayers (SGP) provides 5 times the tear strength and 10 times the rigidity of standard PVB films. When hit by large missile debris (9-lb 2x4 lumber at 50 ft/s), the glass fractures but remains firmly adhered to the interlayer.
Multi-Point Gear Locking
Standard single-latch systems fail under wind-load vibrations. Our doors feature integrated multi-point stainless steel deadbolts along the vertical stile, engaging at top, middle, and bottom strike plates to distribute structural loads evenly.
Structural Specification Matrix
| Parameter | Standard Exterior Doors | Coastal Impact Systems | Vancoor Ultra-Hurricane Grade |
|---|---|---|---|
| Alloy Profile Wall | 1.2mm - 1.4mm Aluminum | 1.8mm - 2.0mm Aluminum | 2.5mm - 3.0mm Heavy-Duty Thermal Break |
| Glass Configuration | Double Tempered Insulated | 5mm + 0.76PVB + 5mm Laminated | 6mm + 1.52SGP + 6mm Laminated / Low-E |
| Impact Rating Standard | Non-Impact / Wind-Resistant | ASTM E1886 / E1996 Pass | Florida HVHZ & NFRC Certified |
| Design Pressure (DP) | DP30 - DP40 | DP50 - DP60 | DP70 - DP90+ Structural Rating |
| Sealing & Gaskets | Standard Rubber Strips | EPDM Weatherstripping | Multi-Chamber EPDM + Silicone Thermal Barrier |
Manufacturing Leadership
Why Global Developers Partner with Vancoor
Operating since 1993 from Foshan, China—the world’s epicenter for advanced aluminum extrusion—Vancoor Entrance System Co., Ltd. provides factory-direct solutions tailored to complex international projects.
Drawing Customization
Bespoke CAD/BIM shop drawings delivered within 24 hours to match unique architectural framing details.
Rigorous QC Testing
Multi-stage pre-assembly inspections for air infiltration, water tightness, and mechanical operation before crating.
50,000m² Production
Integrated extrusions, thermal-break assembly, CNC profiling, and glazing under one roof for strict quality control.
4-5 Week Delivery
Predictable manufacturing lead times supported by robust material stocks and organized production planning.
Global Engineering
Dedicated English-speaking technical support engineers guiding installation steps and local code compliance.
Industry Intelligence
Future Procurement Trends in Impact Fenestration
As global climate volatility escalates, regulatory frameworks and architectural demands are shifting rapid innovation in front entrance systems. Procurement officers must align specifications with these upcoming industry benchmarks.
1. Decarbonization & Low-Carbon Aluminum
Future fenestration sourcing focuses heavily on recycled aluminum and low-carbon smelting processes. Combined with ultra-insulating polyamide thermal breaks (PA66GF25), next-generation impact doors fulfill strict LEED v4.1 net-zero energy demands without compromising structural strength.
2. Ultra-Large Format & Slim Sightlines
Modern luxury developments demand expansive pivot systems exceeding 3 meters in height. Future hurricane-resistant designs leverage structural silicone glazing and heavy-duty concealed hinges, allowing massive glass surfaces while satisfying high-velocity hurricane zone (HVHZ) requirements.
3. Smart Access & Mechatronic Integration
Biometric access control, motorized multi-point locks, and smart-home automation are increasingly integrated directly into impact-rated door profiles. Concealed cabling and waterproof junction channels protect electronic hardware from severe weather exposure.
R&D Horizons
Next-Generation Hurricane Door Evolution
PHASE 01
Aerodynamic Stile Engineering
Utilizing CFD simulations to shape exterior frame profiles, reducing wind-induced turbulence and stress concentrations on structural anchors.
PHASE 02
Self-Healing Interlayers
Advanced resin matrices that seal micro-fractures in laminated glass under thermal activation, preserving optical clarity after minor debris impacts.
PHASE 03
Thermally Enhanced Composites
Integrating aerogel insulation within internal extruded aluminum chambers to achieve U-factors below 0.18 BTU/h·ft²·°F.
PHASE 04
Automated Water Siphoning
Dynamic internal drainage check-valves designed to handle extreme rain rates exceeding 200mm/hr during tropical storms.
Procurement Knowledge Base
Frequently Asked Questions for B2B Sourcing
Essential technical and logistical insights for developers, architects, and international importers.
What is the typical lead time for custom hurricane impact doors?
Once CAD shop drawings are officially approved and technical specifications are finalized, total manufacturing and assembly require 4 to 5 weeks. Shipping times vary depending on the target port (e.g., 20–30 days for North American or European coastlines).
Can you manufacture systems compliant with local building codes (e.g., Florida HVHZ)?
Yes. We configure structural alloy profiles, glass layup (SGP vs. PVB interlayers), thermal breaks, and hardware options to conform with specific market mandates including Florida HVHZ, ASTM E1886/E1996, NFRC energy ratings, and European CE standards.
Do you handle architectural shop drawings and custom dimensional requirements?
Every unit is custom-made to measure. Project buyers can submit PDF or DWG drawings. Our engineering desk evaluates structural spans, calculates wind-load requirements, and provides comprehensive shop drawings along with an itemized technical proposal within 24 hours.
How are glass units and frames protected during overseas ocean freight?
All door components are wrapped in protective polyethylene films, fitted with heavy-duty corner guards, and enclosed in fully sealed IPPC-stamped wooden crates. Additional desiccant packs are enclosed within containerized shipments to eliminate humidity damage.
What installation assistance is provided for remote overseas projects?
We provide fully annotated step-by-step structural assembly guides, exploded system diagrams, and high-definition video walkthroughs. Our senior project engineers are available for live video conferences to assist installation teams on site.
Ready to Secure Your Project with Certified Impact Doors?
Connect with our structural engineers today to review your project blueprints, receive detailed shop drawings, and get factory-direct wholesale estimates.
Send an Inquiry