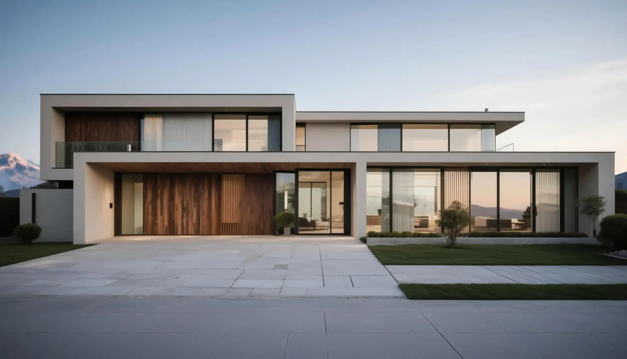
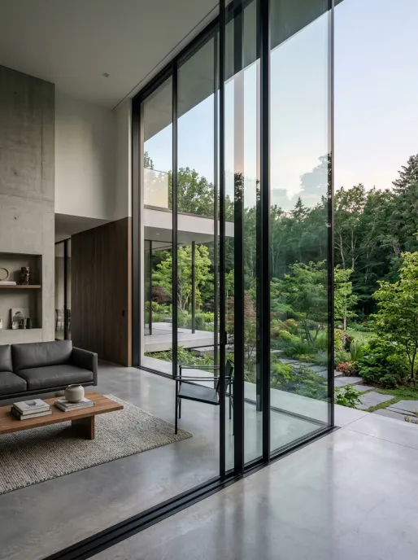
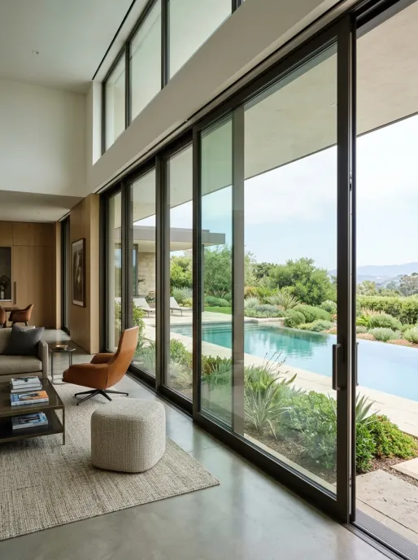
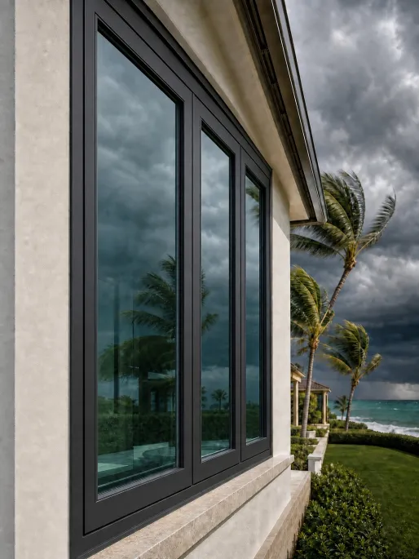
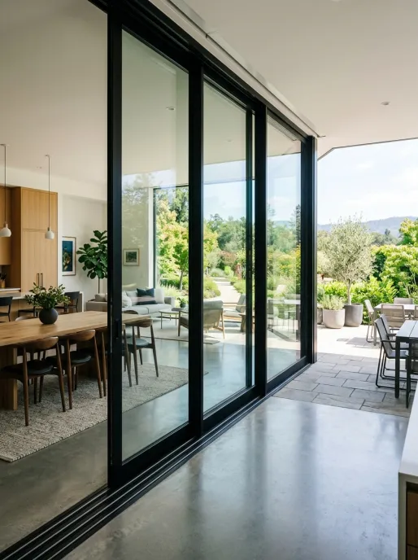
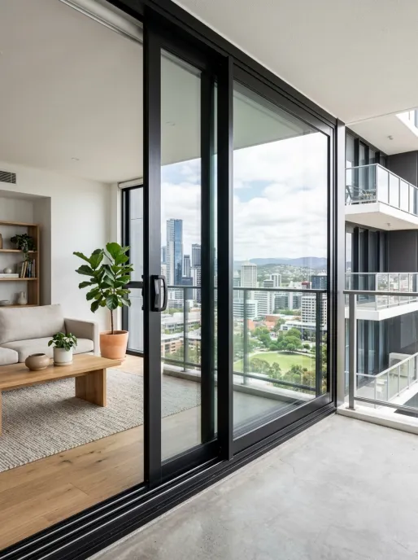
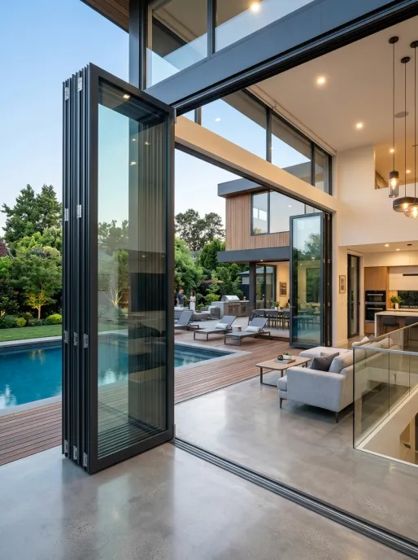
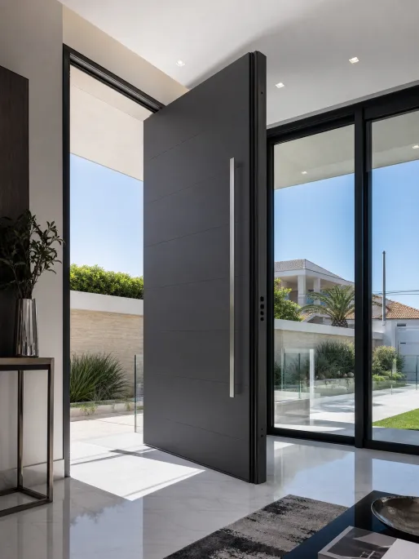
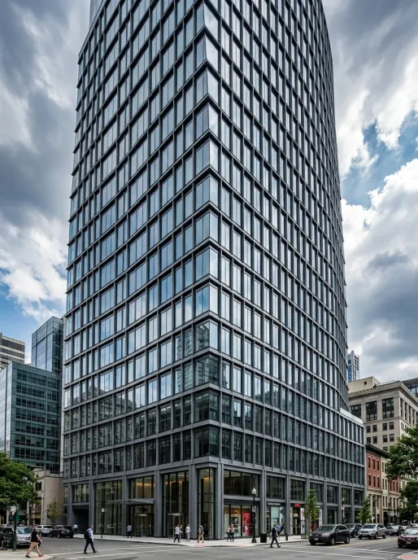
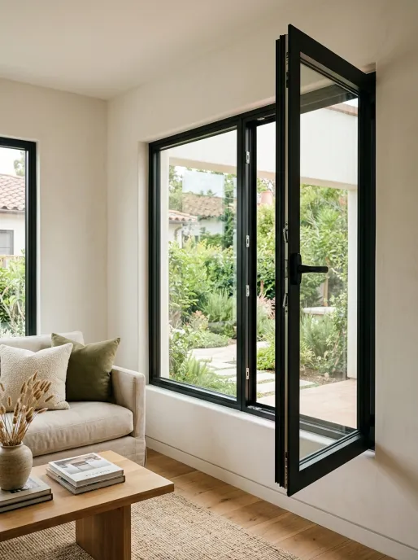
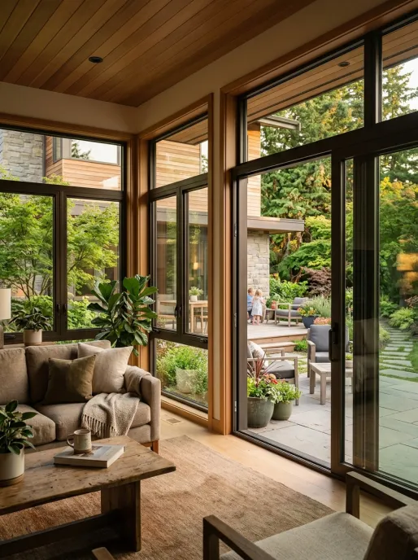
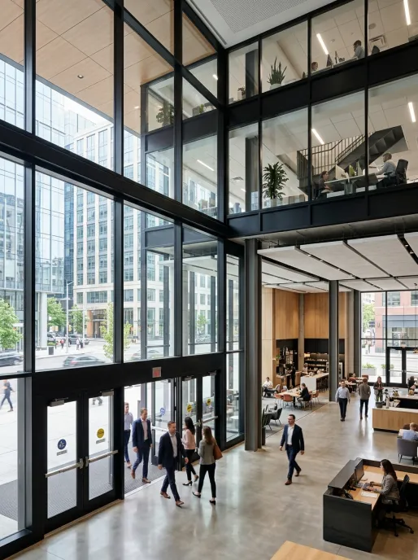
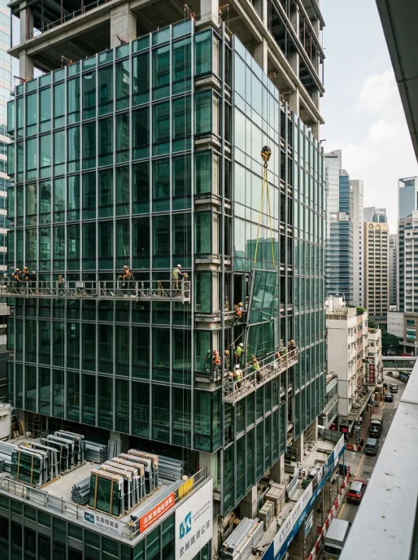
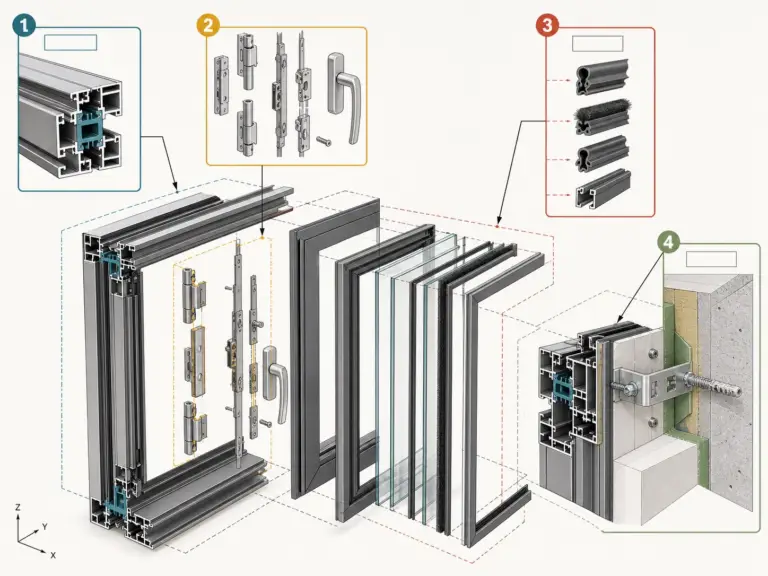
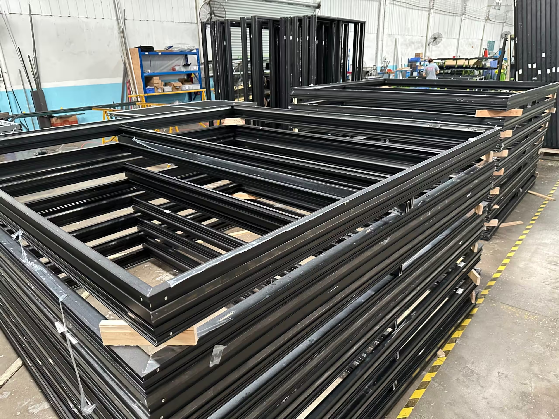
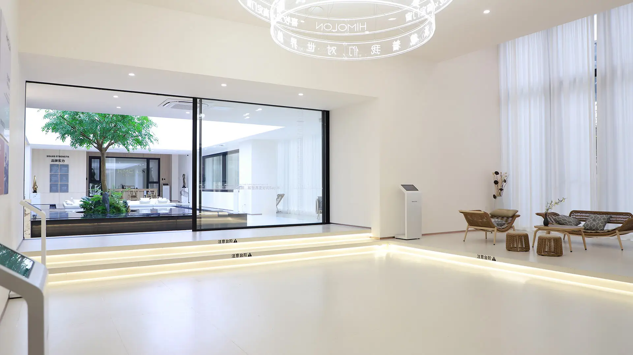
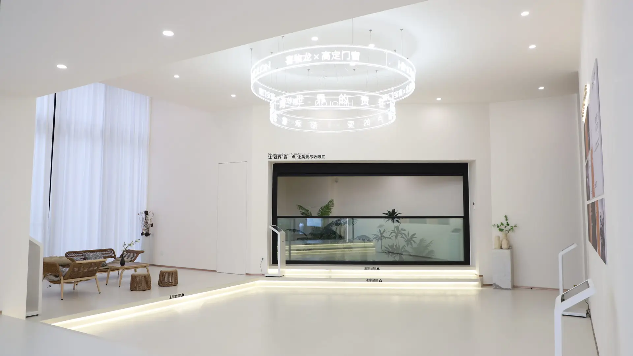
When architects specify Frameless Panoramic Sliding Glass Doors, the intent is clear: eliminate visual barriers between indoor luxury spaces and exterior landscapes, maximizing daylight transmissivity while maintaining an ultra-clean, modern elevation. However, from a structural engineering standpoint, no glass panel can safely operate in extreme wind zones without robust load-bearing support. The industry term "frameless" actually refers to concealed perimeter framing systems—where the heavy-duty aluminum extrusions are recessed directly into the building's floor, ceiling, and lateral masonry columns.
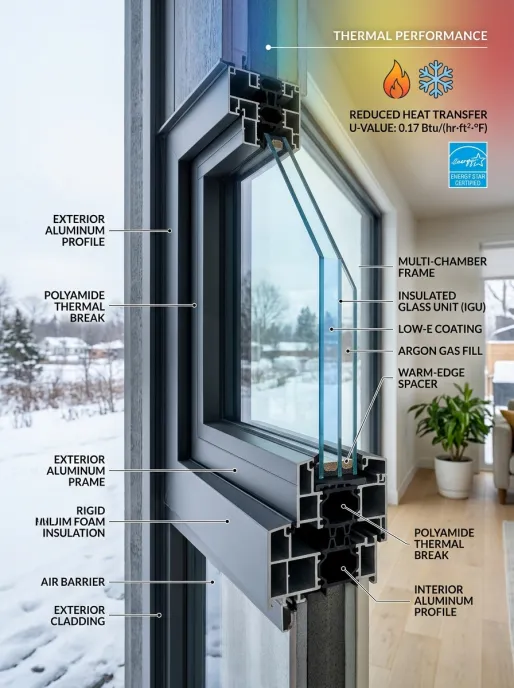
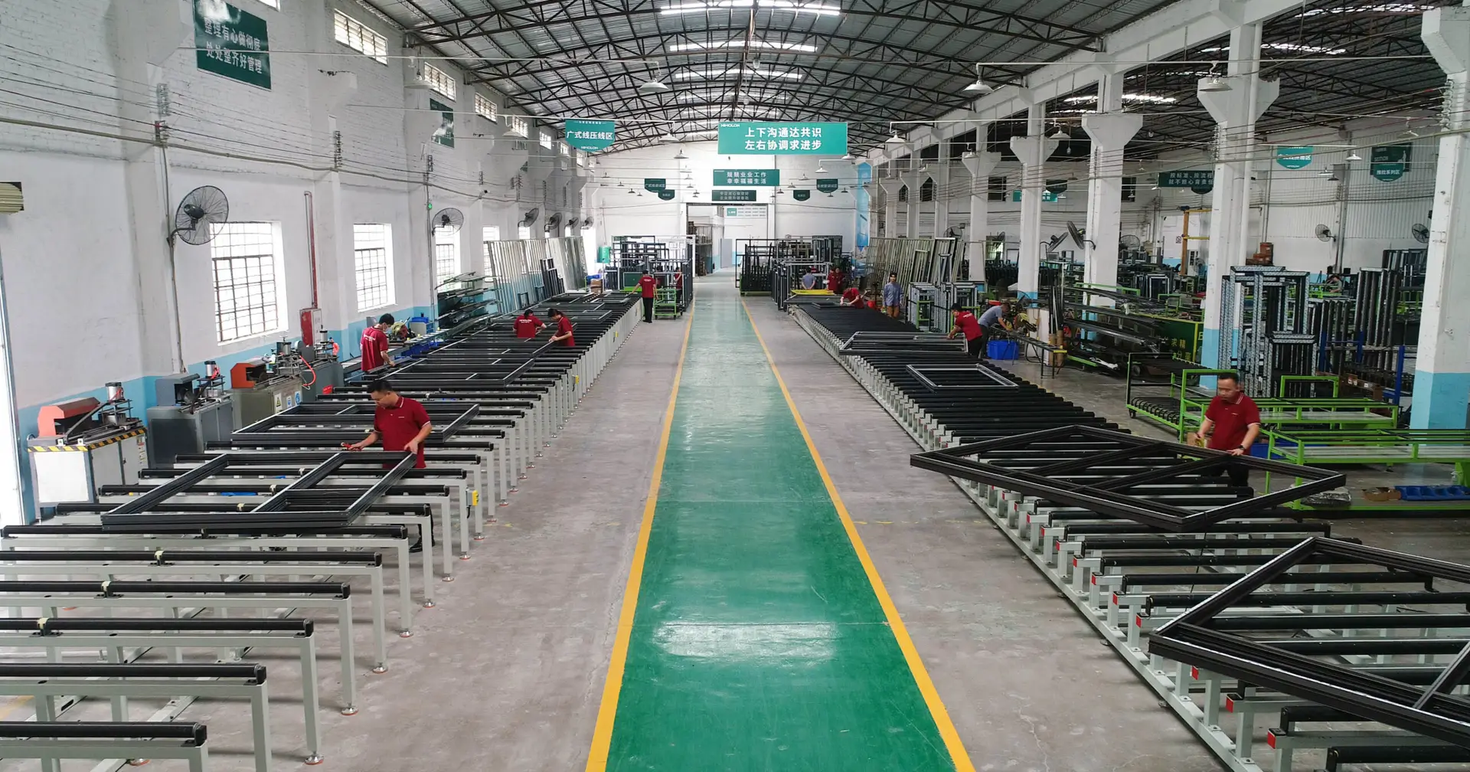
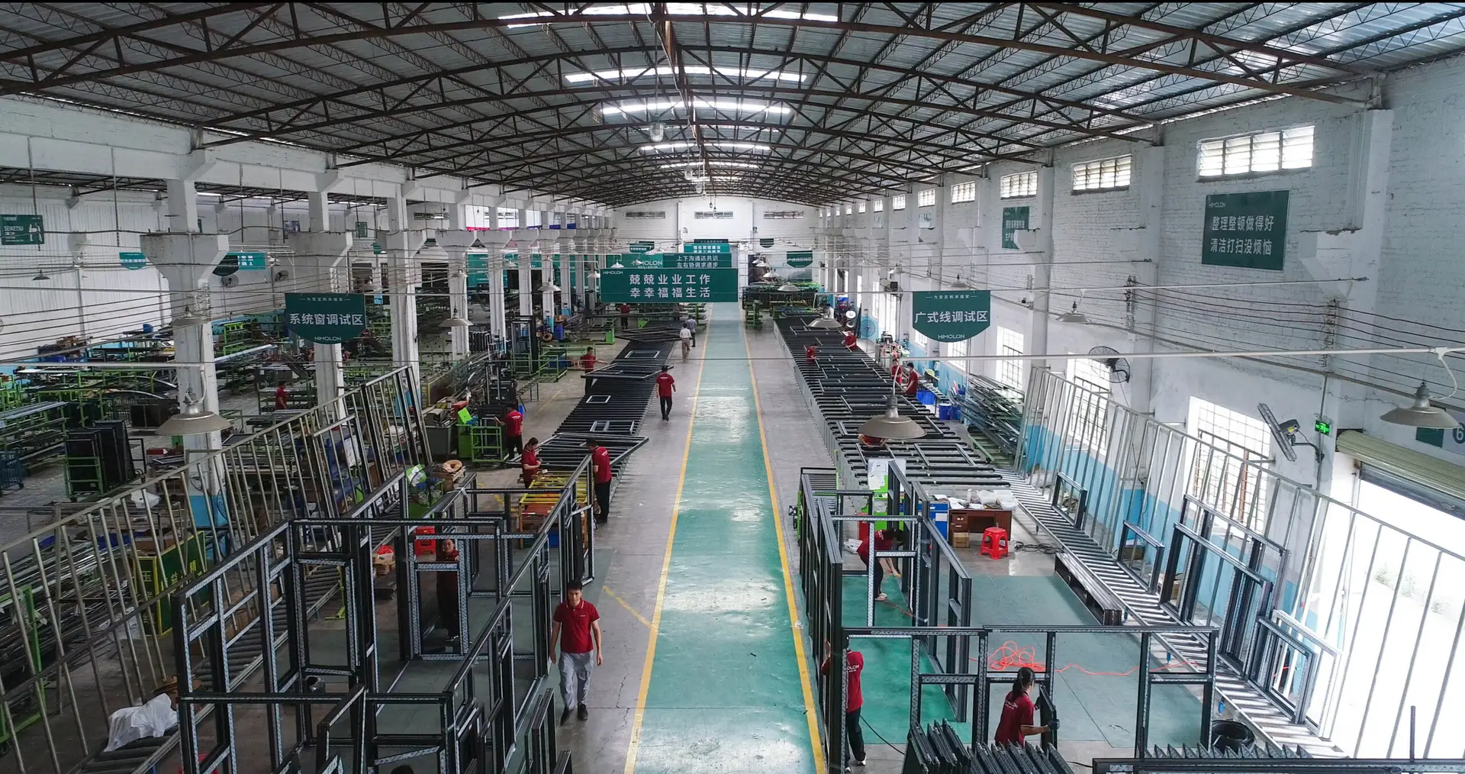
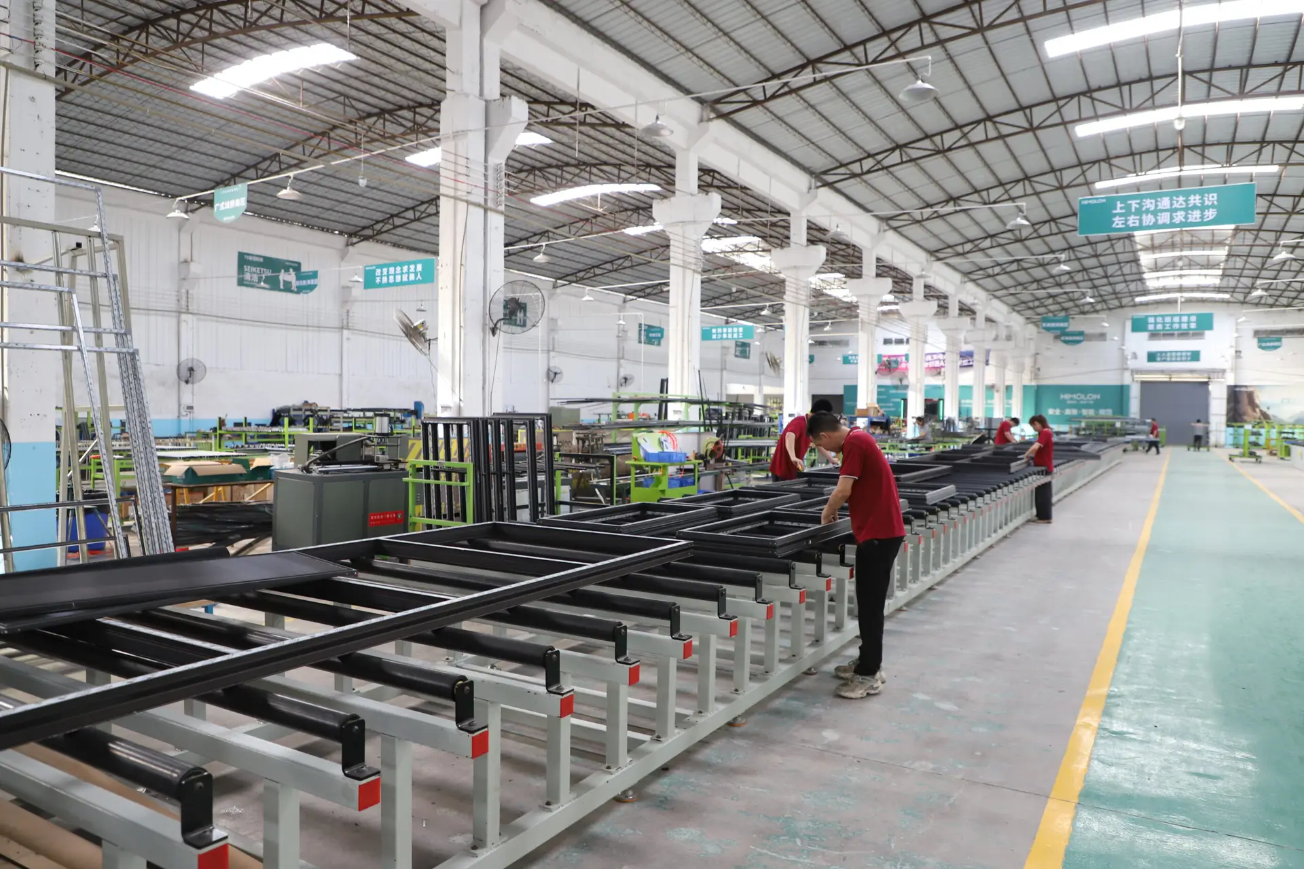
At Vancoor Entrance System Co., Ltd., our R&D team has spent over 30 years mastering the balance between extreme transparency and structural durability. Our panoramic sliding glass door systems feature visible vertical sightlines as narrow as 18mm, while hidden outer frames house multi-chamber PA66 polyamide thermal breaks and continuous EPDM sealing gaskets. This allows glass sashes weighing up to 800 kg per panel to glide smoothly on heavy-duty stainless steel wheel carriages while maintaining air tightness, water tightness, and structural deflection compliance under severe pressure.
Whether you are procuring fenestration packages for luxury residential villas in California, commercial seaside resorts in Dubai, or high-rise penthouses in Sydney, understanding the structural load calculations, glass thickness ratios, and sub-surface drainage details is vital for zero-defect project execution.