High-Performance Exterior Aluminium Entry Systems
Factory-direct thermal break aluminium front doors, security pivot entrances, and hurricane-impact architectural glass systems engineered for London developers, architects, and trade contractors.
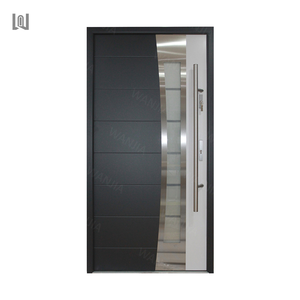
WANJIA Fast Delivery Exterior Aluminum Door Metal Entry Security Door
Inquire Now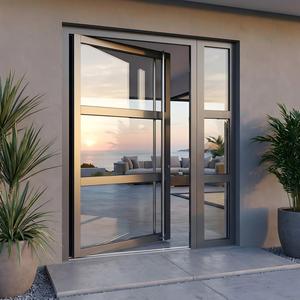
Modern Black Aluminum Pivot Door With Sidelights and Grids Design Large Glass Villa Entrance
Inquire Now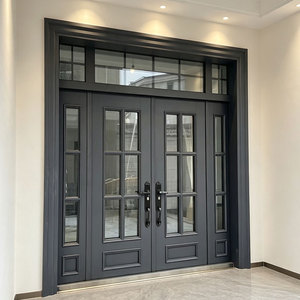
Luxury Villa Double Door Steel Zinc Alloy Tempered Glass Exterior Anti-theft Entrance System
Inquire Now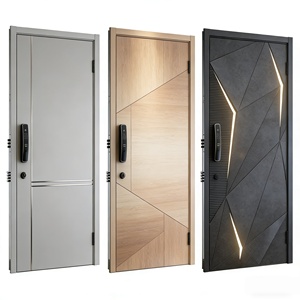
Modern Aluminum Security Door Residential Front Entrance Outdoor Protection System
Inquire Now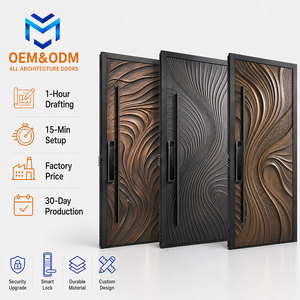
Custom Italian Luxury Stainless Steel Exterior Security Double Swing Fire Entry Door
Inquire Now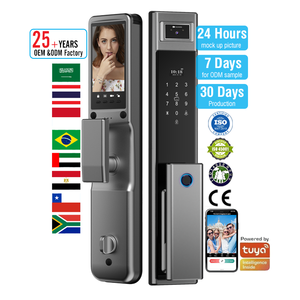
Te'an Wifi APP Control Electric Smart Lock for Front Door with Camera & Fingerprint
Inquire Now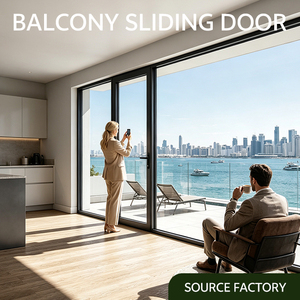
Modern Hurricane Impact Double Tempered Glass French Swing Door Thermal Insulation
Inquire Now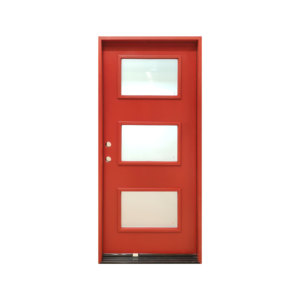
Wholesale Modern Exterior Composite Fiberglass Door with Waterproof Glass Windows
Inquire NowArchitectural Specification Whitepaper: Premium Aluminium Entry Door Systems for the London Market
The Greater London built environment presents a unique synthesis of heritage conservation requirements, dense urban microclimates, and demanding modern energy regulations. As a premier global aluminium entry door manufacturer and supplier serving London developers, architects, and structural contractors, Vancoor Entrance System Co., Ltd. delivers custom-engineered thermal break front doors designed to surpass UK Building Regulations while fulfilling rigorous architectural aesthetics.
Specifying exterior doors for London projects demands a deep technical understanding of thermal performance metrics (Part L), structural security standards (PAS 24 / Part Q), weather tightness against wind-driven Atlantic rain, and acoustic damping for high-traffic corridors. This comprehensive engineering guide outlines how advanced profile metallurgy, polyamide thermal barriers, multi-point locking integration, and bespoke CNC manufacturing allow overseas procurement teams to secure direct factory-level pricing without compromising on UK compliance.
1. London Micro-Climates & Architectural Context
London fenestration demands vary substantially across its diverse boroughs and architectural typologies:
- Victorian & Edwardian Retrofits (Kensington, Chelsea, Fulham): Renovations in conservation areas require slim sightlines, custom RAL polyester powder-coated finishes, and integrated transom/sidelight glazing that honors historical proportions while supplying modern thermal efficiency.
- Modern High-Density & Commercial Developments (Canary Wharf, City of London, Southwark): Commercial entrances and modern residential towers necessitate heavy-duty pivot entry doors and automated double-swing security systems capable of handling thousands of daily cycles with high structural rigidity against wind-load suction.
- Contemporary Suburban Villas (Surrey, Richmond, Hampstead): Luxury residential projects increasingly favor grand-format aluminium pivot doors featuring flush architectural panels, integrated biometric smart access, and concealed hydraulic door closers.
2. Technical Compliance: UK Building Regulations (Part L, Part Q & PAS 24)
Navigating UK building control requires strict adherence to energy conservation and security criteria. Vancoor’s aluminium entry door systems are specifically engineered to satisfy these standards:
| Regulatory Standard | UK Building Code Mandate | Vancoor Architectural Door Specification | Performance Benefit |
|---|---|---|---|
| Part L (Thermal) | U-value ≤ 1.4 W/m²K (New Builds) | Ud down to 0.85 – 1.1 W/m²K (PA66GF25 Thermal Break) | Eliminates condensation; dramatically reduces space heating costs. |
| Part Q (Security) | PAS 24:2016 Anti-Burglary Compliance | 5-Point Automatic Claw Locking + Anti-Snap Cylinder | Defends against high-impact forced mechanical entry. |
| Part M (Access) | Step-free access threshold ≤ 15mm | Flush thermally broken aluminum drop-down threshold | Seamless wheelchair access with dual EPDM weather seals. |
| BS 6375 (Weathering) | Air & Water Tightness Standards | Class 4 Air (600Pa), Class E1050 Water (1050Pa) | Impervious to driving rain along the River Thames basin. |
3. Extrusion Metallurgy & Polyamide Thermal Break Science
The structural foundation of a high-performance entrance door lies in its profile engineering. Vancoor utilizes primary 6063-T6 architectural aluminium alloy extrusions, offering superior tensile strength and surface uniformity compared to recycled scrap profiles. To counteract aluminium's natural thermal conductivity, our profiles integrate 24mm to 34mm multi-chambered Polyamide PA66 reinforced with 25% glass fiber (PA66GF25).
This structural thermal break effectively separates the inner and outer aluminium frames, interrupting thermal bridging. Combined with polyurethane foam-filled insulated core panels and warm-edge spacer bars within double or triple glazed units (6mm Low-E Tempered + 16Ar + 6mm Laminated Safety Glass), our entrance systems comfortably exceed Passive House performance standards.
4. Advanced Security Engineering & Smart Locks
Security is non-negotiable for residential and commercial entry doors in Greater London. Vancoor systems incorporate multi-point hardware locking mechanisms crafted from high-grade 304 stainless steel. Features include:
- Hook and Mushroom Cam Locking: Multiple engagement points secure the sash deep within the frame, counteracting crowbar pressure.
- Biometric & Smart APP Control: Integrated digital access options—including fingerprint recognition, RFID keycards, 3D facial recognition cameras, and encrypted Wi-Fi/Zigbee mobile app unlocking.
- Laminated Security Glazing: Double-glazed units featuring PVB/SGP interlayers ensure that even if impact cracks the glass, the pane remains structurally bonded in place, deterring intruders.
5. Customization Capabilities for Architectural Freedom
Every London building project requires a tailored identity. As a direct manufacturer with an in-house CNC machining center, Vancoor offers limitless bespoke options:
- Finishes: Qualicoat Class 2 marine-grade powder coating (RAL color palette), anodized metallic textures, and authentic woodgrain heat-transfer finishes resistant to UV fading and salt spray corrosion.
- Dimensions: Large-scale grand entrances up to 3.0 meters in height and 1.8 meters in width for single pivot leaves, or expansive double-swing configurations.
- Hardware Integration: Flush-mounted recessed pull handles, LED illuminated handle channels, concealed hinges, and automatic floor-spring drop controls.
Vancoor Manufacturing Advantages & Global Logistics
Why London developers, architectural firms, and importers source directly from our 50,000 m² Foshan production facility.
Drawing-Based Customization
Our dedicated engineering department converts CAD plans or PDF architectural elevation drawings into precise factory shop drawings within 24 hours.
Rigorous 5-Stage QC Inspection
Every door undergoes pre-assembly testing, air seal pressure checks, corner weld strength analysis, and finish thickness verification before leaving the shop floor.
Optimized Export Packaging
Multi-layer protective film, protective rubber corner blocks, shock-absorbing foam wrapping, and fully enclosed IPPC-certified wooden crate armors guarantee zero transit damage to UK ports.
Reliable Lead Times
Standard fabrication cycle completed within 4 to 5 weeks from approved shop drawings, ensuring your London build schedule stays on critical path timing.
Bespoke Project Engineering
Direct English-fluent project management team catering to architects, site supervisors, and quantity surveyors with end-to-end technical documentation.
Frequently Asked Questions for London & UK Buyers
Addressing key technical, regulatory, and logistics queries for importing aluminium doors into the UK.
Do your aluminium entry doors comply with UK Building Regulations Part L?
Yes. Our thermal break aluminium door systems are specifically engineered with PA66GF25 polyamide thermal insulation strips and double or triple Low-E argon-filled glass. They achieve overall Ud values as low as 0.85 to 1.1 W/m²K, comfortably surpassing the UK Part L requirement of 1.4 W/m²K for new builds and refurbishment projects.
Can you manufacture entrance doors certified to PAS 24 security standards?
Absolutely. For residential developments requiring Building Regulations Part Q compliance, we configure our doors with heavy-duty 5-point German or Italian locking systems, anti-snap 3-star euro profile cylinders, reinforced hinge plates, and laminated toughened glass. Test documentation and engineering specs can be provided for building control sign-off.
What is the typical shipping timeline from your factory to London/UK ports?
Production and factory assembly take approximately 4 to 5 weeks following CAD drawing approval. Ocean freight from our Shenzhen or Guangzhou export ports to UK container terminals (such as Port of Felixstowe, Southampton, or London Gateway) generally takes 28 to 35 days. We also offer DDP (Delivered Duty Paid) door-to-door freight options directly to your London construction site.
How do I specify custom sizes or unique architectural door designs?
Simply submit your architectural drawings, elevation PDFs, or rough site dimensions to our engineering team. We convert your design intent into structural shop drawings complete with section details, U-value calculations, frame dimensions, and opening direction for your sign-off before manufacturing begins.
Are your aluminium finishes suitable for London weather and pollution?
Yes. We use Qualicoat-certified marine-grade polyester powder coatings with a thickness of 60 to 80 microns. This finish is resistant to atmospheric pollution, rain exposure, condensation, and UV radiation, ensuring that matte black, anthracite grey (RAL 7016), or custom colors maintain their appearance without chalking or peeling.
What guidance or support do you provide for local UK installers?
Each custom door order is accompanied by detailed assembly schematics, cross-sectional installation diagrams, hardware adjustment guides, and video walk-throughs. Our English-speaking project engineers are also available via video call to assist site engineers during installation.
Start Your London Architectural Project Today
Consult with our structural door engineers to request factory-direct quotations, U-value compliance verification, or custom shop drawings for your development.
Inquire Now