Engineered Aluminum & Steel Door Systems
Explore our export-ready architectural entry systems, thermal break sliders, hurricane-rated casements, and commercial-grade panic exits optimized for Midwest climate resilience.
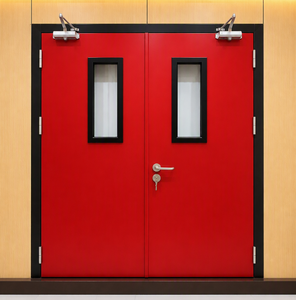
Factory Direct Steel Fire Exit Door with Emergency Panic Bar & Security Rating
Get Catalog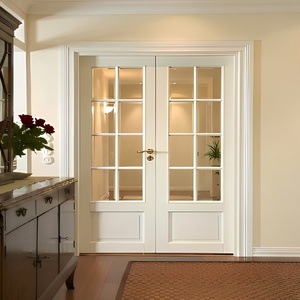
PDP Hurricane Impact Aluminum Alloy Minimalist Casement French Doors
Get Catalog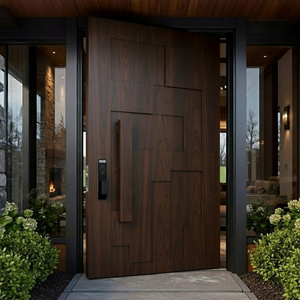
Modern Aluminum Pivot Entry Door Luxury Exterior Thermal Break Double Glass
Get Catalog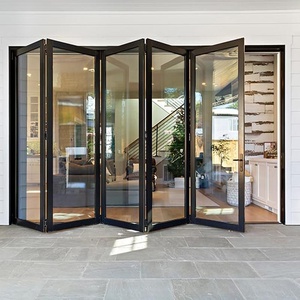
Florida Approval Villa Exterior Front Entrance Doors with Insulated Glass
Get Catalog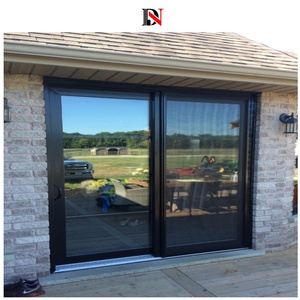
Soundproof Heavy-Duty Aluminum Sliding Glass Patio Door Impact System
Get Catalog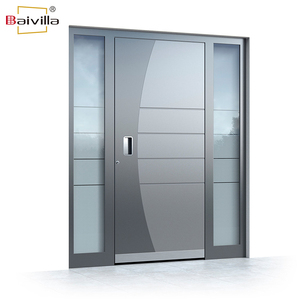
Custom Villa Security Entrance Door with Smart Electronic Lock & Fire Shield
Get Catalog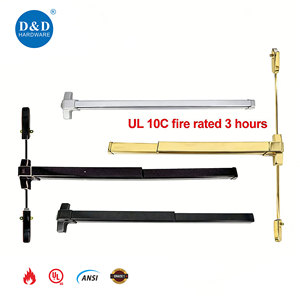
UL Listed Stainless Steel 304 Double Fire Exit Security Door with Panic Bar
Get Catalog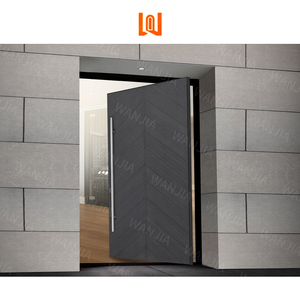
Heavy Duty Weatherproof Steel Pivot Entry Door for High-Security Entryways
Get CatalogEngineering Aluminum Doors for Chicago's Severe Microclimates
Operating in the Greater Chicago metropolitan area—spanning Cook, DuPage, and Lake Counties—requires residential exterior fenestration systems capable of enduring acute thermal stress, sub-zero wind chills, intense freeze-thaw cycles, and gale-force Lake Michigan wind loads.
Polyamide PA66 GF25 Thermal Breaks
Standard non-thermal aluminum experiences rapid thermal bridging during Chicago winters (-20°F wind chills), leading to interior frost and elevated HVAC loads. Vancoor integrates 24mm to 34mm PA66 GF25 (25% glass fiber reinforced polyamide) structural thermal barriers, lowering profile thermal transmittance to standard U-factors ≤ 0.26 BTU/h·ft²·°F.
Wind Load & Air Infiltration Defense
Chicago's infamous wind pressures demand robust structural design pressures (DP ratings). Engineered with 6063-T6 architectural grade aluminum extrusions and multi-point perimeter compression locking systems, our residential front doors and patio sliders easily achieve DP50 to DP80 ratings, resisting water penetration under driving rain speeds up to 50 mph.
Low-E Triple Glazing & Warm-Edge Spacers
Glazed entrance doors utilize argon-filled triple-pane insulated glass units (IGUs) incorporating dual silver Low-E coatings (Solarban 60/70 equivalent). Integrated Technoform warm-edge composite spacers eliminate condensation along glass perimeters during sub-zero Polar Vortex outbreaks.
Comparative Matrix: Exterior Residential Door Materials in Chicago
A spec-first evaluation comparing factory-engineered thermal break aluminum against traditional solid timber and vinyl entrance solutions over a 30-year lifecycle in Northern Illinois.
| Performance Metric | Vancoor Thermal Aluminum | Solid Hardwood (Oak/Mahogany) | Standard Vinyl (PVC) |
|---|---|---|---|
| Thermal Transmittance (U-Factor) | 0.22 - 0.26 BTU/h·ft²·°F | 0.30 - 0.38 BTU/h·ft²·°F | 0.28 - 0.34 BTU/h·ft²·°F |
| Freeze-Thaw Dimensional Stability | Zero Expansion / No Warping | High Swelling / Shrinkage Risk | Thermal Expansion & Brittle Cracking |
| Structural Load & Deflection Rating | DP50 - DP80 (Extreme Structural) | DP30 - DP45 (Moderate) | DP25 - DP35 (Low Structural Strength) |
| Surface Finish Longevity (AAMA 2605) | 25+ Year PVDF / Anodized Guarantee | Requires Refinishing Every 2–3 Years | Chalking & Fading within 5–8 Years |
| Air & Water Infiltration (ASTM E283/E331) | < 0.01 cfm/ft² @ 6.24 psf | 0.08 - 0.15 cfm/ft² (Seals Degrade) | 0.05 - 0.10 cfm/ft² |
| Burglar & Intrusion Resistance | Multi-point Gear Locking (Class 3) | Single/Double Deadbolt (Vulnerable) | Standard Latch (Flexes under force) |
Architectural Trends & Application Scenarios across Chicagoland
Customizing factory direct supply to align with regional zoning codes, architectural aesthetics, and contractor demands across Chicago's primary residential corridors.
Luxury Infill & Modern Single-Family (Lincoln Park & Bucktown)
Architects designing high-end custom homes in Lincoln Park, Wicker Park, and West Loop favor oversized Modern Thermal Break Pivot Entry Doors with concealed floor springs, biometric access control, and black anodized aluminum finishes that integrate with contemporary masonry facades.
Indoor-Outdoor Transition (North Shore Suburbs & Naperville)
Espousing the shift toward expansive patio living in places like Winnetka, Highland Park, and Naperville, custom residential projects increasingly specify Heavy-Duty Lift & Slide Doors and Accordion Bi-Fold Systems capable of spanning 24-foot clear openings while retaining tight air seal integrity.
Historic District & Greystone Retrofits (Gold Coast & Evanston)
Replacing deteriorating timber doors on historic Chicago brownstones requires exact dimensional accuracy. Factory custom CNC aluminum profiling enables historic sightline replication combined with modern thermal break insulation, satisfying both historical design review boards and strict IECC energy compliance.
Why Chicago Developers & Glazing Contractors Source Direct from Vancoor
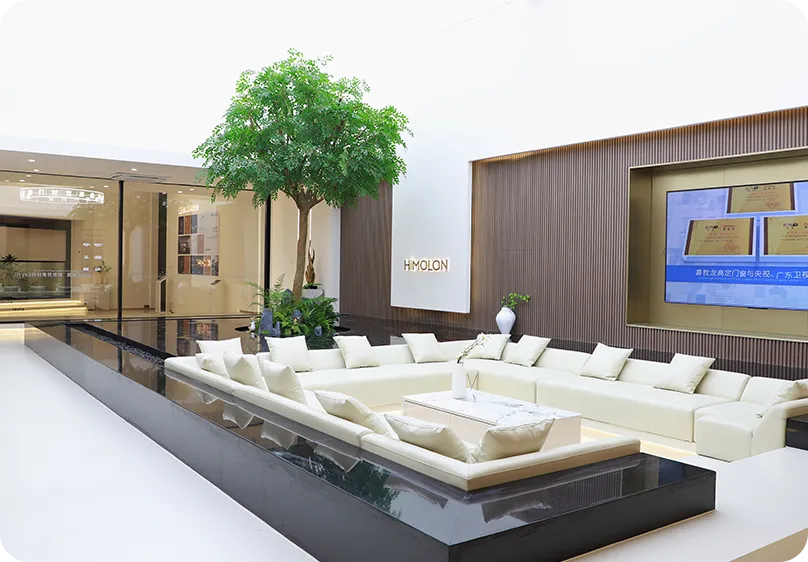
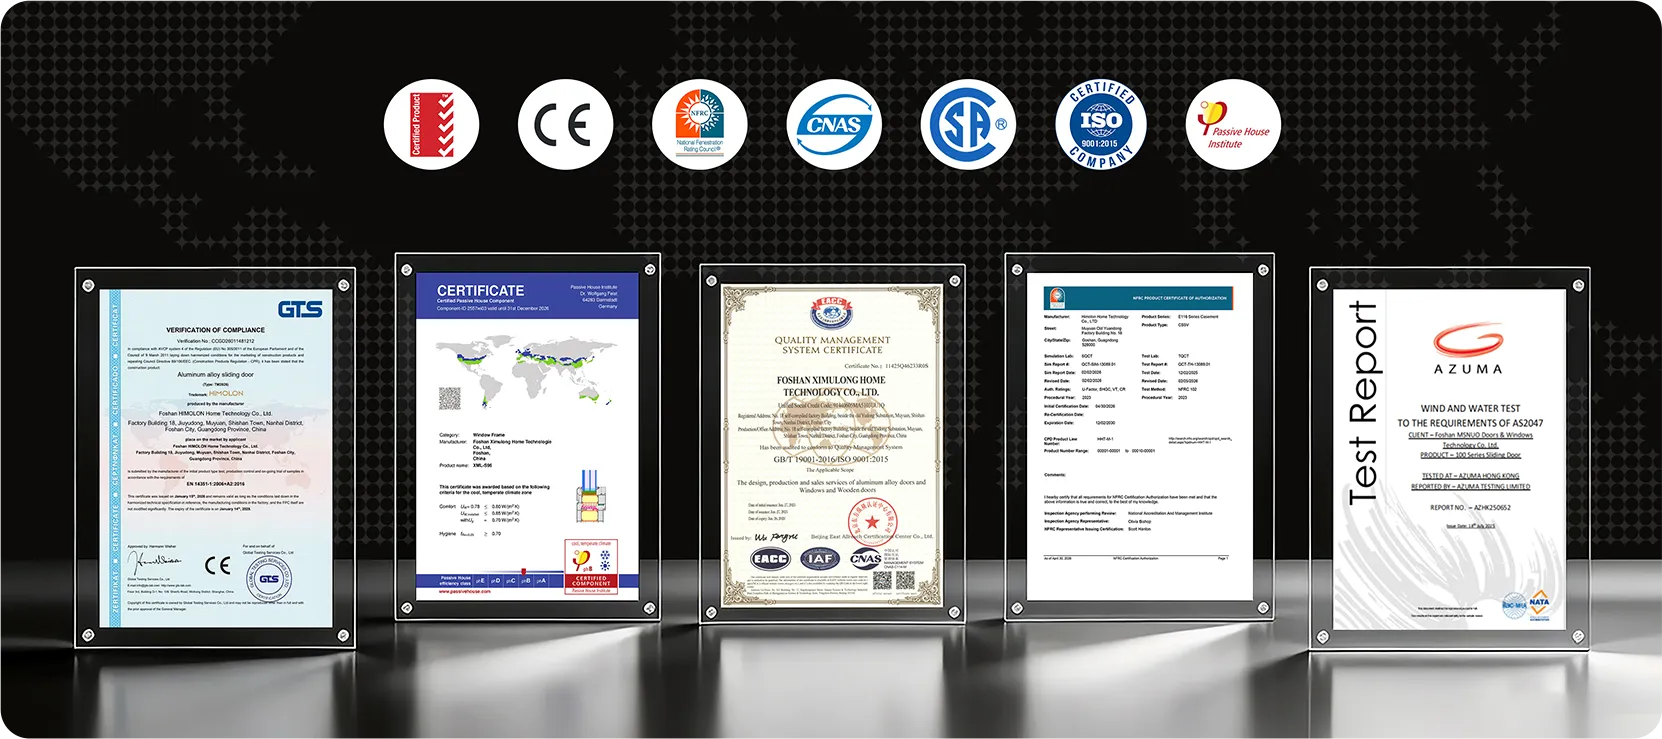
Vancoor Entrance System Co., Ltd. brings over three decades of advanced aluminum engineering, precision CNC manufacturing, and certified quality management directly to North American project teams.
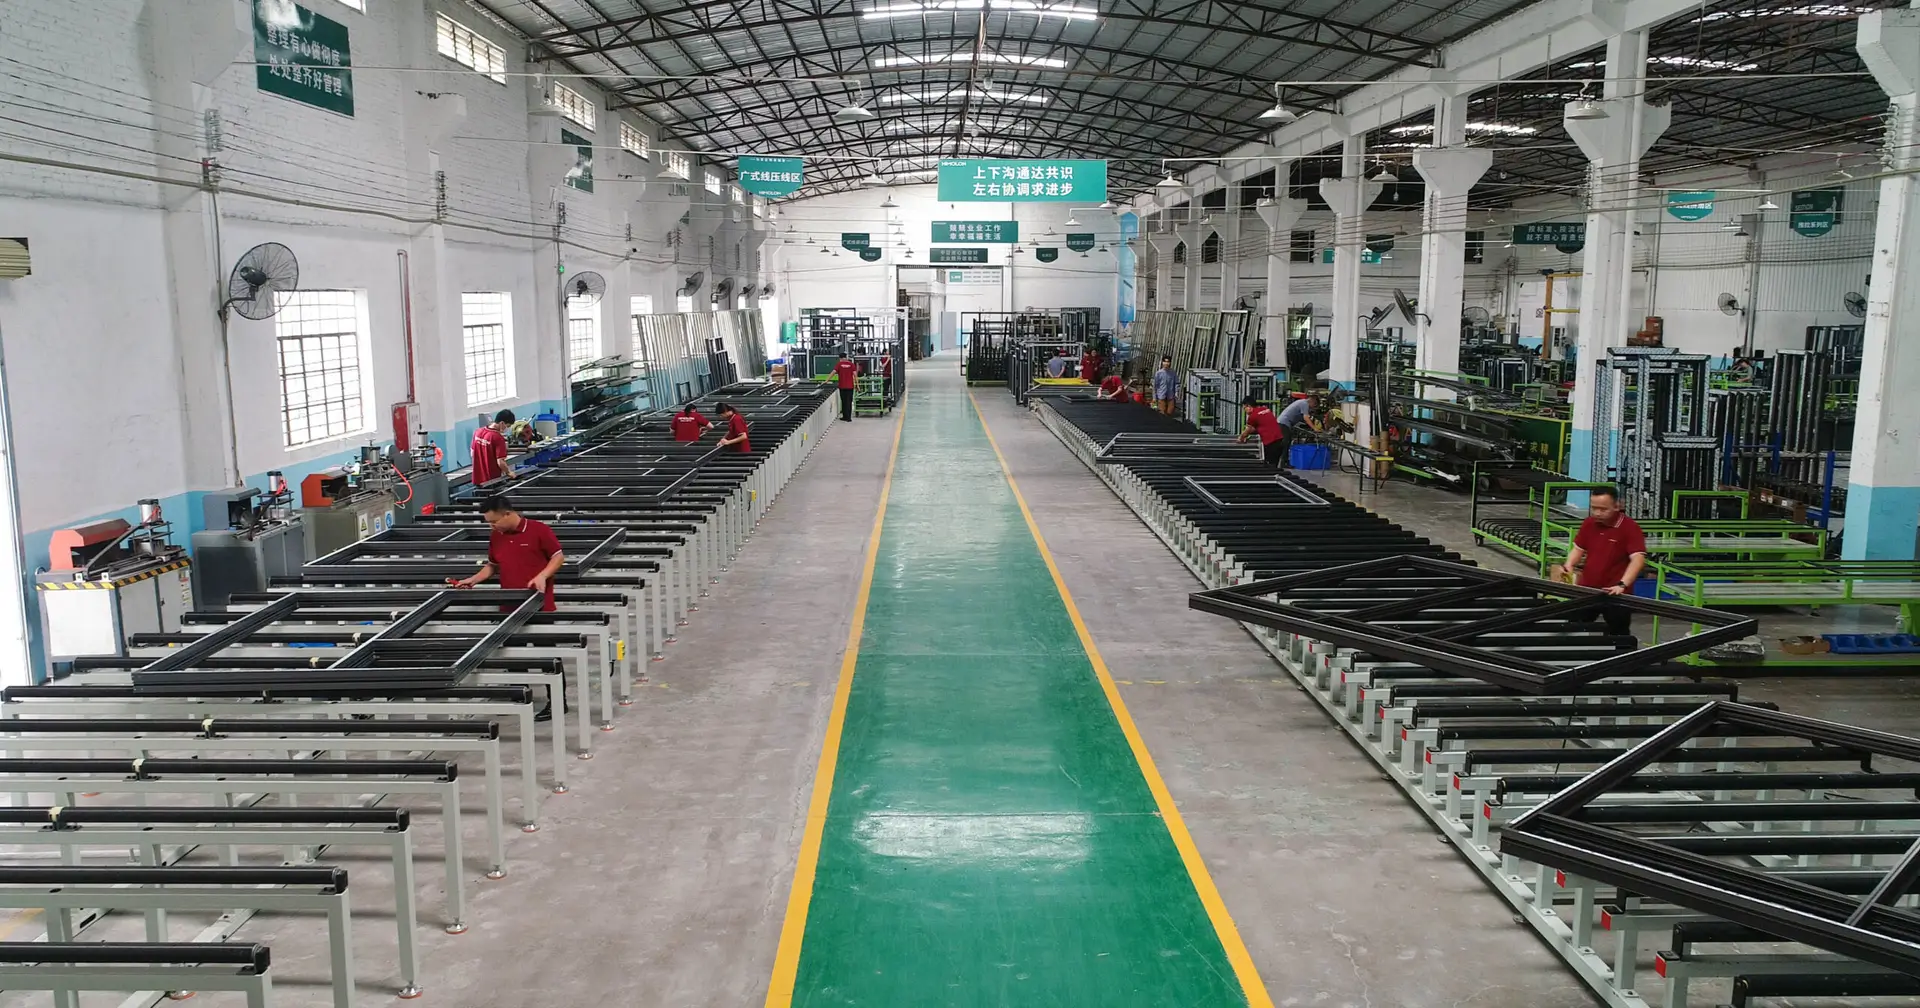
50,000 m² Direct Manufacturing Base & 30+ Patents
Founded in 1993 in Foshan—the world's premier aluminum extrusion hub—Vancoor operates a state-of-the-art 50,000 m² industrial complex housing advanced German CNC machining centers, automated corner-crimping units, and dual-component silicone glazing assembly lines.
Our engineering team holds over 30 patents in acoustic damping, structural wind-pressure resistance, and low-transmittance thermal break profile design. By controlling profile extrusion, surface treatment, hardware assembly, and export packaging under one roof, we eliminate intermediate trading markups while guaranteeing strict dimensional tolerances within ±0.5mm.
- AAMA 2605 Powder Coating
- Full CAD / BIM Shop Drawings
- German Siegenia / HOPPE Hardware
- Pre-Assembly Quality Audit
Frequently Asked Questions from Chicago Buyers & Builders
Addressing structural code compliance, thermal insulation benchmarks, ocean freight logistics, and custom design approvals for Illinois construction projects.
How do Vancoor thermal break aluminum doors prevent frost condensation in extreme Chicago winters?
Our exterior aluminum residential doors utilize high-density Polyamide PA66 GF25 thermal isolation strips that split the interior and exterior aluminum profiles. This structural break interrupts heat transfer, preventing the interior profile surface temperature from dropping below the dew point. Combined with triple-pane insulated glass containing Argon gas fills and warm-edge spacers, our doors eliminate frame sweating and frost formation even during severe sub-zero cold snaps down to -20°F.
Are your custom residential doors fully compliant with Chicago Building Code (Title 14B) and IECC Zone 5A?
Yes. The International Energy Conservation Code (IECC) for Climate Zone 5A requires strict fenestration U-factor and Solar Heat Gain Coefficient (SHGC) limits. Vancoor custom-configures profile extrusion wall thicknesses (up to 3.0mm structural depth), polyamide break widths, and Low-E glass specs to achieve U-factors as low as 0.22 BTU/h·ft²·°F. We provide complete structural calculations, NFRC-style simulation documentation, and physical test reports required for local municipal building permit submittals in Chicagoland.
What design pressure (DP) and water infiltration protection do you specify for Lake Michigan shoreline homes?
Properties along Lake Michigan (such as Evanston, Wilmette, and Chicago's Gold Coast) experience intense directional wind loads and driving rains. We engineer our exterior pivot doors, casement doors, and sliding systems with heavy-gauge 6063-T6 aluminum alloys, corner-cleat crimping with structural epoxy, and EPDM weather-stripping gaskets. Systems are rated between DP50 and DP80, resisting air infiltration under ASTM E283 (<0.01 cfm/ft²) and water penetration under ASTM E331 up to 12.00 psf (approx. 70 mph wind-driven rain).
What is the total lead time for factory-direct door shipments delivered to Chicago job sites?
Once custom CAD shop drawings are reviewed and signed off by your project architect or contractor, manufacturing and rigorous factory pre-assembly testing typically take 4 to 5 weeks. Ocean transport from Shanghai/Shenzhen port directly to the Port of Chicago or via West Coast rail ramp (Chicago intermodal hub) takes approximately 22 to 30 days. Total door-to-door lead time generally ranges between 7 to 9 weeks, allowing builders to schedule site framing accurately.
How are heavy custom glass doors protected against damage during international ocean transport?
Every door frame and glazed unit is wrapped in protective anti-scratch shrink film, outfitted with reinforced corner guards, sandwiched in impact-resistant EPE foam, and encased within fumigated solid plywood crates. Crates feature integrated bottom forklift skids and moisture-absorbing desiccant packs. Container loading is fully engineered and strapped to prevent any shift or tilt during ocean transit, ensuring 100% damage-free delivery to your Chicagoland job site or warehouse.
Do you accommodate custom architectural CAD drawings and bespoke color finishes?
Absolutely. Every door manufactured by Vancoor is built to order. Send us your CAD or PDF architectural plans, and our engineering department will return detailed shop drawings with sectional details, rough opening schedules, and hardware specifications within 24 hours. We offer over 200 RAL anodized, powder-coated (AAMA 2604/2605 standard), and realistic fluorocarbon wood-grain powder finishes to match historic brownstones or ultra-modern luxury designs.
Ready to Elevate Your Chicago Project with Factory-Direct Engineering?
Consult with Vancoor's dedicated structural door engineers. Send us your architectural plans or schedule a virtual technical consultation to receive custom shop drawings and a factory direct quote.
Get Catalog