Precision-Engineered Architectural Door & Window Systems
Explore our premium range of heavy-duty, thermal-break aluminum fenestration products manufactured to meet North American structural and energy standards.
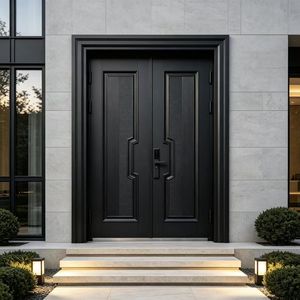
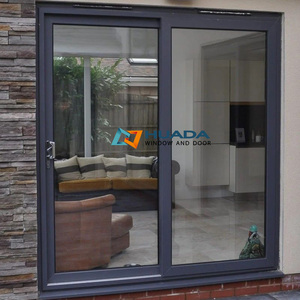
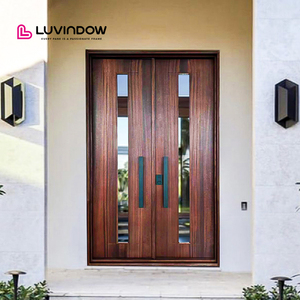
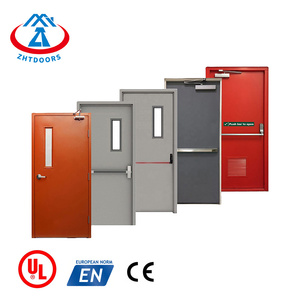
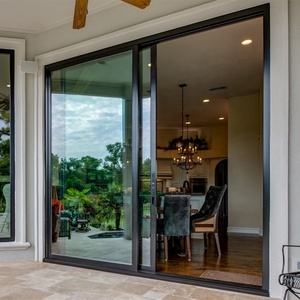
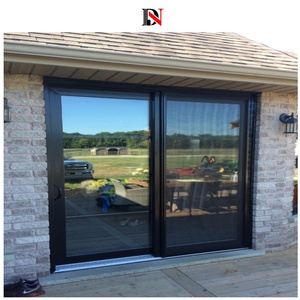
Architectural Mastery: Engineering Frameless Panoramic Sliding Glass Doors for New York
The New York architectural landscape—spanning high-density urban high-rises in Manhattan, modern brownstone retrofits in Brooklyn, coastal estates in Long Island's Hamptons, and expansive modern villas across the Hudson Valley—demands a rigorous synthesis of uncompromised visual transparency and extreme structural resilience. Frameless panoramic sliding glass doors have evolved from a luxury design trend into a fundamental engineering requirement for modern luxury developments.
As a leading manufacturer based in Foshan, China—the global hub for precision aluminum extrusion and advanced fenestration engineering—Vancoor Entrance System Co., Ltd. bridges the gap between ultra-narrow modern aesthetics and stringently enforced US building codes. Operating from a state-of-the-art 50,000 m² production base, we export custom thermal break panoramic glass wall systems tailored explicitly to New York’s distinct microclimates, wind zone pressures, and energy conservation standards (NYCECC).
Ultra-Slim Interlocks
Concealed vertical profiles with sightlines down to 18mm, offering up to 98% visual glass surface transparency.
High Wind Load (DP70)
Reinforced T6 6063-T6 aluminum profiles engineered to withstand wind loads exceeding 150 mph at elevated heights.
Polyamide Thermal Barrier
PA66GF25 structural thermal breaks preventing thermal bridging during severe Sub-Zero New York winter freeze cycles.
Engineering Specifications for New York Architectural Projects
Comprehensive technical breakdown of Vancoor frameless panoramic sliding glass systems, verified through rigorous laboratory testing protocols.
| Performance Parameter | Vancoor Technical Specification | NYCECC & ASTM Compliance Standard | Architectural Impact |
|---|---|---|---|
| Vertical Interlock Sightline | 18mm – 25mm (Ultra-Slim Minimalist Profile) | Architectural Modern Standard | Maximizes natural daylighting and uninterrupted skyline or landscape views. |
| Frame Alloy & Temper | High-Precision 6063-T6 Extruded Aluminum | ASTM B221 Grade Aluminum | Provides high structural rigidity against frame deflection under heavy wind load. |
| Thermal Transmittance (U-Factor) | U-Value: 0.18 – 0.26 BTU/h·ft²·°F | Exceeds NYCECC Climate Zone 4/5 Requirements | Significantly cuts HVAC heating/cooling costs during extreme summer & winter cycles. |
| Acoustic Insulation (STC / OITC) | STC 40 – 45 dB (Triple Double-Laminated Glass) | ASTM E90 Acoustic Test Standard | Blocks urban street noise, sirens, and traffic reverberation in high-density areas. |
| Design Pressure / Wind Resistance | DP60 – DP80 (Up to 3,840 Pa Pressure Load) | ASTM E330 Structural Performance | Safely withstands hurricane-force winds and high-altitude rooftop pressure vectors. |
| Water Penetration Resistance | 750 Pa (Hidden Concealed Sub-Floor Drainage) | ASTM E331 Water Resistance Standard | Prevents water ingress during severe wind-driven coastal rains and blizzards. |
| Glazing Package Options | Double or Triple Insulated Laminated Low-E + Argon | ANSI Z97.1 & CPSC 16 CFR 1201 Safety Glass | Provides burglar security, UV protection, and impact resistance against debris. |
| Hardware & Track Systems | Stainless Steel Heavy-Duty Concealed Rollers (Up to 800kg/panel) | AAMA 902 Cycle Testing (100,000+ Operations) | Ensures effortless, fingertip sliding motion even for 3.5-meter high glass panels. |
Optimized for Diverse New York Architectural Scenarios
From high-rise penthouse terraces to historic brownstone rear additions, discover how Vancoor panoramic sliding systems perform in real-world local environments.
Manhattan & Brooklyn Luxury Rooftop Terraces
High-altitude residences on the 30th floor and above in Midtown or Financial District face severe wind velocity shear and intense street noise reverberation. Vancoor frameless panoramic sliding glass systems utilize reinforced structural interlocks and multi-layer laminated acoustic glass that dampen sound levels by up to 45 dB while handling structural deflection ratings of DP70.
The Hamptons & Long Island Oceanfront Estates
Oceanfront homes in Southampton, East Hampton, and Montauk are subjected to high coastal salt-spray fog and tropical storm weather. We equip our panoramic doors with marine-grade AAMA 2605 Fluorocarbon (PVDF Kynar 500) powder coatings and SGP hurricane impact interlayers that eliminate coastal corrosion and resist structural windborne missile impacts.
Hudson Valley & Upstate Luxury Modern Villas
Upstate New York experiences severe sub-zero winter blasts and freeze-thaw snow accumulation. Our thermal break sliding glass doors utilize multi-chamber PA66GF25 polyamide thermal barriers combined with warm-edge insulated double Low-E argon glass, retaining indoor warmth and completely suppressing interior frame condensation.
Brooklyn & Queens Brownstone Rear Glass Extensions
Transforming historic brick townhomes in Park Slope or Williamsburg into modern light-filled sanctuaries requires completely flush transitions. Vancoor zero-threshold sub-floor recessed tracks merge indoor dining spaces seamlessly with outdoor garden patios, ensuring full compliance with local zero-step accessibility needs.
New York Building Codes & Architectural Design Trends
Understanding the strict regulatory frameworks and evolving design standards governing fenestration procurement across New York State.
NYCECC Energy Code Strictness
The New York City Energy Conservation Code requires rigorous fenestration U-factor and Solar Heat Gain Coefficient (SHGC) limits. Vancoor systems are engineered with Low-E coatings tuned specifically to Climate Zones 4 and 5, balancing passive winter thermal gain with summer heat rejection.
Acoustic Comfort Demand
Urban density in New York makes sound attenuation a top priority for high-end home buyers. Dual and triple-laminated glass configurations with unequal pane thicknesses disrupt acoustic frequencies, delivering tranquil indoor living spaces even adjacent to busy avenues.
Zero-Barrier Living Trends
Modern New York developers prioritize seamless indoor-outdoor flows. Our recessed concealed drainage floor channels sit 100% flush with interior wood or tile flooring while effectively channeling storm rain runoff outward through integrated weep paths.
Direct Factory Manufacturing Excellence from Foshan to New York
Over three decades of specialized experience in high-end structural aluminum windows, entry doors, and curtain wall engineering.
30+ Years of Manufacturing Heritage
Established in 1993, Vancoor Entrance System Co., Ltd. operates in Foshan, China—the industrial center for advanced aluminum processing. Controlling every manufacturing phase in-house ensures absolute quality control over alloy extrusion, CNC milling, glass assembly, and final export packing.
24-Hour CAD/BIM Shop Drawing Support
We cater directly to architects, general contractors, and developers. Submit your CAD or PDF architectural plans, and our dedicated English-speaking engineering team will provide comprehensive shop drawings, structural calculations, and accurate factory quotes within 24 hours.
Multi-Stage Export Packaging & Protection
International ocean transit requires indestructible packaging. Every panoramic glass unit is wrapped in multi-layer protective foam film, fitted with impact corner guards, and secured inside heavy-duty steel-reinforced wooden A-frame crates designed for safe sea freight container transport.
Complete Overseas Installation Guidance
We support New York installation teams with step-by-step CAD installation details, HD installation videos, and live remote video support from senior project engineers across US Eastern Time zone working hours.
Frequently Asked Questions for New York Importers & Contractors
Clear, direct answers regarding logistics, compliance, customization, and lead times for importing custom aluminum sliding doors from China.
Start Your New York Architectural Door & Window Project Today
Send us your CAD drawings, schedule of openings, or project specifications. Our engineering team will review your plans and provide detailed shop drawings with direct factory pricing within 24 hours.
