UPVC & Glazed
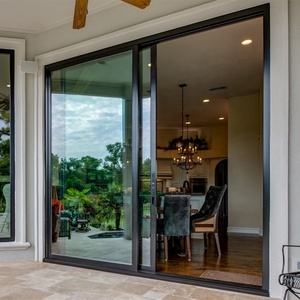
Precision-manufactured in our 50,000 m² Foshan production facility. Tailored specifically for New Zealand's unique architectural requirements, coastal climate exposure, and stringent structural safety rules.
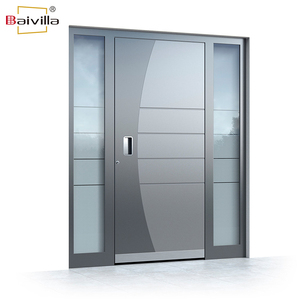
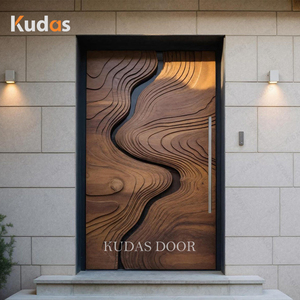
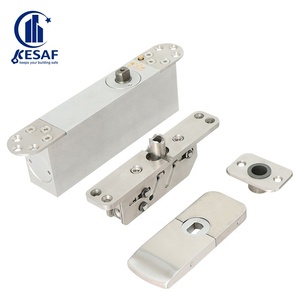
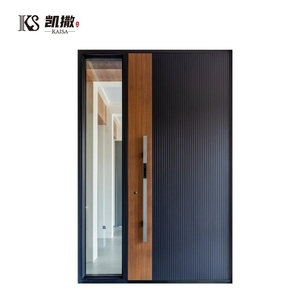

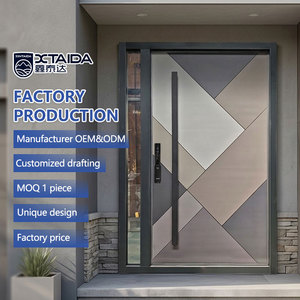
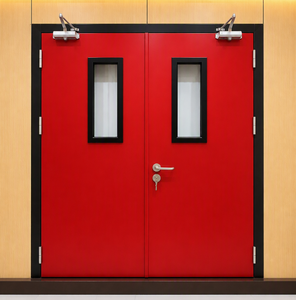
New Zealand's unique geographic location, maritime microclimates, and stringent building safety codes necessitate an extraordinary degree of structural rigor when specifying exterior entrance doors. As an established direct manufacturer operating a 50,000 m² facility with over 30 years of fenestration design expertise, Vancoor Entrance System Co., Ltd. produces tempered glass entry doors engineered specifically to satisfy the demands of the New Zealand Building Code (NZBC).
An entrance door is not merely an aesthetic gateway; it is the building envelope's primary defense against severe weather, seismic stress, thermal loss, and forced entry. In modern Kiwi architecture—where expansive glass panels, grand pivot openings, and seamless indoor-outdoor transitions dominate residential and commercial design—the structural integrity of tempered glass and extruded aluminium profiles is paramount.
Tempered (or toughened) glass undergoes a carefully controlled thermal treatment process. Float glass is heated to approximately 650°C to 680°C inside our automated quenching furnaces and rapidly cooled with high-pressure air blasts. This process creates high compressive stresses on the outer surfaces while the core remains in tensile equilibrium.
With the recent updates to NZBC Clause H1 (Energy Efficiency), minimum R-value standards for vertical joinery and entrance doors have increased significantly across all six climate zones in New Zealand. Achieving compliance requires moving beyond basic single glazing toward thermally broken aluminium frames paired with high-performance Insulated Glass Units (IGUs).
| System Specification | Glazing Configuration | Frame Technology | Target U-Value (W/m²K) | NZBC H1 Compliance Rating |
|---|---|---|---|---|
| Standard Commercial Entrance | 10mm Single Toughened Glass | Non-Thermal Aluminium Frame | 5.4 - 5.8 | Restricted Use |
| High-Performance Villa Pivot | 6mm Low-E + 12Ar + 6mm Toughened | 24mm Polyamide PA66 Thermal Break | 1.6 - 1.9 | Fully Compliant (Zones 1-4) |
| Extreme Alpine Thermal System | Triple Glazed (Low-E + Argon) | Multi-Chamber Thermal Break | 0.9 - 1.2 | Exceeds Zone 5-6 Standards |
New Zealand's geography dictates wildly divergent environmental pressures. A glass entry door installed on a cliffside home in Wellington experiences radically different forces than one installed in a luxury alpine retreat in Queenstown or a coastal residence in Auckland. Our factory customizes frame profiles, hardware coatings, and glass coatings to address these specific regional demands.
Challenges: High humidity, coastal salt mist (C4/C5 marine corrosion), intense solar radiation.
Engineering Solution: 25-micron anodized or Qualicoat Class 2 powder-coated aluminum frames. Double-glazed IGUs featuring spectrally selective Low-E coatings to block 78% of infrared heat while preserving light clarity.
Challenges: Extreme wind pressure loads exceeding 2500 Pa (Extra High Wind Zones under NZS 4211), wind-driven rain.
Engineering Solution: Heavy-duty pivot hinges with hydraulic dampening, multi-point lock integration (EPDM continuous compression perimeter seals), and 12mm thick laminated-toughened glass combinations.
Challenges: Severe sub-zero winter temperatures, frost cycles, large diurnal temperature shifts.
Engineering Solution: Multi-chamber thermal break profiles with 34mm polyamides, warm-edge composite spacers, argon gas filling, and triple-pane toughened Low-E glass delivering total U-values under 1.1 W/m²K.
The architectural hardware and joinery market in New Zealand is undergoing a profound evolution driven by buyer demand for minimalist visual impact, enhanced home automation, and strict environmental accountability. As a direct factory manufacturer, we continuously align our R&D with these primary trends:
Standard 900mm wide entry doors are rapidly being replaced in luxury residential designs by grand pivot entrance systems measuring 1500mm to 2200mm in width and up to 3000mm in height. These structural glass statements utilize heavy-duty floor pivots capable of supporting 300kg to 500kg leaf weights seamlessly.
Modern New Zealand buyers demand integrated electronic security. Our custom tempered glass entry doors feature flush-mounted smart locking systems that incorporate biometric fingerprint scanning, encrypted RFID access, digital touchpads, and smart-home integration (Zigbee/Matter protocols), paired with mechanical key overrides concealed within custom pull handles.
Architects across Auckland, Christchurch, and Tauranga are championing minimal-frame glass systems. Our slim-line aluminium series minimizes exposed metal profiles down to 20mm sightlines, maximizing glass surface area for unobstructed daylight entry. Furthermore, flush-sill drain thresholds engineered with hidden sub-head and sub-sill drainage channels allow barrier-free accessibility compliant with universal design standards without compromising water tightness under NZBC Clause E2.
New Zealand's commitment to sustainable building practices has led to closer scrutiny of embodied carbon in construction materials. Vancoor utilizes low-carbon primary aluminum billets extruded using hydro-electric powered smelters. Aluminium profiles and toughened glass panels are 100% recyclable at the end of their operational lifecycle, assisting developers in achieving higher Homestar and Green Star NZ rating points.
Direct sourcing from a verified, high-capacity manufacturer eliminates intermediary markups while giving architects, developers, and trade buyers total control over technical specs, CAD customization, and quality verification. Vancoor brings 30+ years of export-focused manufacturing excellence to every project.
Equipped with automated German CNC machining centers, robotic glass cutting lines, and automated double-glazing lines, maintaining consistent ±0.5mm tolerances across high-volume commercial production runs.
Our English-speaking project engineering team reviews architectural plans, structural opening details, and wind-load specs, returning fully detailed shop drawings and Producer Statement support documentation within 24 hours.
Every single door unit is 100% test-assembled on our factory floor prior to packing. We conduct air-tightness, water-penetration, and hardware cycle testing to guarantee flawless operation upon arrival in NZ.
Clear, technical answers to common queries regarding compliance, freight, custom dimensions, and quality assurance.
Connect directly with our senior project engineers. Send us your architectural floor plans, door schedules, or CAD drawings for an instant factory-direct quotation and Producer Statement compliance check within 24 hours.
Contact Us