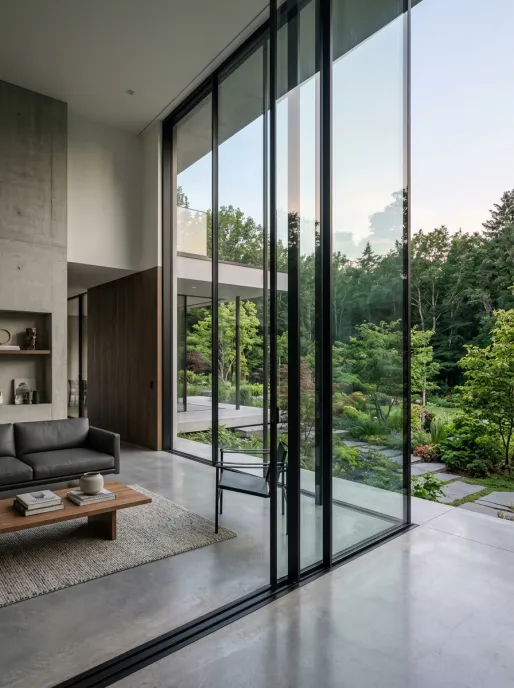
Slim Series
16mm Ultra-Slim Interlock Door
Features a micro-narrow 16mm vertical interlock profile with internal steel reinforcement. Supports sash heights up to 4.5m with effortless gliding on concealed stainless rollers.
Get Catalog 16mm Ultra-Slim Interlocks · PA66 Thermal Break · Engineered for 5.0 kPa Wind Loads
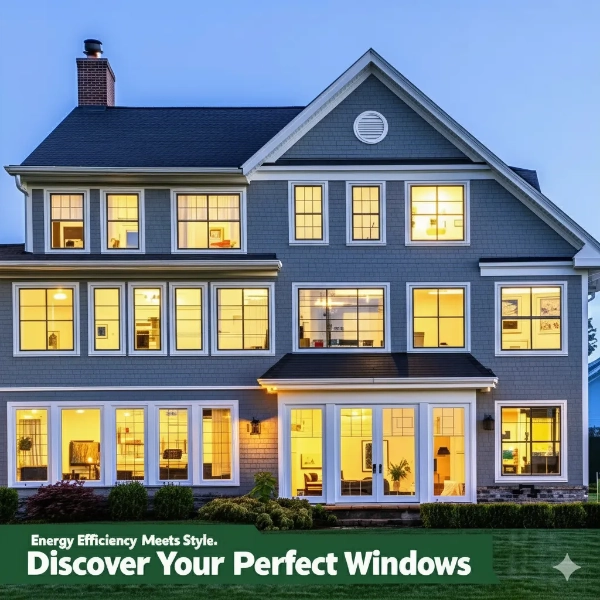
Seamless Indoor-Outdoor Living Systems
Flush Drainage Thresholds · Motorized Concealed Drives · Triple Glazing
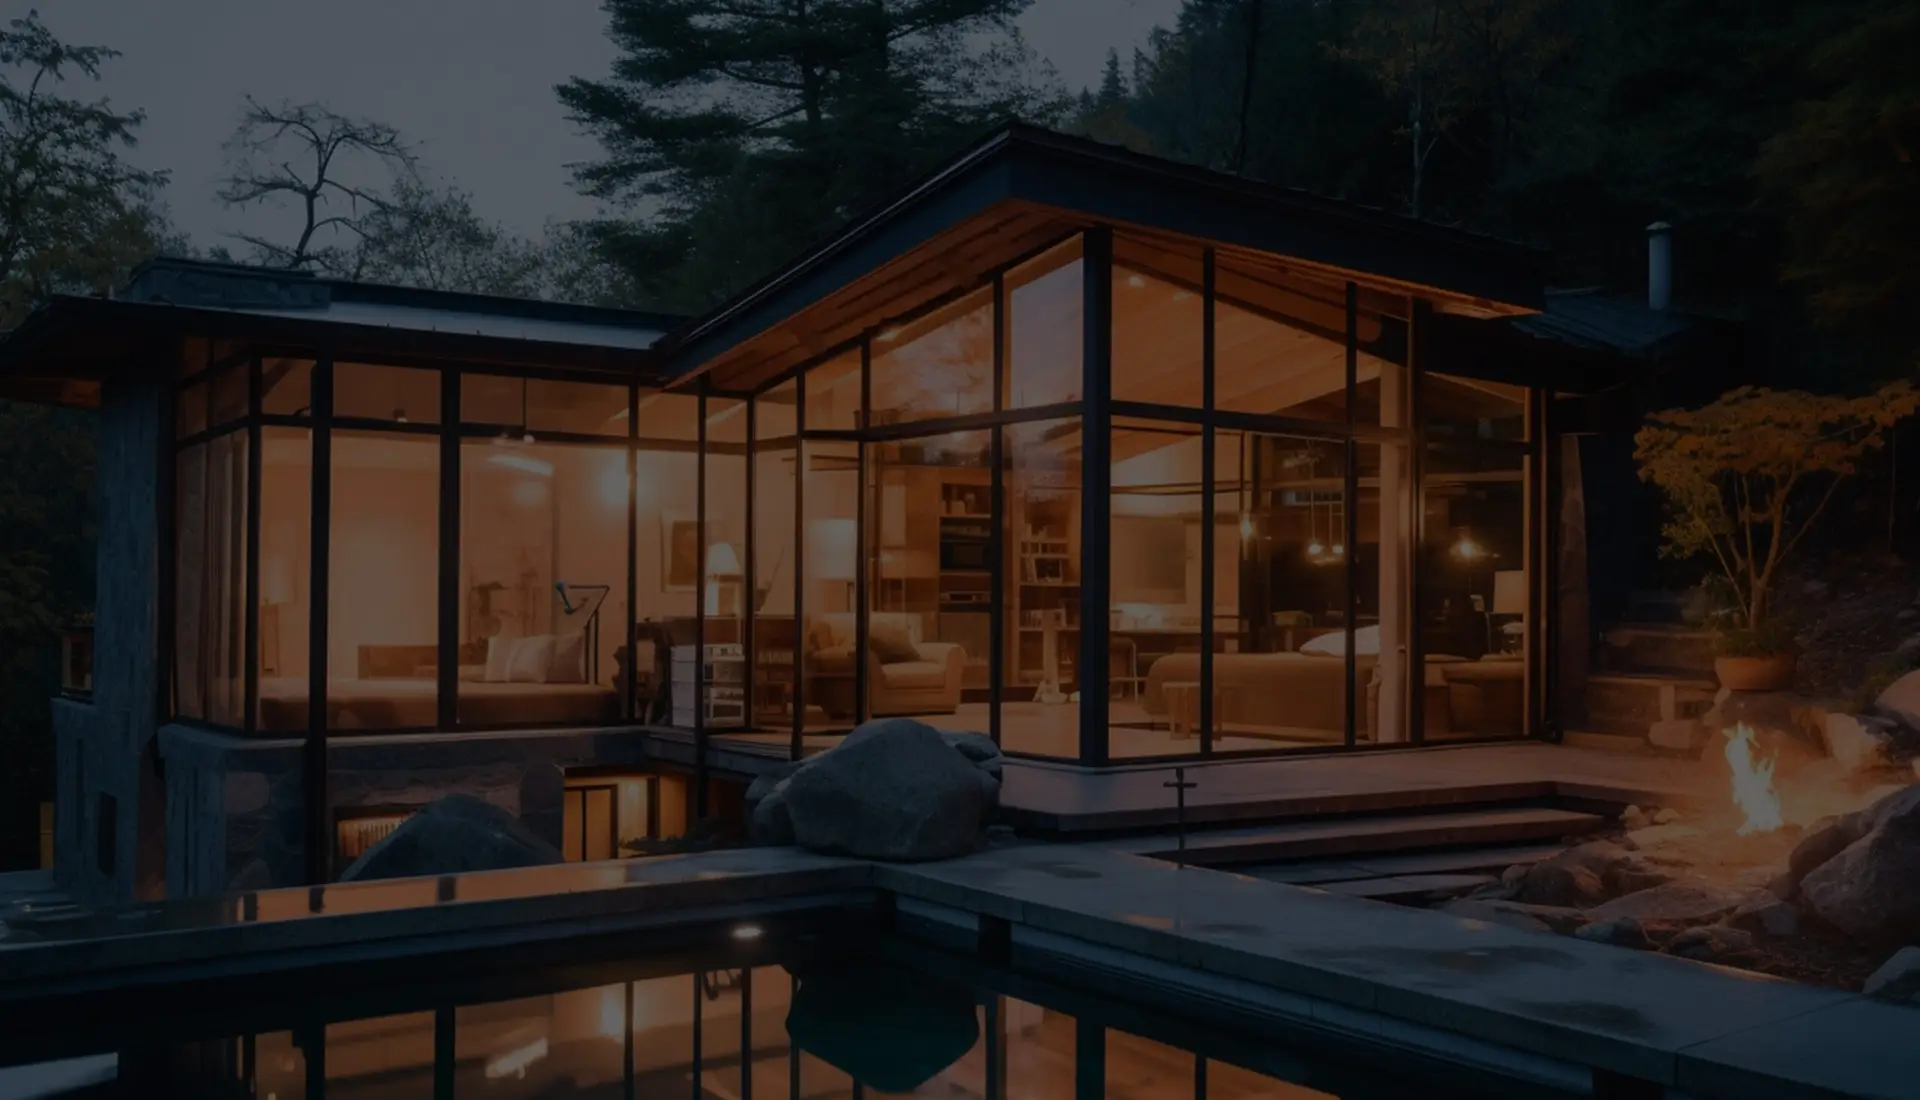
Factory-Direct Supply for Global Developers & Architects
Tested to NFRC, CE, AS2047, and Hurricane Impact Standards

Custom structural shop drawings delivered within 24 hours

100% pre-assembly structural & water-tightness testing

In-house extrusion machining, thermal breaking & assembly

Predictable milestone scheduling for major commercial projects

Dedicated English project engineers providing 24/7 remote support
Modern luxury architecture demands maximum glass sightlines with invisible aluminum framing. Sourcing high-performance minimalist slim frame aluminum doors requires an in-depth understanding of structural deflection, thermal break physics, and hardware load distribution.
Standard architectural sliding doors utilize vertical interlock profiles ranging from 45mm to 80mm in width to maintain deflection compliance under wind loads. In contrast, Vancoor Minimalist Slim Frame Aluminum Doors reduce this vertical interlock sightline to an ultra-thin 16mm to 21mm.
To prevent glass panel bowing and structural failure under extreme wind loads (up to 5.0 kPa or 200 mph hurricane force), Vancoor engineers integrate high-tensile 6063-T6 aluminum alloys reinforced with internal carbon-steel or stainless steel stiffeners. This structural design ensures that oversized glass panels up to 4,500mm in height achieve deflection ratings within L/175 and L/300 code limits.
Aluminum exhibits a high thermal conductivity of approximately 200 W/m·K, which can create significant thermal bridging if uninsulated. Vancoor eliminates thermal bridging by embedding structural PA66GF25 polyamide thermal break strips (reinforced with 25% glass fiber) ranging from 24mm to 34mm in depth.
When combined with double-chamber or triple-glazed Low-E insulated glass units (IGUs) filled with 90% Argon gas and warm-edge spacers, our minimal frame systems reach system U-factors down to 1.1 W/m²K (0.19 BTU/h·ft²·°F), delivering thermal efficiency that meets North American NFRC and European Passivhaus energy standards.
Minimalist sliding panels feature significant dead weight—often exceeding 350 kg to 500 kg per sash due to heavy laminated double-glazed units. Vancoor incorporates concealed bottom-roller assemblies built with CNC-machined stainless steel 316 wheels and sealed precision needle bearings.
To protect against heavy rain, our flush zero-threshold tracks utilize concealed multi-stage sub-sill channels with directional check-valves. Water drains out under static pressure differentials up to 750 Pa, eliminating water ingress while maintaining seamless floor level transitions.
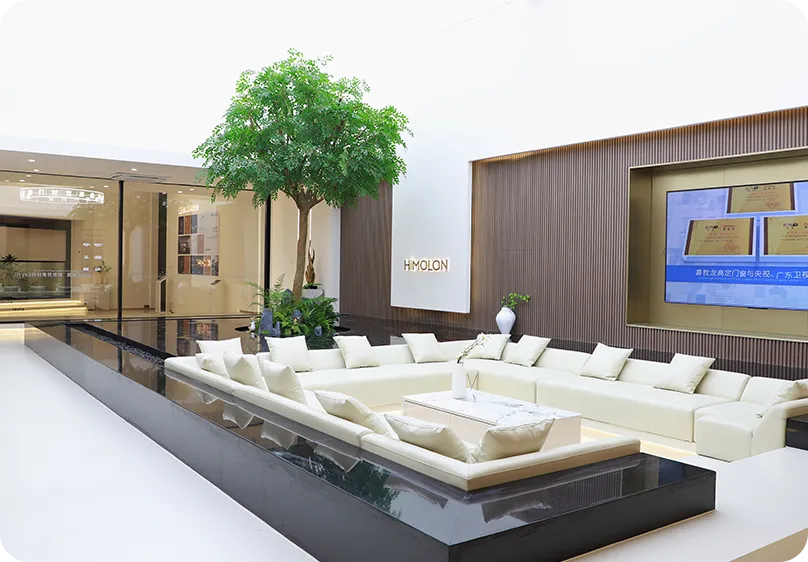
Founded in 1993 in Foshan, China—the world’s premier center for aluminum extrusion and fenestration technology—Vancoor Entrance System Co., Ltd. has dedicated over 30 years to pioneering advanced aluminum doors, windows, and architectural facade systems. Spanning a 50,000 m² state-of-the-art production base and supported by over 230 skilled technicians and engineers, we serve global buyers requiring rigorous manufacturing standards and complete specification control.
Unlike trading intermediaries, Vancoor controls every step of production: from raw 6063-T6 aluminum extrusion, thermal break assembly, and precision CNC notch machining to glass unit insulating, hardware installation, and pre-shipment pressure chamber testing. Holding over 30 patented technologies, our engineering team works directly with overseas architects, general contractors, and facade consultants to translate complex drawings into high-performance structural systems.
Take a virtual tour of our automated manufacturing lines, precision CNC extrusion stations, automated double-glazing workshops, and testing centers in Foshan, China.
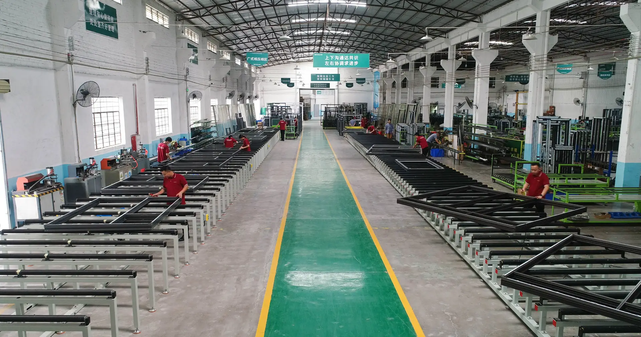
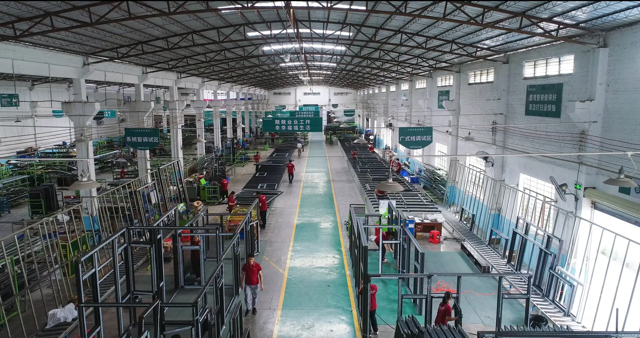
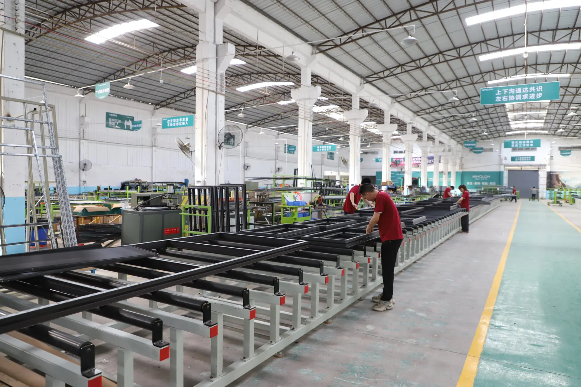
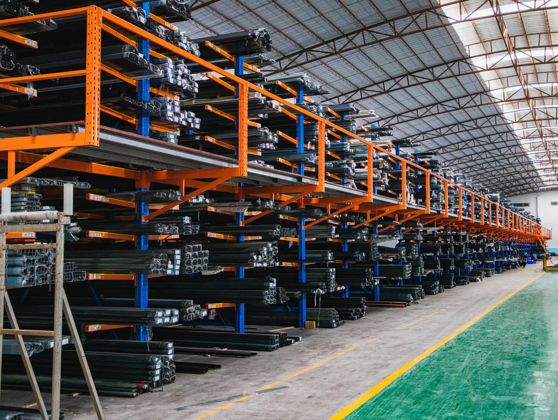
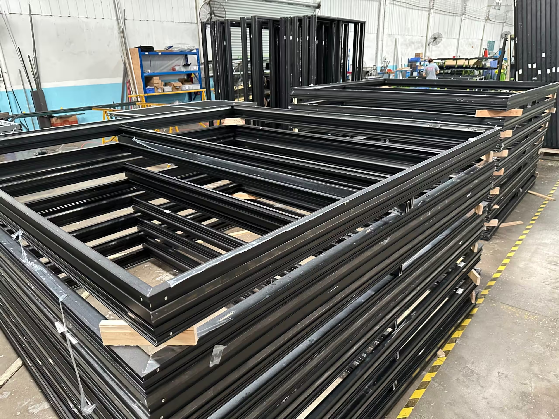
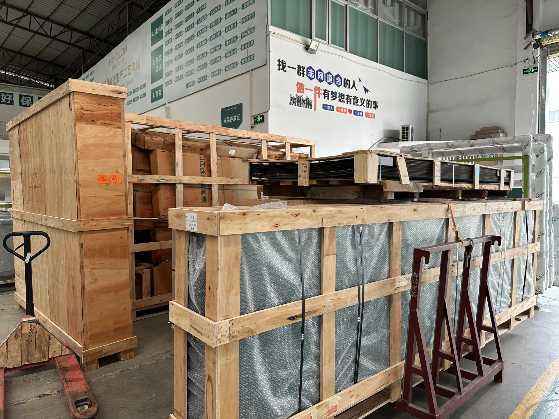
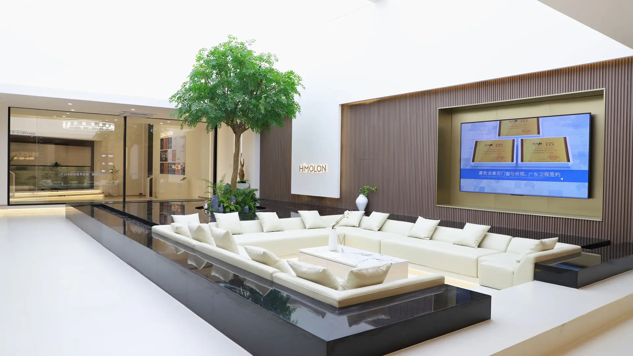
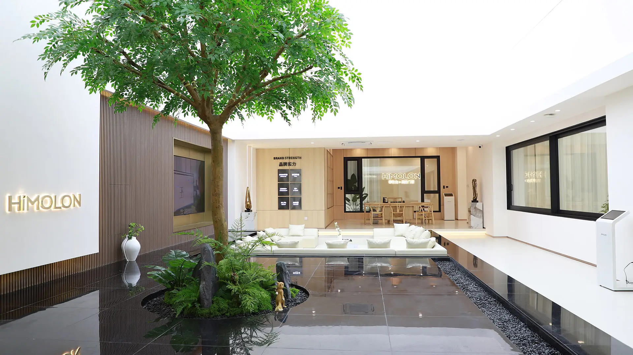
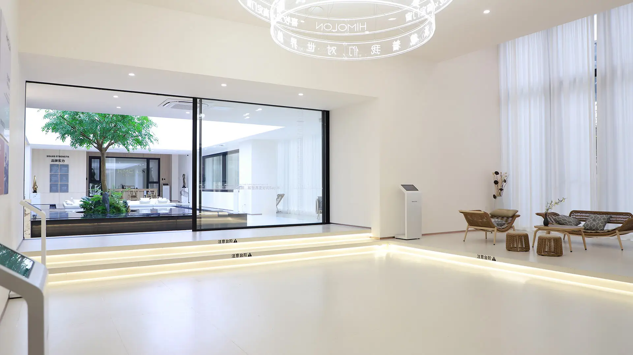
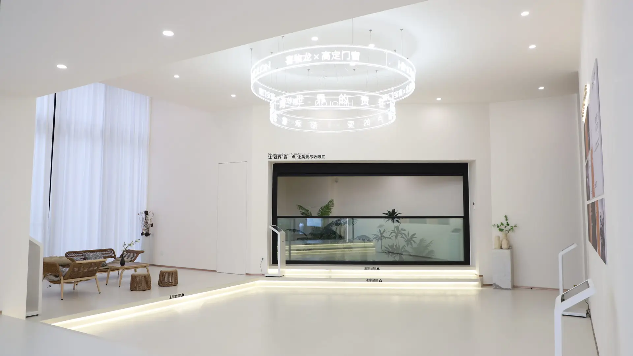
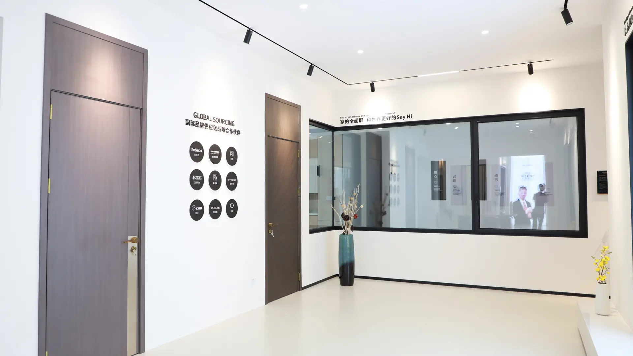
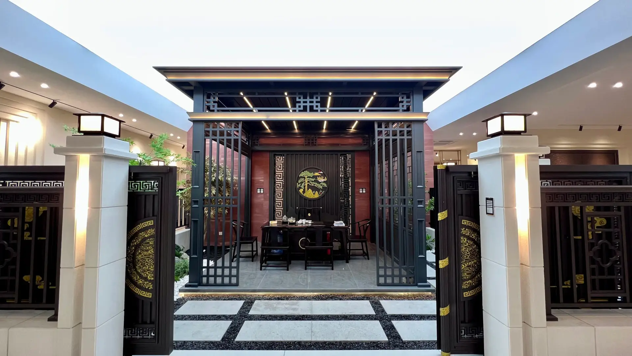
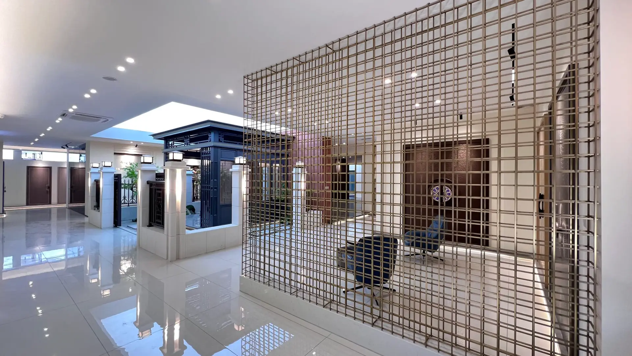
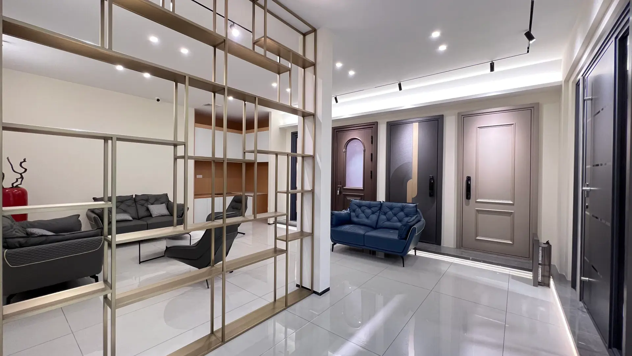
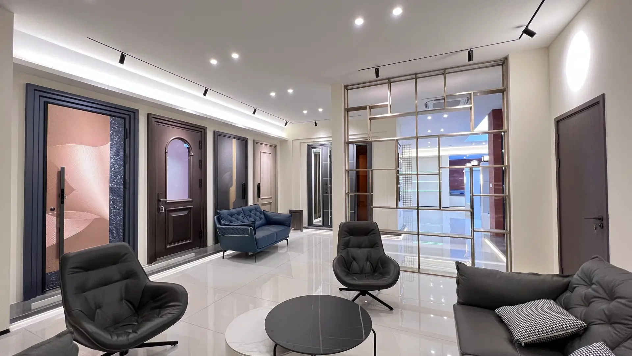
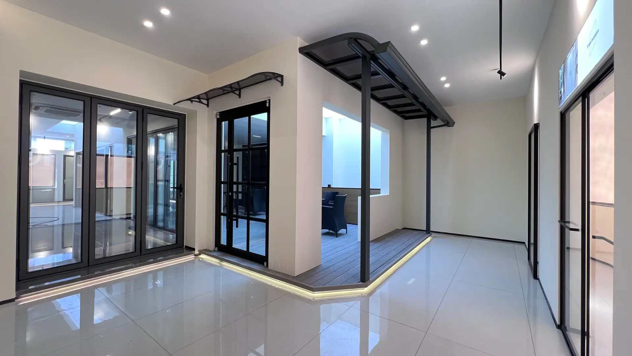
Integrated extrusion, CNC machining, thermal break crimping, glazing, and sea-freight packing facilities under unified quality management.
High volume output supporting multi-phase commercial towers, master-planned residential communities, and luxury villa developments.
Experience fully operational motorized slim sliding doors, flush floor drainage, and pivot entrance systems firsthand.
Vancoor minimalist slim frame aluminum doors are engineered and certified to meet localized performance codes across North America, Europe, Australia, and the Middle East.
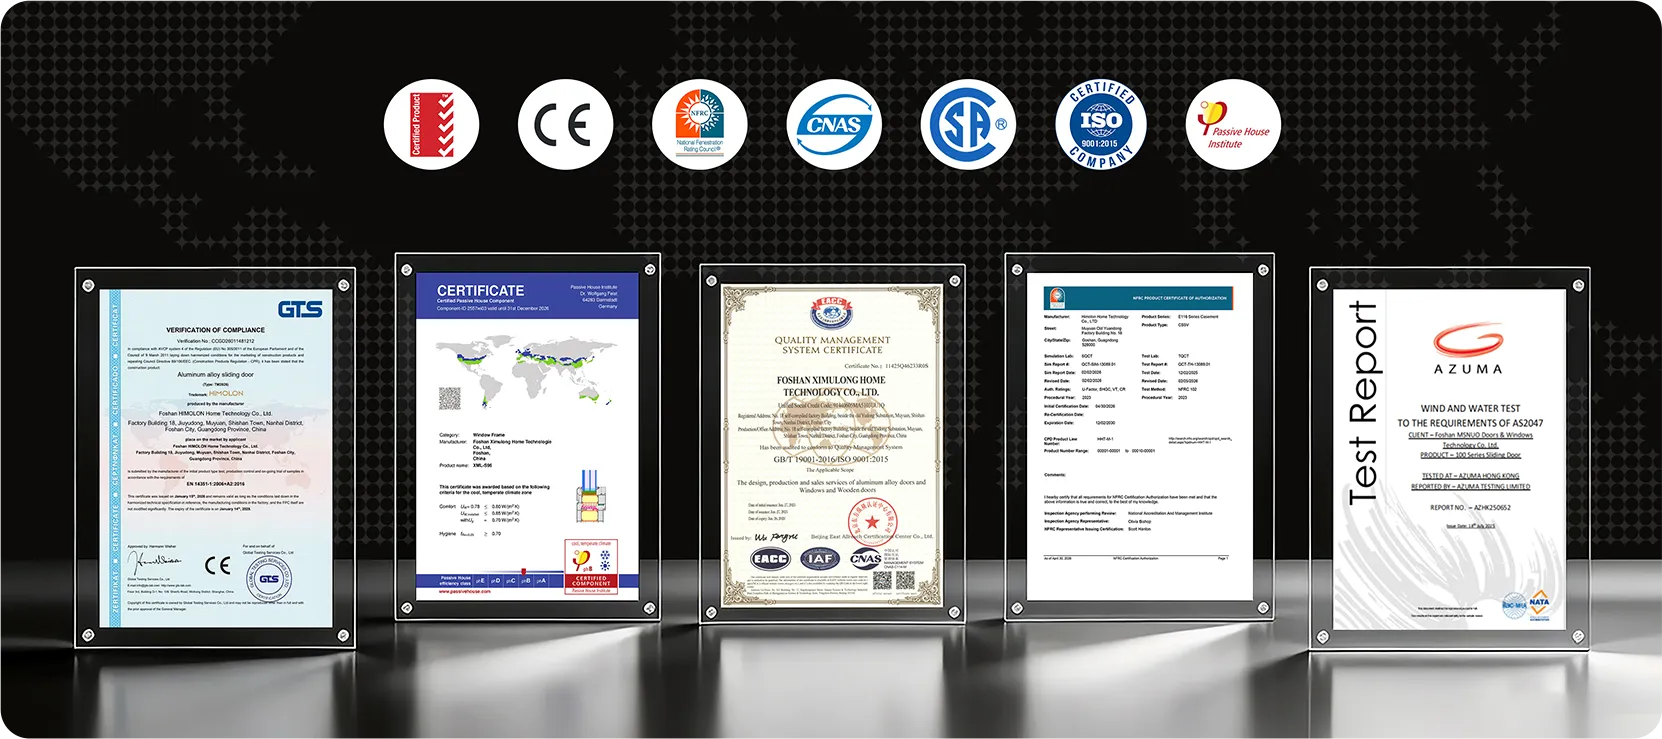
Thermal transmission U-factor, solar heat gain (SHGC), and structural impact ratings for Florida hurricane zones and cold northern climates.
EN 12207 Air Permeability, EN 12208 Water Tightness, and EN 12210 Wind Load Resistance certified with PA66 thermal insulation.
Physical deflection and acoustic STC performance verified for high-density residential and commercial developments.
Complete structural calculations, CAD shop drawings, glass stress reports, and mill certificates supplied with every contract.
Explore our foundational minimalist slim door lines. Each system offers full specification customization including custom powder coating, anodizing, multi-point lock mechanisms, and double/triple glazing packages.
Features a micro-narrow 16mm vertical interlock profile with internal steel reinforcement. Supports sash heights up to 4.5m with effortless gliding on concealed stainless rollers.
Get Catalog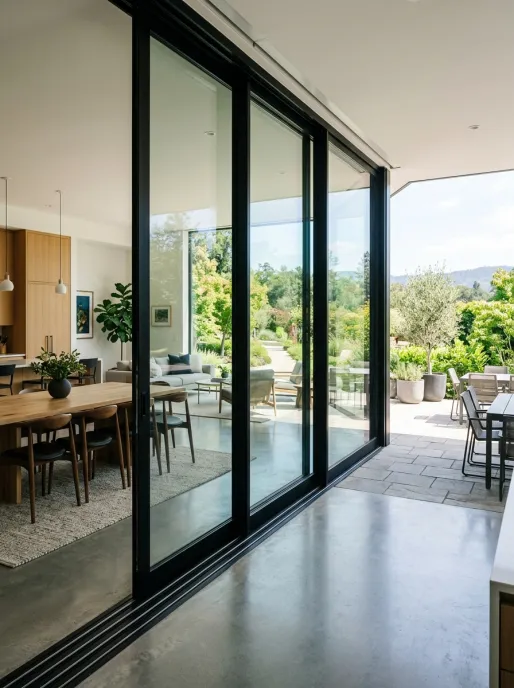
Combines a 21mm visible stile profile with heavy-duty PA66 thermal insulation. Engineered for residential villas requiring low energy U-values and silent locking.
Get Catalog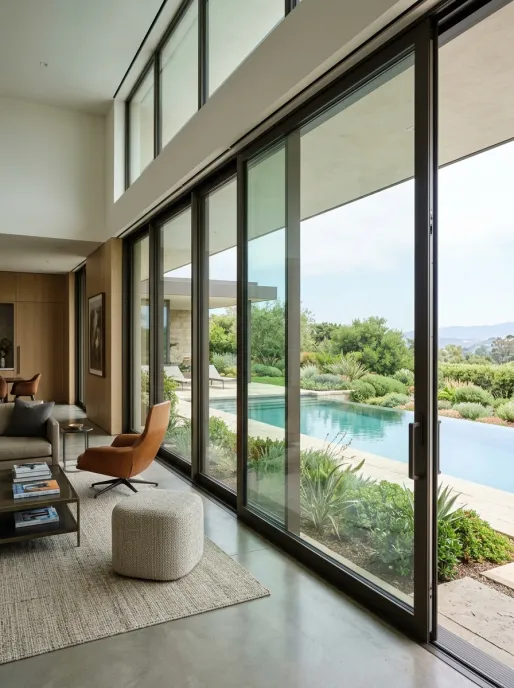
Enables ultra-large glass sashes up to 400 kg to lift cleanly off the compression seals, sliding effortlessly and dropping to compress weather gaskets upon closure.
Get Catalog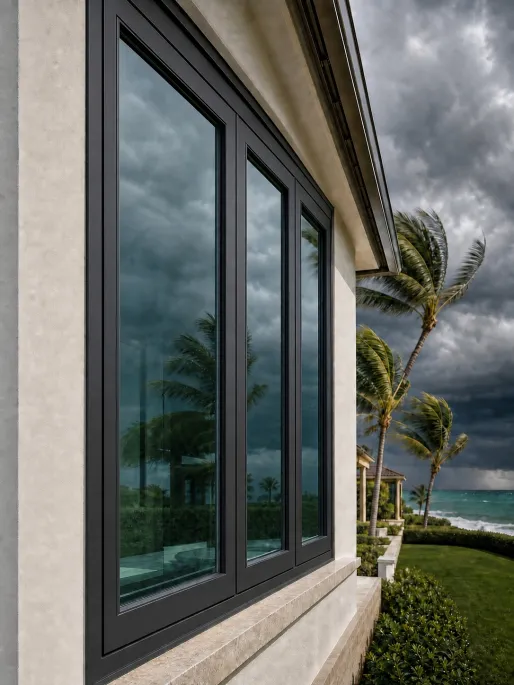
Incorporates laminated SGP impact glass and high-tensile 6063-T6 aluminum to satisfy severe coastal wind-borne debris standards.
Get Catalog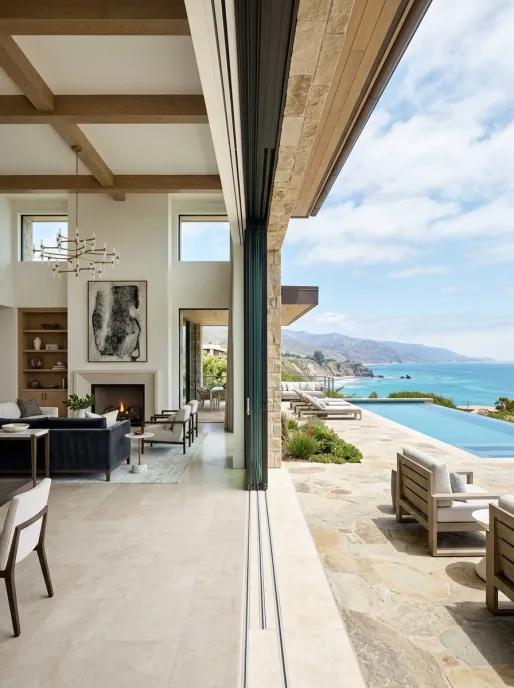
Automated sliding door system featuring concealed head and jamb profiles. Driven by quiet electric actuators integrated into smart home automation networks.
Get CatalogZero-threshold floor transition with hidden stainless steel drainage channels. Ensures 100% barrier-free passage and zero water penetration.
Get Catalog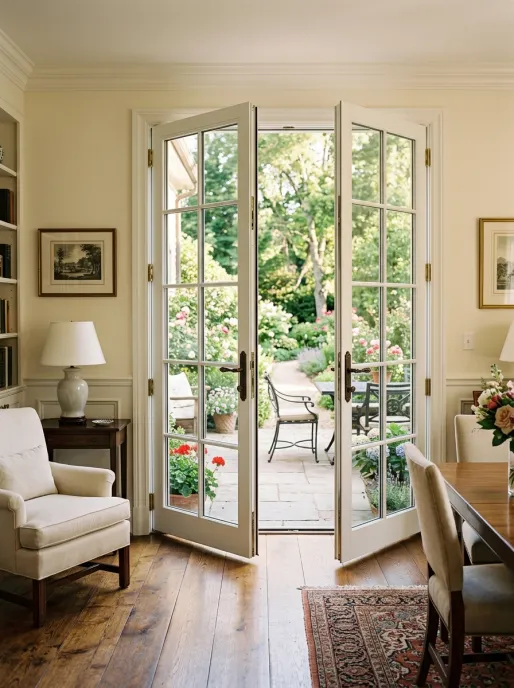
Designed to slide completely into concealed wall cavities, creating 100% open-air transitions between interior living spaces and outdoor patios.
Get Catalog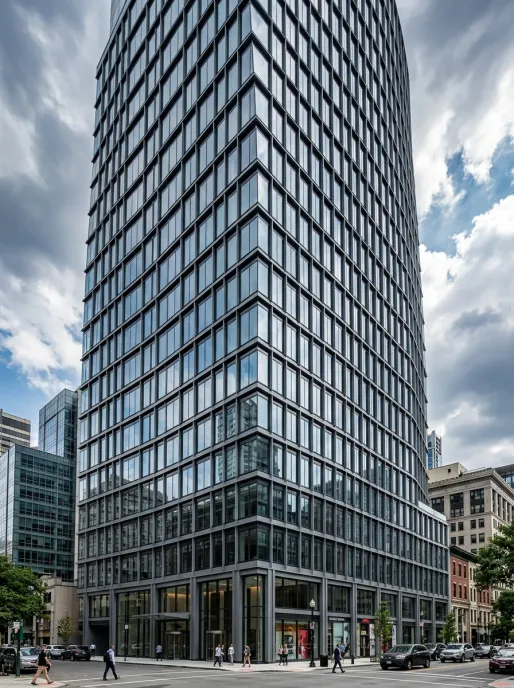
Combines fixed floor-to-ceiling glass panels with narrow operable sliding vents, creating unified architectural glass walls.
Get Catalog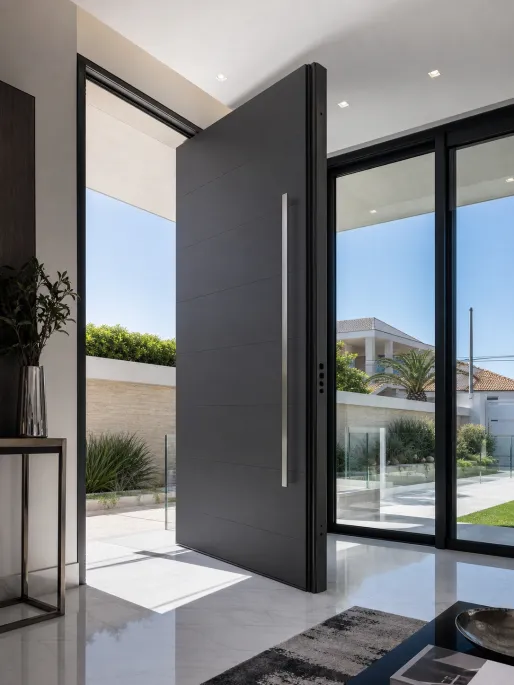
Oversized modern entrance door rotating on heavy-duty concealed hydraulic floor hinges. Features thermal break frames and electro-magnetic smart locking.
Get Catalog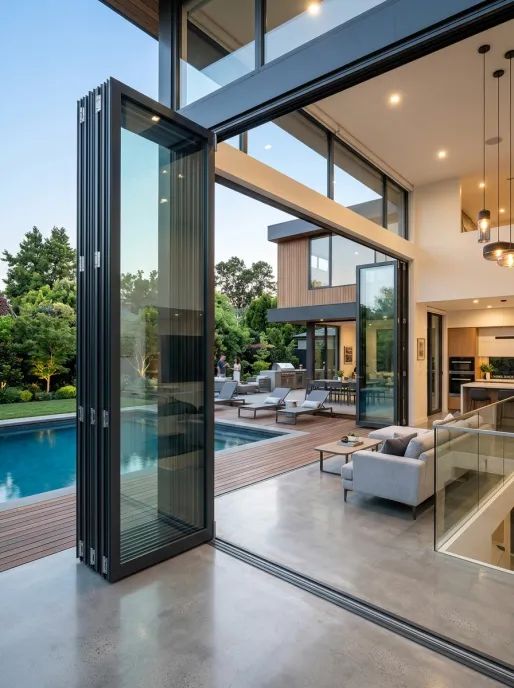
Accordion-style folding door system featuring 30mm slim stiles. Top-hung rollers deliver smooth movement and space-saving folding stackability.
Get Catalog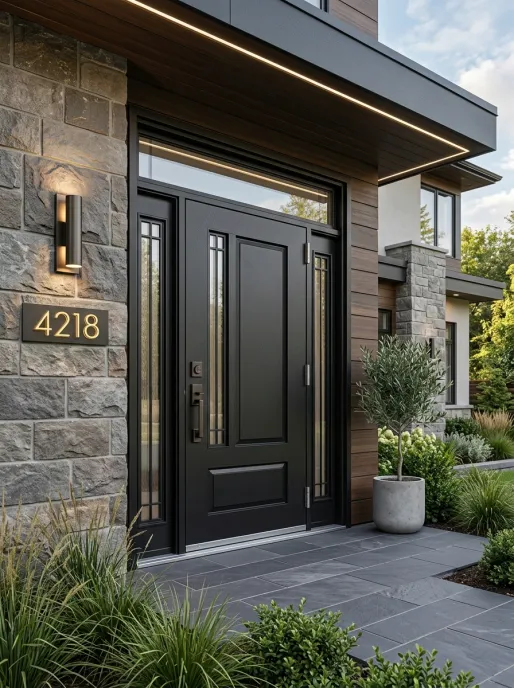
Combines minimalist flush panels with thermal insulation cores and high-security German multi-point locking gear.
Get Catalog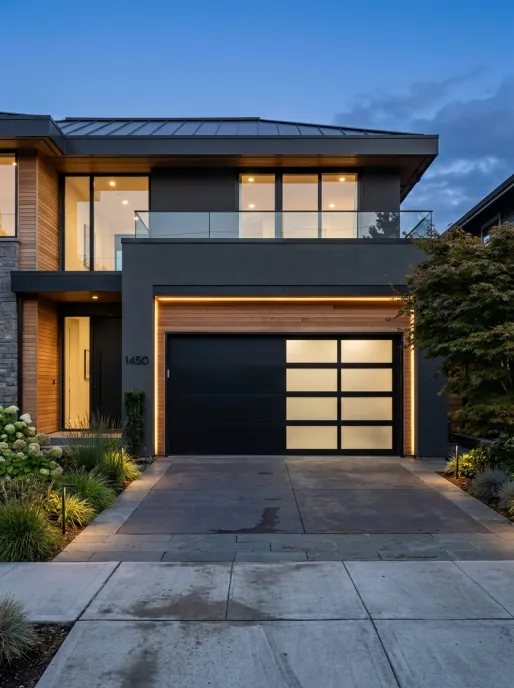
Contemporary overhead glass garage door with slim aluminum frame framing, designed for high-end modern residential garages.
Get Catalog
Tailored minimalist door packages designed for expansive villa elevations, high acoustic dampening, and seamless pool deck access.
Custom Villa Engineering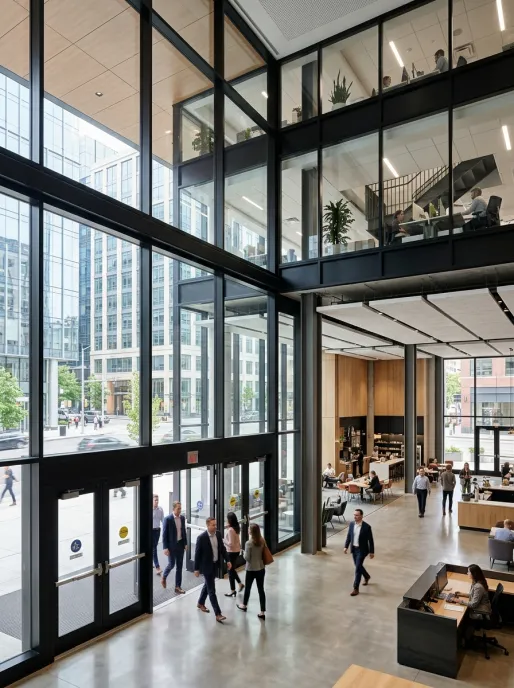
Heavy-duty structural slim door systems built for high-traffic boutique hotels, luxury retail storefronts, and penthouse suites.
High-Traffic Durability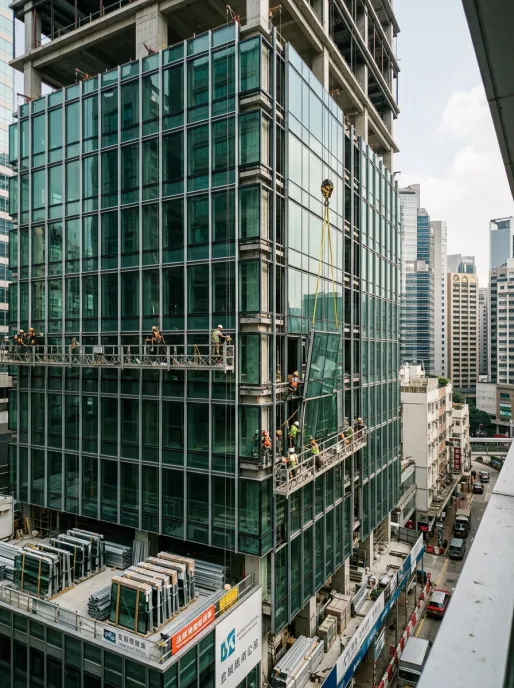
Direct bulk factory supply with serialized drawing schedules, custom extrusion finishes, and phased container shipments.
Developer Sourcing Packages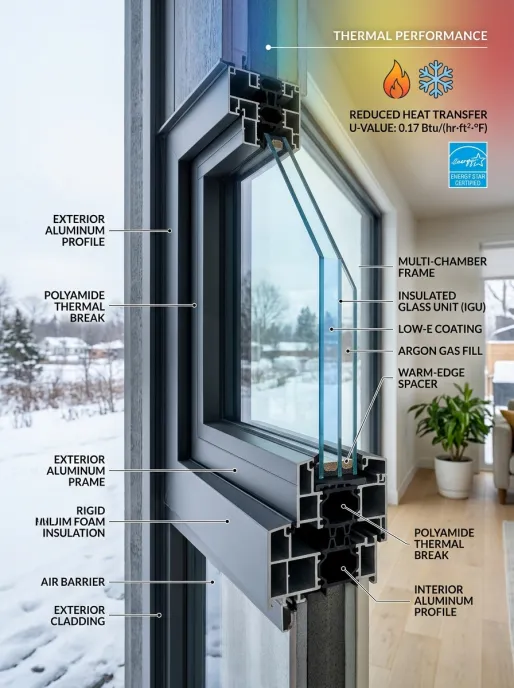
Triple-glazed thermal break minimal doors engineered specifically for net-zero carbon builds and LEED-certified developments.
U-Value < 1.1 W/m²KAs global architectural design shifts toward radical transparency and climate-resilient building envelopes, international procurement managers must evaluate four key technological vectors.
Traditional raised door tracks create physical tripping hazards and interrupt visual flooring continuity. Sourcing trends favor recessed, zero-threshold tracks equipped with linear stainless-steel drainage grates. Vancoor leads this evolution by integrating concealed perimeter drainage channels that manage heavy rainwater runoff without sacrificing barrier-free accessibility.
With minimal glass panels reaching weights up to 500 kg, manual operation requires precise balance. Sourcing trends prioritize automated linear motors hidden within the top head frame. Vancoor’s smart motorization options integrate seamlessly with KNX, Control4, and mobile app ecosystems, enabling automated climate-responsive ventilation and touchless access.
Architects increasingly specify single glass panels exceeding 3.5 to 6.0 meters in height to eliminate horizontal frame transoms. Meeting these demands requires advancing from standard extrusions to 6063-T6 and 6060-T66 aluminum alloys featuring structural core reinforcements. Vancoor's structural engineers utilize Finite Element Analysis (FEA) to verify stress distribution before profile extrusion.
Green building standards (LEED, BREEAM, Passivhaus) mandate low embodied-carbon structural components. Aluminum offers near-infinite recyclability. Vancoor Entrance System Co., Ltd. incorporates recycled aluminum billets processed with renewable hydro-electric energy, pairing extrusions with low-E coatings to optimize life-cycle carbon performance.
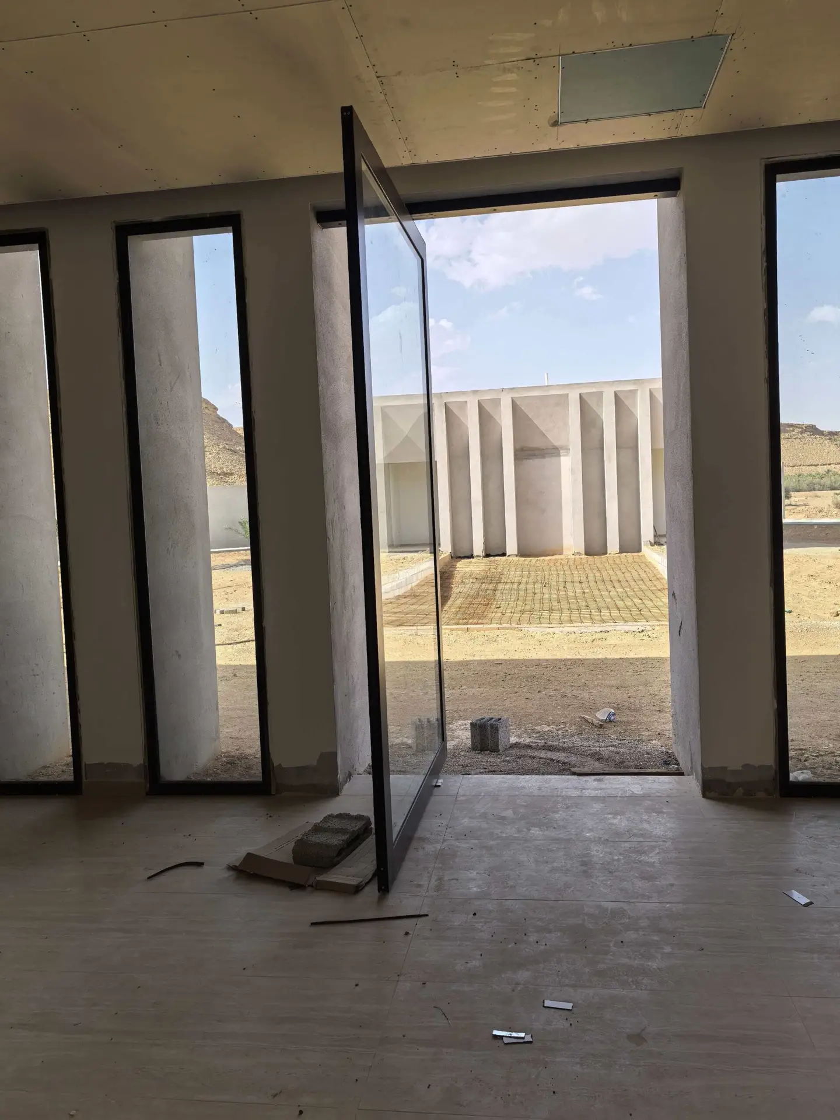
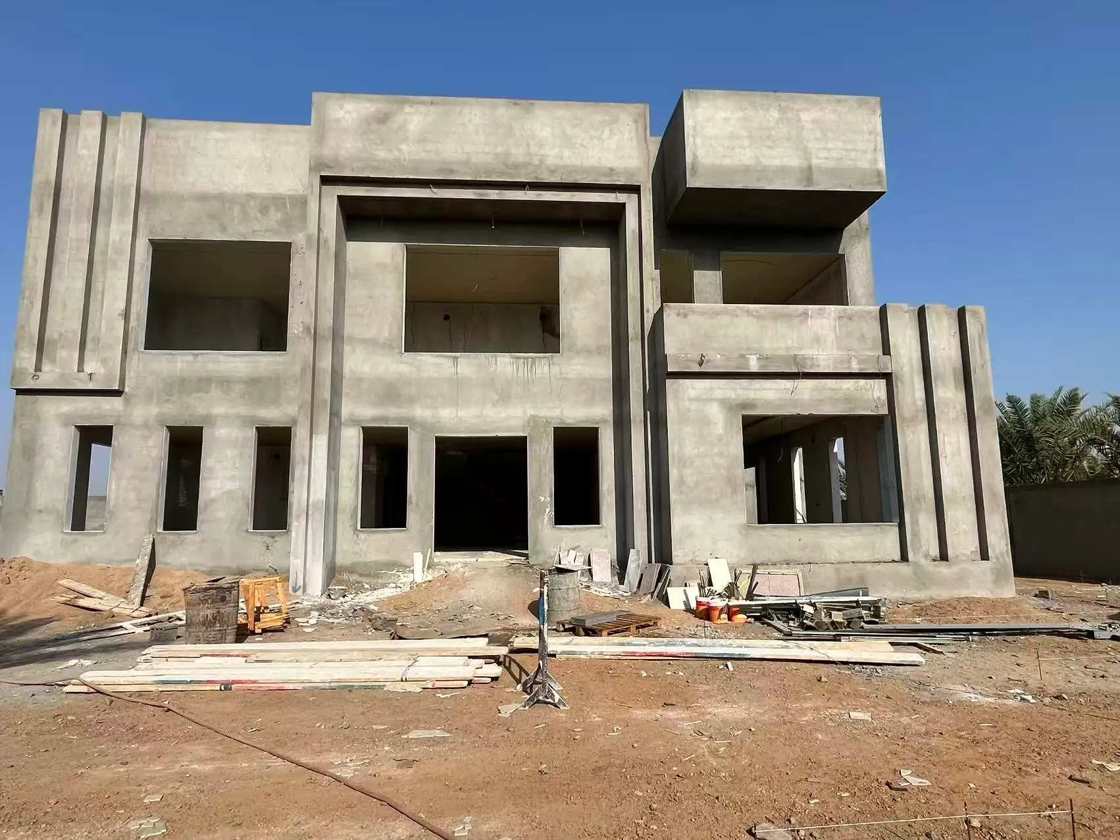
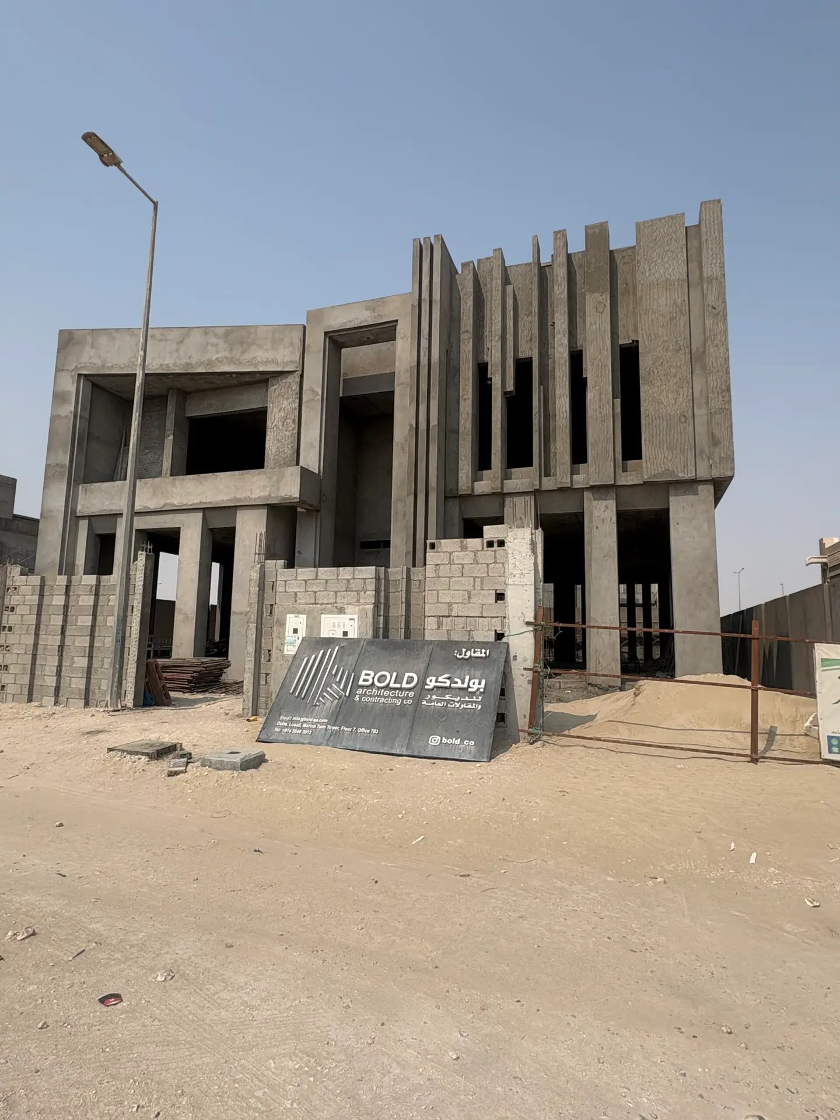
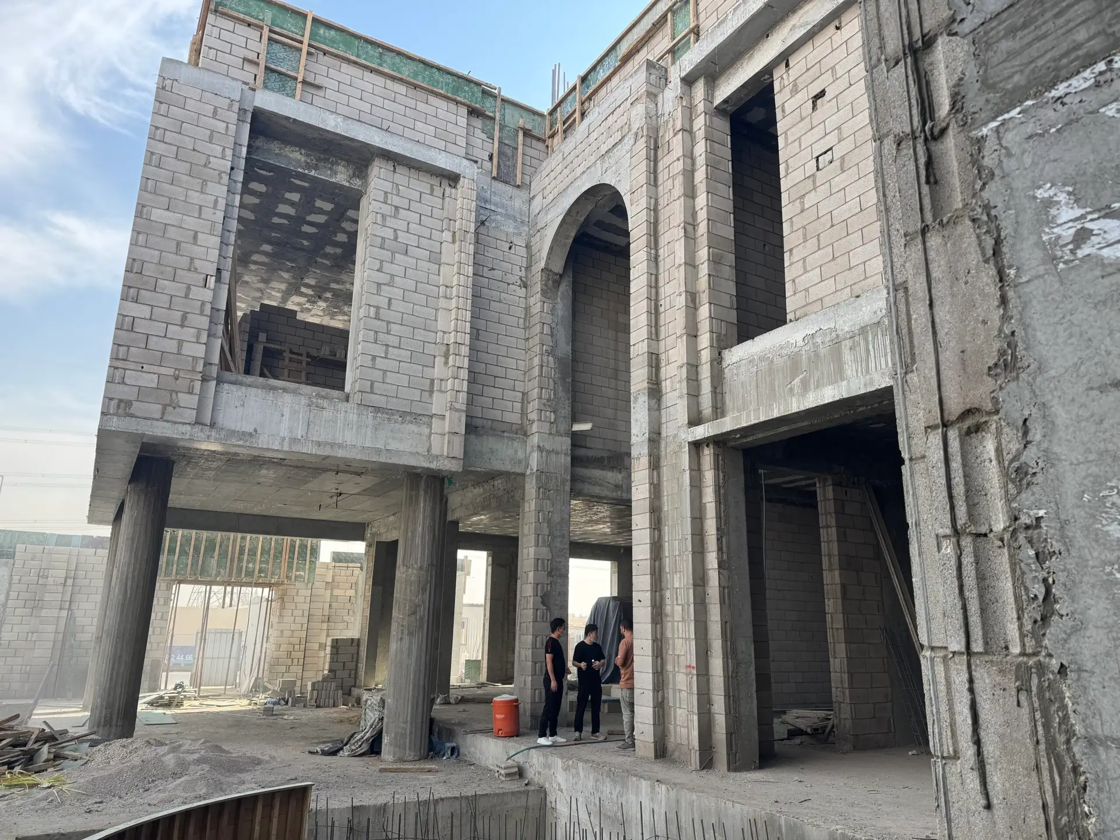
Review real-world installations of our minimalist slim frame aluminum doors across coastal luxury villas, commercial towers, and modern residential developments.
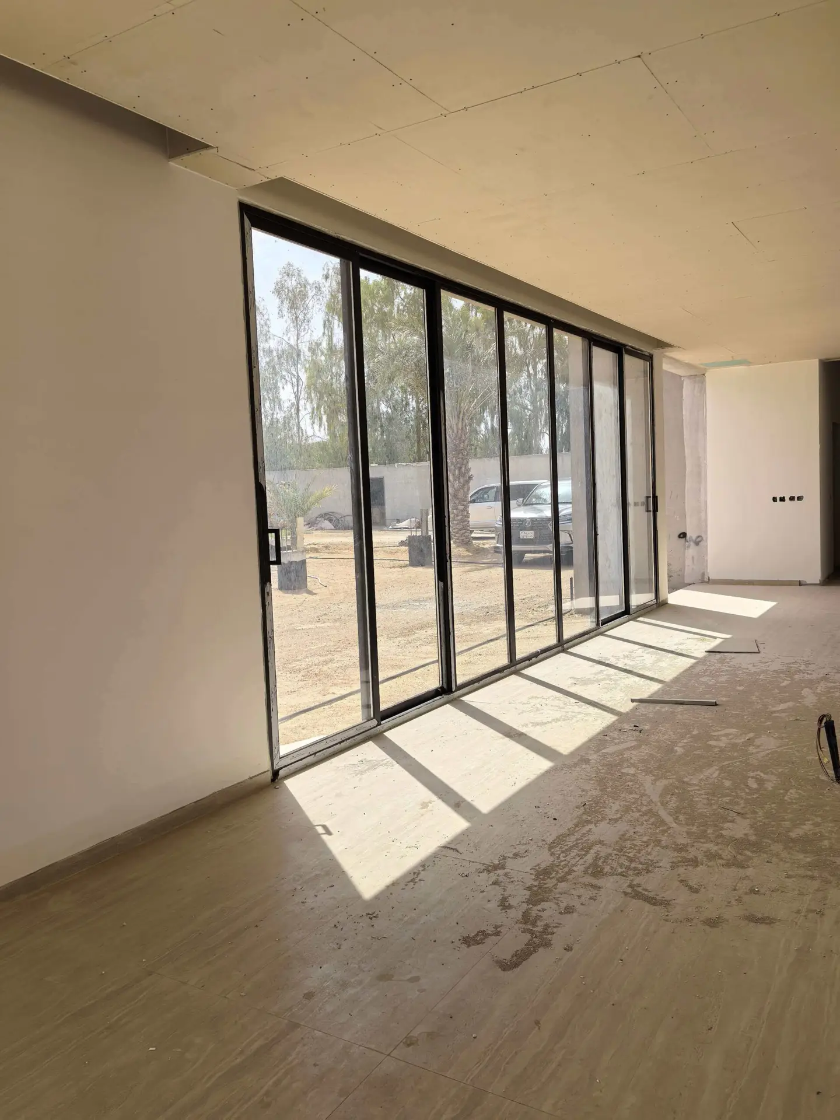
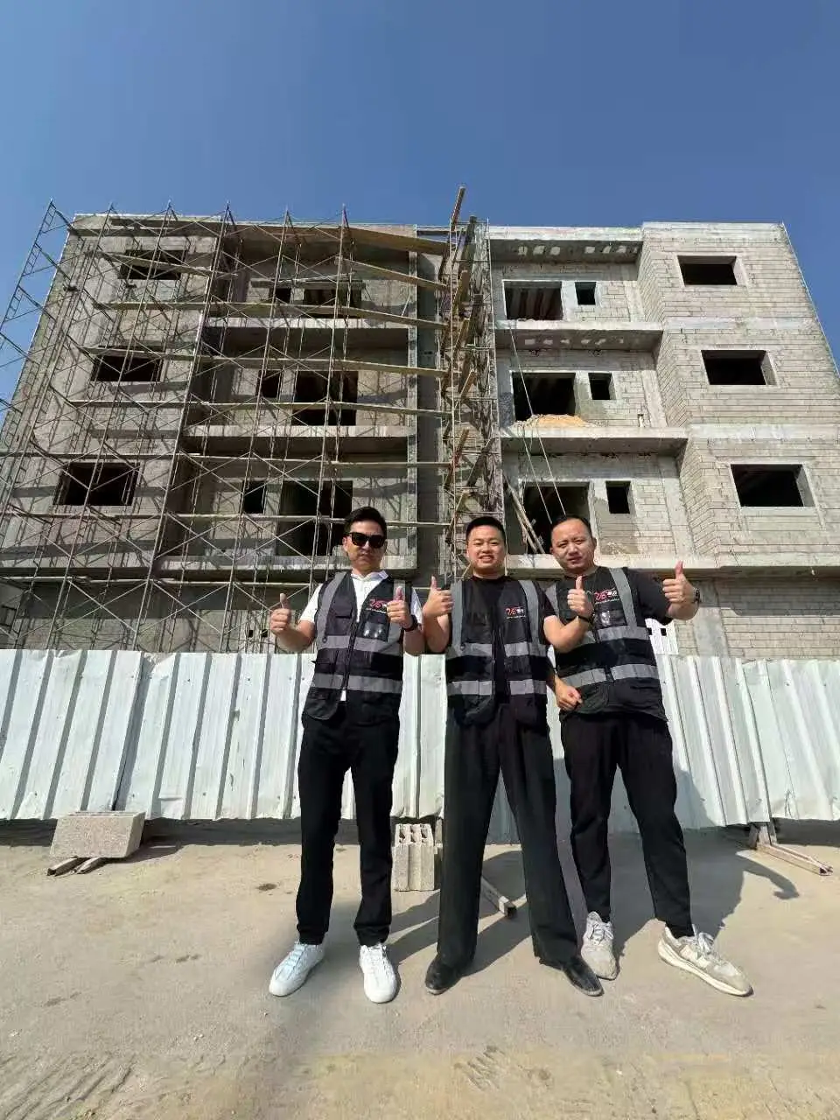
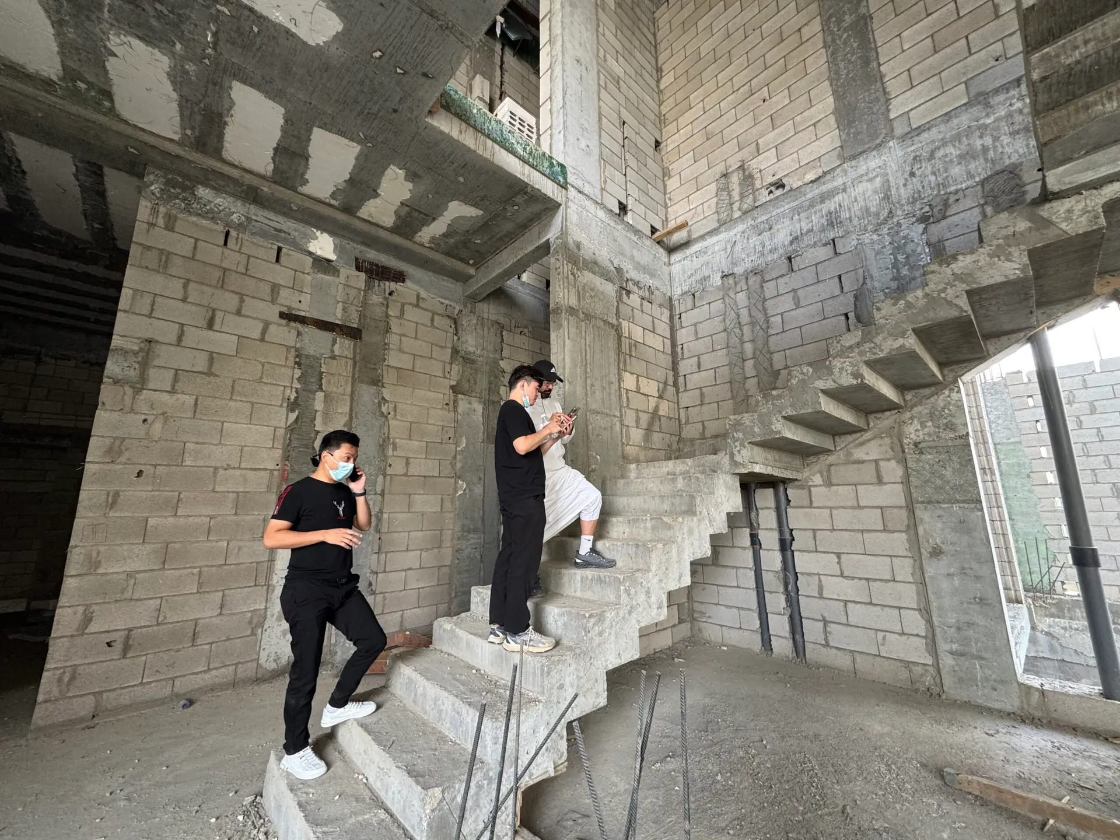

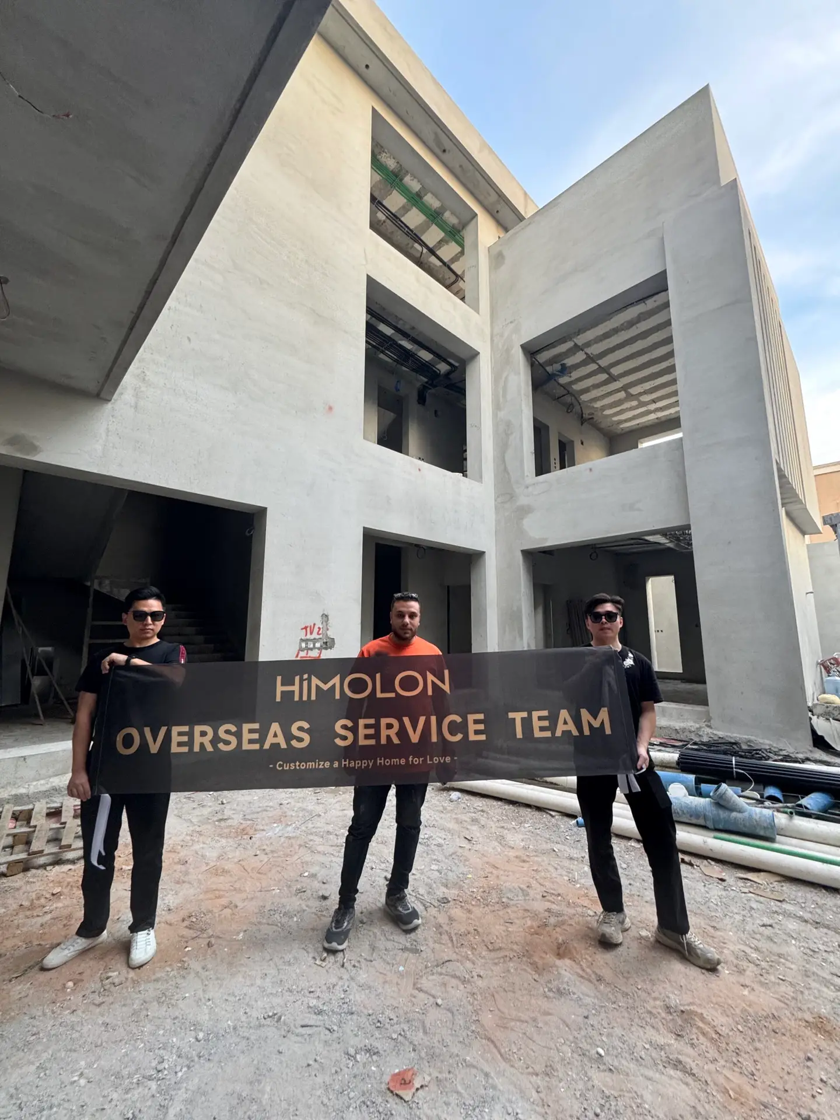

We maintain global supply chain integration with leading profile extrusion plants, automated glass coaters, and European hardware suppliers including Siegenia, Hoppe, Cisa, and Sobinco.

At Vancoor Entrance System Co., Ltd., technical expertise is our core strength. Founded in 1993, our engineering and production specialists bring decades of hands-on experience in structural glass calculations, thermal dynamics, and precision CNC fabrication.
Our dedicated English-speaking project engineering desk provides responsive technical consulting across global time zones. From analyzing CAD site measurements to recommending wind-load stiffeners and custom extrusion dies, our team works directly with you to eliminate procurement friction.
We invite international buyers, developers, and facade consultants to visit our 50,000 m² factory and 5,000 m² technology showroom in Foshan, China for in-person audits and project reviews.


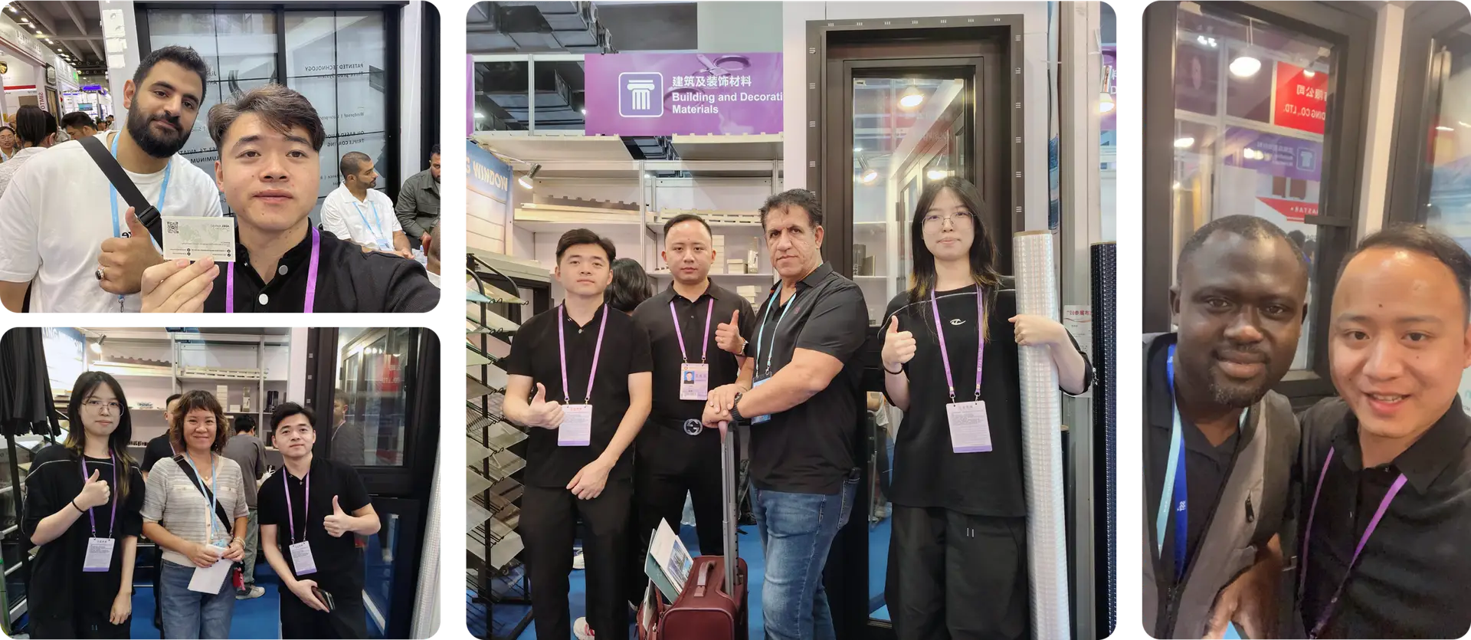
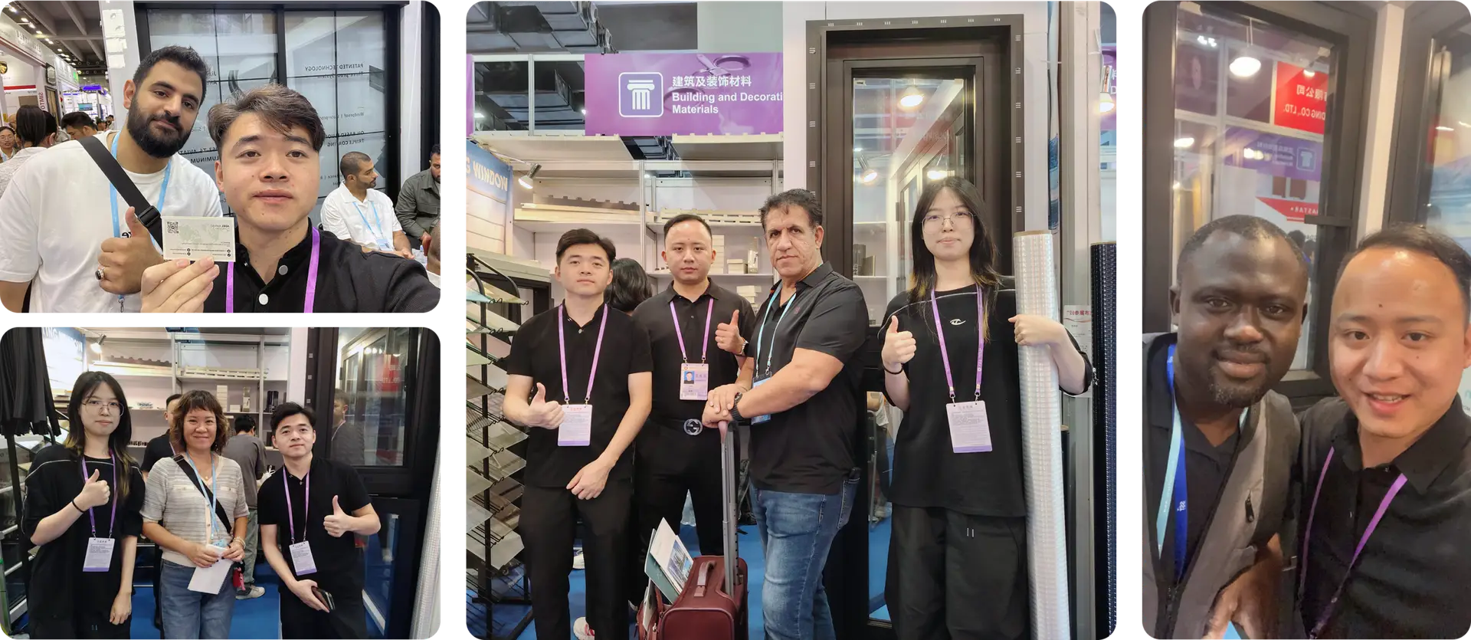
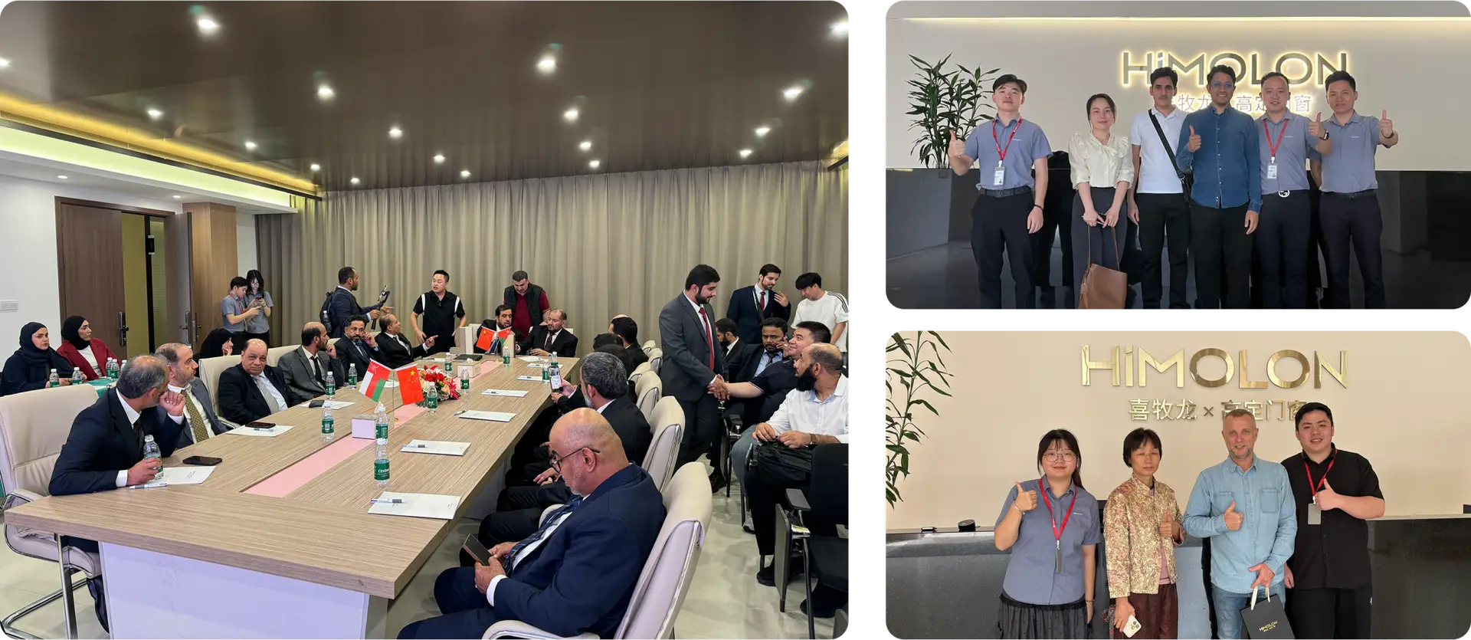
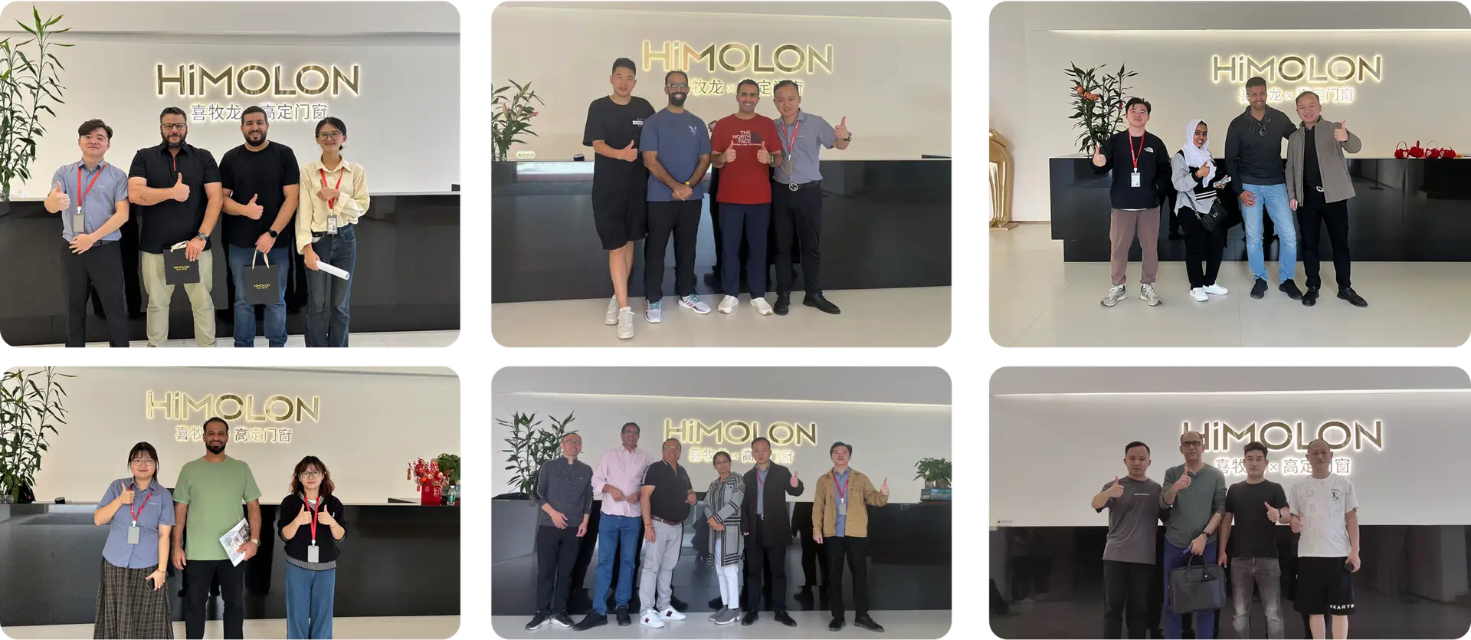
Read real project reviews and installation feedback from general contractors, developers, and wholesale distributors who import Vancoor systems.


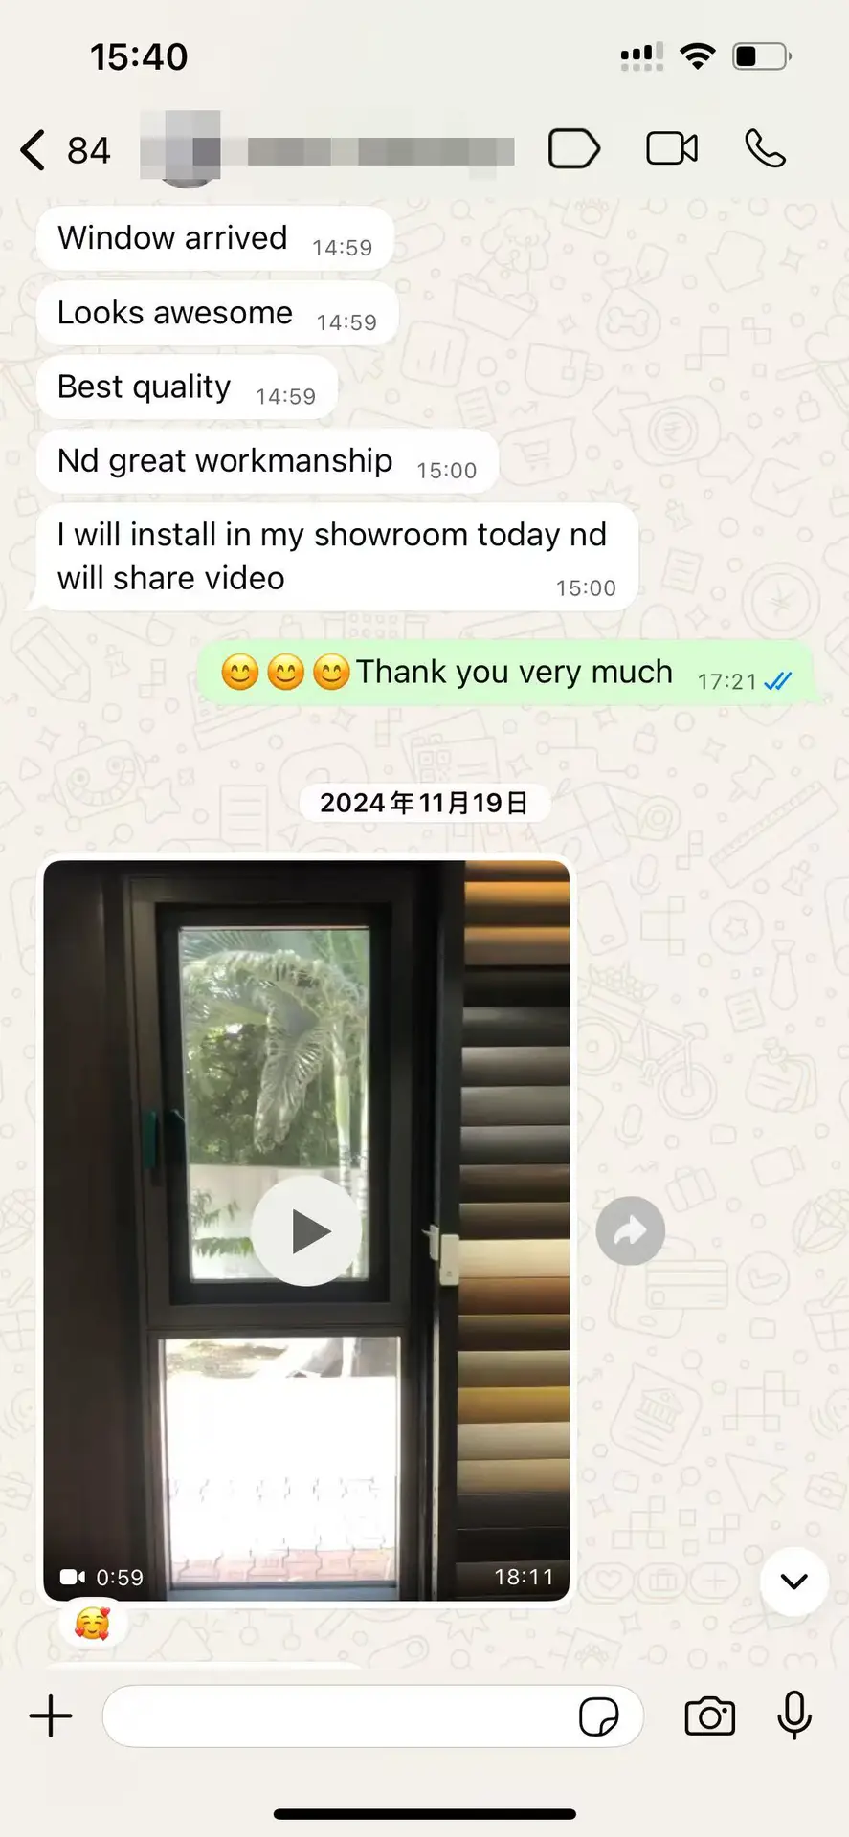
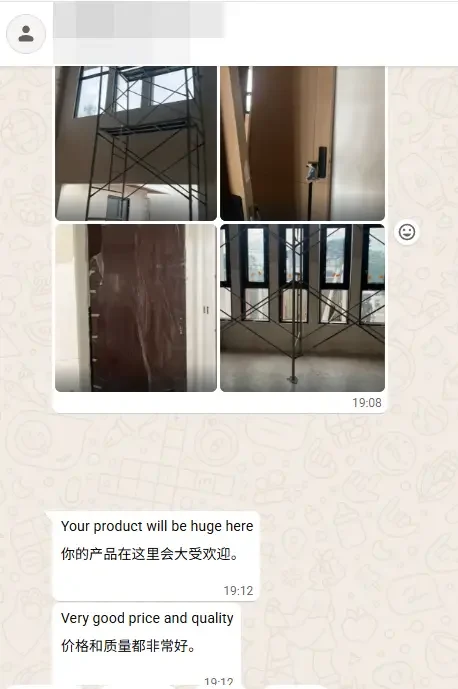
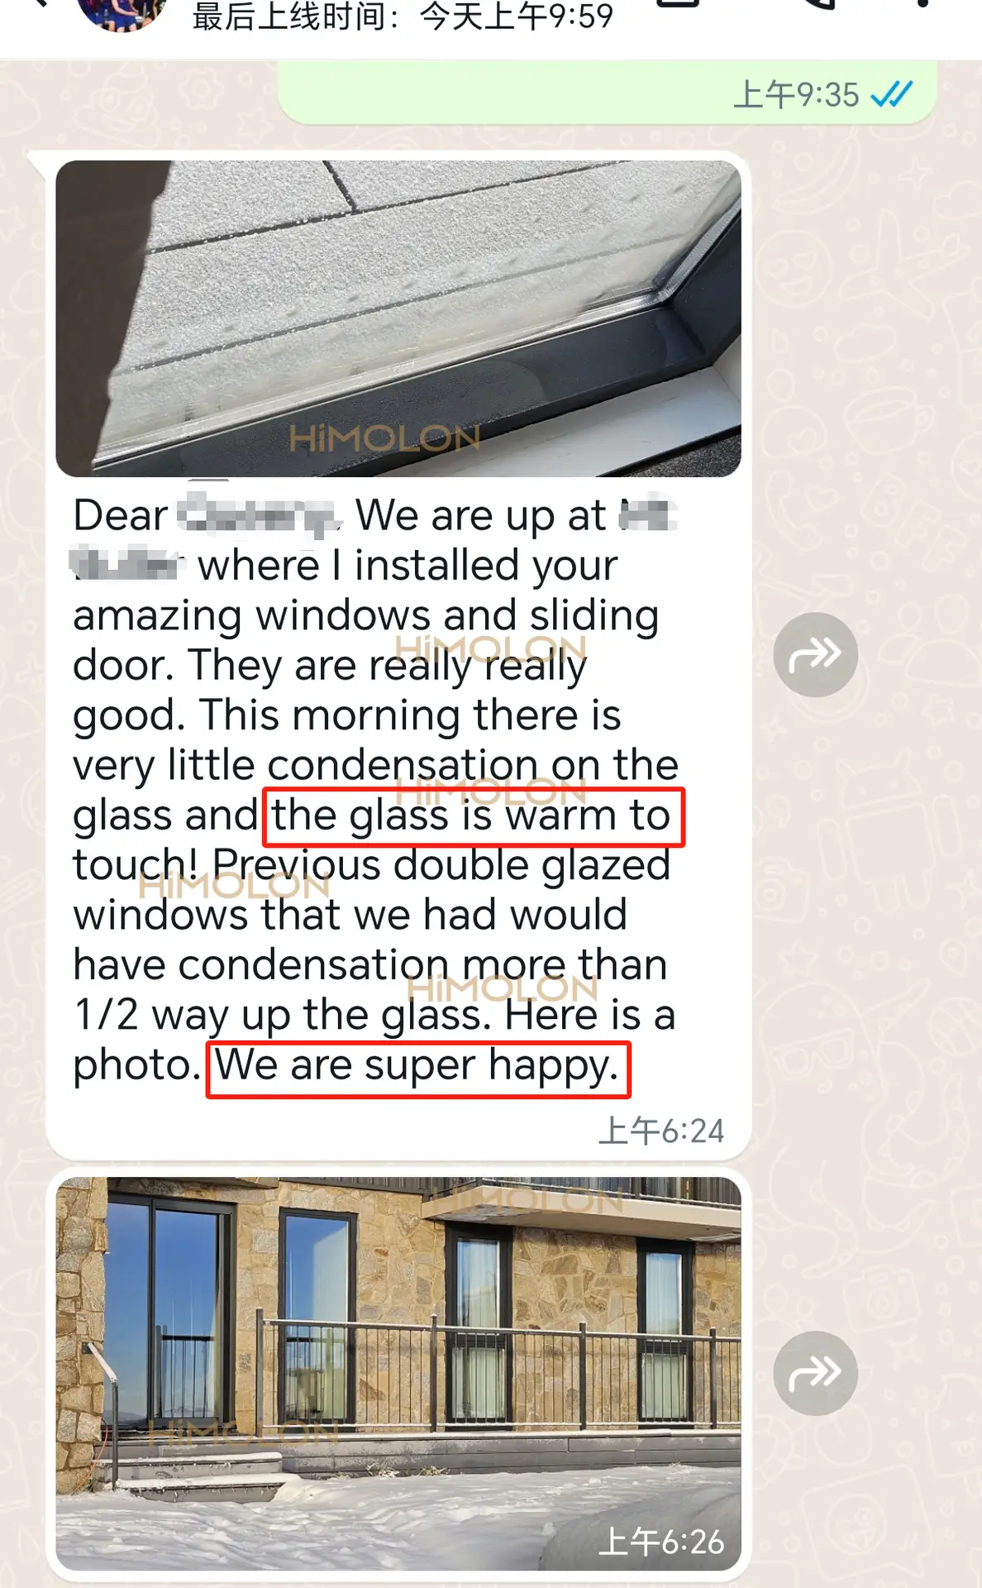

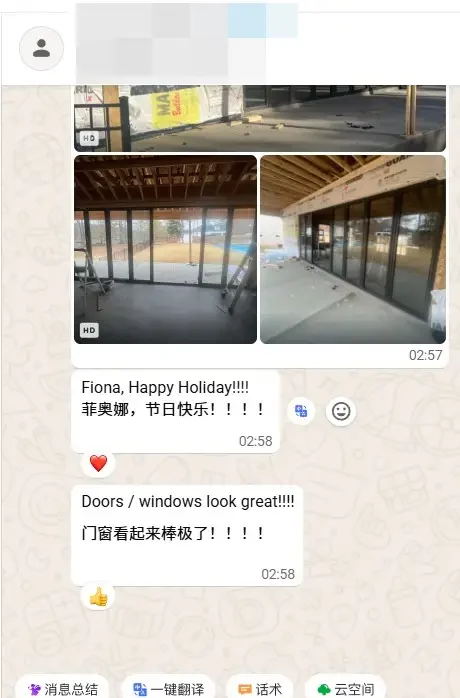

We simplify international fenestration procurement with transparent engineering milestones, serialized drawings, and strict production schedules.
Submit your CAD, PDF, or BIM elevation plans. Within 24 hours, our engineering desk returns detailed shop drawings, glass stress analysis, and preliminary pricing.
Once shop drawings are signed, automated CNC machining, thermal break insertion, glazing, and 100% pre-assembly pressure testing are completed in 4–5 weeks.
Door frames and glass units are individually wrapped in protective films, corner-guarded, and secured in custom steel-framed wooden crates for damage-free sea freight.
Receive comprehensive step-by-step CAD installation guides, video tutorials, and direct video consulting with our lead project engineers.
Spec-first engineering analysis, compliance checklists, and pricing benchmarks authored by Vancoor's senior export engineers.
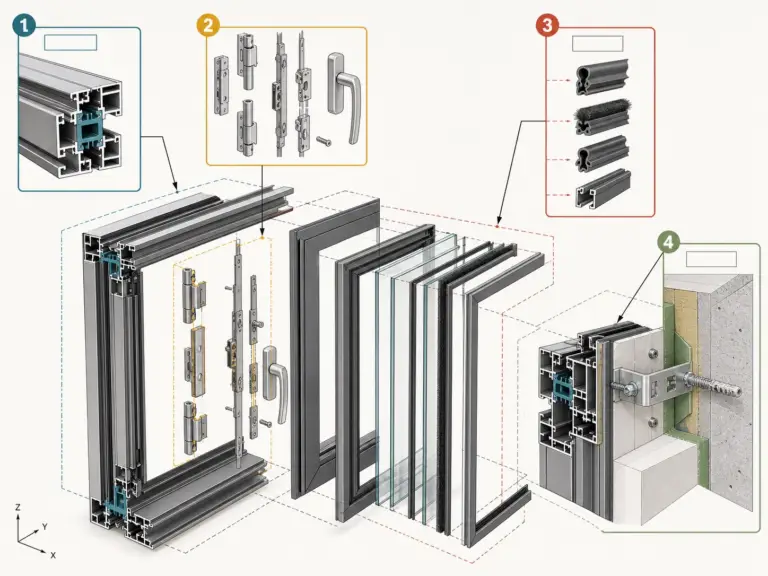
A deep engineering guide evaluating moment of inertia ($I_x$), alloy tensile limits (6063-T6 vs 6060-T66), and structural steel reinforcements required for 4.5m glass panels under severe wind pressure.
Detailed breakdown of wholesale square-meter pricing based on interlock width, double/triple Low-E glazing, PA66 thermal break depth, and motorization options.
Technical evaluation of sub-sill multi-stage drainage channels, check valves, and air-pressure balancing chambers tested under static pressures up to 750 Pa.
How international procurement managers verify factory credentials, CNC tolerances (±0.1mm), raw material origin, and NFRC/CE lab test reports.
Vancoor minimalist slim frame aluminum doors utilize specialized high-tensile 6063-T6 aluminum extrusions engineered with internal multi-chamber cavities. For oversized door sashes (exceeding 3.5m to 4.5m in height), we integrate high-strength stainless steel or carbon-steel stiffening bars inside the slim 16mm to 21mm vertical interlocks. This structural hybrid construction increases the section modulus and moment of inertia ($I_x$), allowing panels to withstand structural wind pressures exceeding 4.5 kPa to 5.0 kPa while maintaining L/175 deflection limits.
Because narrow aluminum sightlines reduce frame area, thermal efficiency depends heavily on thermal break design and glass specifications. Vancoor incorporates 24mm to 34mm wide PA66GF25 (polyamide with 25% glass fiber reinforcement) thermal break strips that isolate the interior and exterior aluminum profiles. Paired with double- or triple-glazed Low-E insulated glass units (featuring warm-edge spacers and 90% Argon gas fill), our minimal systems achieve system U-factors as low as 1.1 W/m²K (0.19 BTU/h·ft²·°F), fully meeting strict energy codes in North America (NFRC/Energy Star) and Europe (Passivhaus).
Our concealed drainage track system utilizes a step-down sub-sill channel installed flush with interior floor finishes. Rainwater passes through narrow floor slots into an subterranean stainless-steel drainage trough equipped with anti-backflow check valves and directional weep holes. This multi-chamber pressure equalization design prevents water from blowing backward into the building under dynamic wind pressures up to 750 Pa (15.6 psf), delivering 100% barrier-free entry without sacrificing weatherproofing.
Our custom heavy-duty sliding track hardware features concealed bottom-roller carriages equipped with CNC-machined stainless steel 316 wheels and sealed precision bearings. Each roller assembly supports individual sash weights up to 500 kg (1,100 lbs). This enables custom single sliding panels measuring up to 3.2 meters in width and 4.5 meters in height, offering panoramic floor-to-ceiling glass openings.
Yes. We offer fully integrated motorization systems featuring quiet brushless DC linear drives concealed within the upper head frame. The automated drive system supports wall switches, remote controls, motion sensors, and integration with major home automation protocols (KNX, Crestron, Control4). Integrated smart safety features include automatic obstacle detection and manual override during power outages.
Production typically takes 4 to 5 weeks following CAD shop drawing approval. Every custom unit produced by Vancoor Entrance System Co., Ltd. undergoes 100% factory pre-assembly and multi-stage testing for air infiltration (ASTM E283), water penetration (ASTM E331), and structural load capacity. For ocean transport, door frames and glass units are protected with peelable protective film, foam corner guards, and enclosed in heavy-duty steel-reinforced wooden crates.
Collaborate directly with senior facade engineers at Vancoor Entrance System Co., Ltd. Submit your project drawings or email us directly at [email protected].
